
412 S 4th Street, Hoopeston, IL 60942
Local realty services provided by:CENTURY 21 Realty Concepts
412 S 4th Street,Hoopeston, IL 60942
$59,500
- 3 Beds
- 2 Baths
- 2,400 sq. ft.
- Single family
- Active
Listed by: laura davis
Office: the real estate shoppe
MLS#:6259970
Source:IL_CIBOR
Price summary
- Price:$59,500
- Price per sq. ft.:$24.79
About this home
This Victorian home with three bedrooms has plenty of charm in Hoopeston! The large living room has a fireplace, while there is a separate dining room off the kitchen. Behind the kitchen is a family room (or bonus room), as well. Upstairs, you'll find the bedrooms, and the primary bedroom has a walk-in closet. Full bathroom also is upstairs. This property is being sold AS-IS. The seller will not make any repairs, either buyer or lender requested. All listing information is taken from public record and is not guaranteed.
Contact an agent
Home facts
- Year built:1907
- Subdivision & Development:Robert Casements Add
- Listing ID #:6259970
- Added:48 day(s) ago
- Updated:September 13, 2026 at 03:01 PM
Rooms and interior
- Bedrooms:3
- Total bathrooms:2
- Full bathrooms:1
- Half bathrooms:1
- Rooms Total:8
- Kitchen Description:CookTop, Dishwasher, Oven, Refrigerator
- Basement:Yes
- Basement Description:Partial, Unfinished
- Living area:2,400 sq. ft.
Heating and cooling
- Cooling:Central Air
- Heating:Radiant
- Central air:Yes
Structure and exterior
- Year built:1907
- Building area:2,400 sq. ft.
- Lot area:0.27 Acres
- Architectural Style:Victorian
- Construction Materials:Vinyl Siding, Wood Siding
- Exterior Features:Front Porch
- Levels:2 Stories
Utilities
- Water:Public
- Sewer:Public Sewer
Finances and disclosures
- Price:$59,500
- Price per sq. ft.:$24.79
- Tax amount:$2,134 (2025)
Features and amenities
- Appliances:Cooktop, Dishwasher, Dryer, Gas Water Heater, Oven, Refrigerator, Washer
- Laundry features:Cooktops, Dryer, Washer
- Amenities:Walk In Closets
Parking
- Parking description:2 Car Garage, Detached, Garage
- Garage:Yes
- Garage spaces:2
New listings near 412 S 4th Street
- New
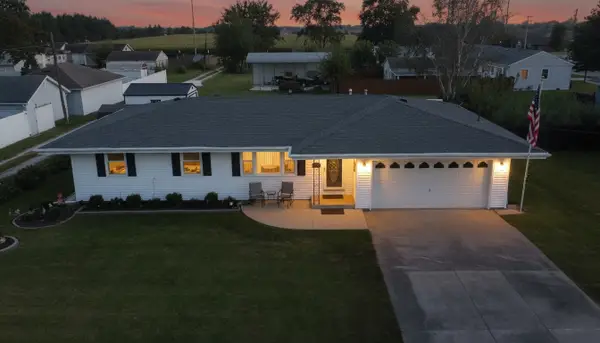 $202,900Active3 beds 2 baths1,349 sq. ft.
406 E Chestnut Street, Hoopeston, IL 60942
MLS# 12752013Listed by: SMITH'S REAL ESTATE SERVICES,
- New
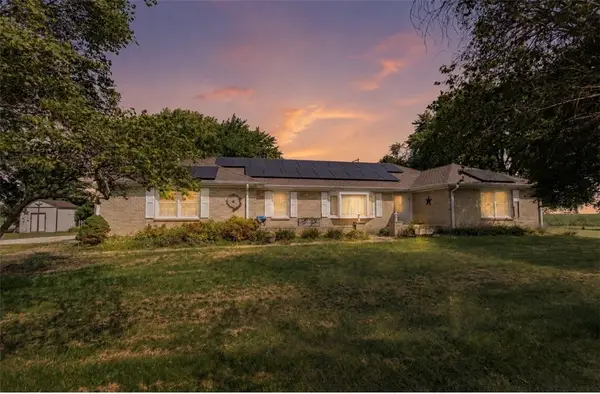 $211,000Active3 beds 3 baths1,874 sq. ft.
8387 State Route 9, Hoopeston, IL 60942
MLS# 6260724Listed by: CLASSIC HOMES REALTY 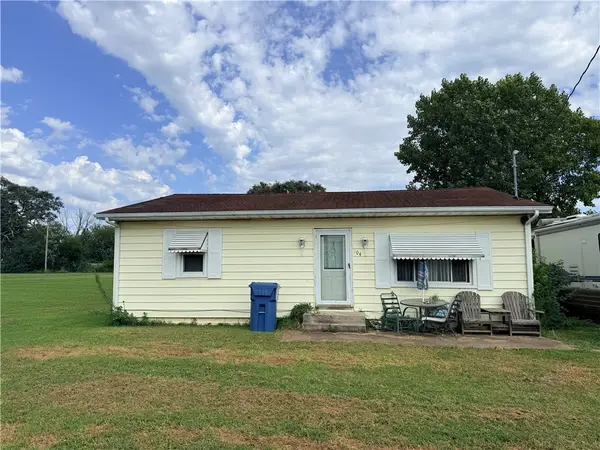 $30,000Pending2 beds 1 baths900 sq. ft.
304 N 7th Avenue, Hoopeston, IL 60942
MLS# 6260727Listed by: REAL BROKER, LLC - HOOPESTON- New
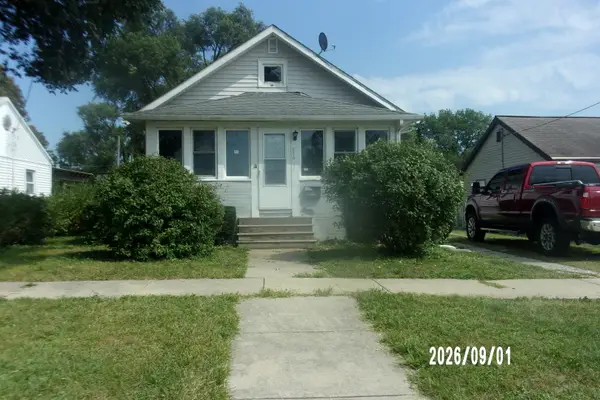 $104,900Active2 beds 1 baths950 sq. ft.
816 S Fifth Street S, Hoopeston, IL 60942
MLS# 12749659Listed by: SMITH'S REAL ESTATE SERVICES, - New
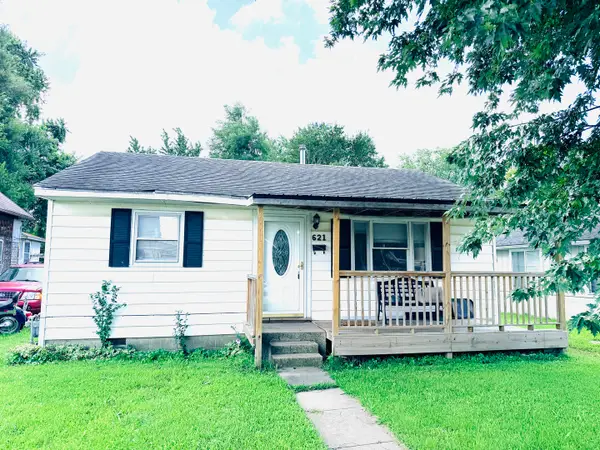 $50,000Active2 beds 1 baths1,000 sq. ft.
Address Withheld By Seller, Hoopeston, IL 60942
MLS# 12749802Listed by: REAL BROKER LLC BRANCH OFFICE 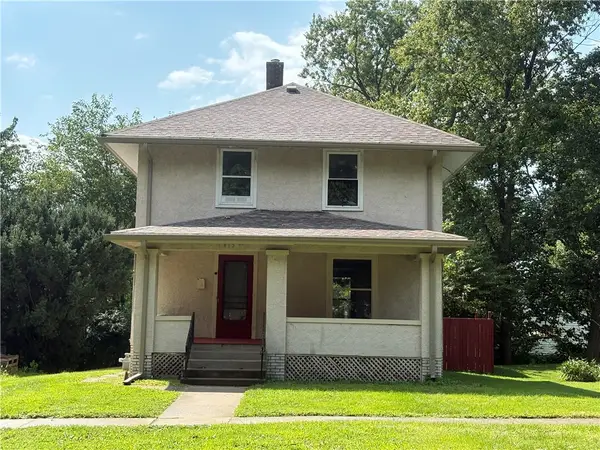 $99,000Active3 beds 2 baths1,665 sq. ft.
415 S Fourth Street, Hoopeston, IL 60942
MLS# 6260547Listed by: URICH REALTY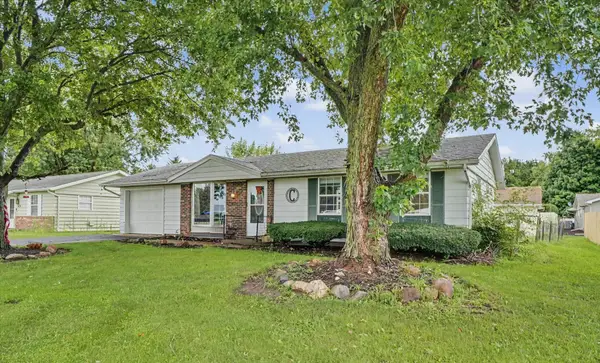 $110,000Active3 beds 1 baths1,250 sq. ft.
926 S 6th Avenue, Hoopeston, IL 60942
MLS# 12727732Listed by: NATE EVANS GROUP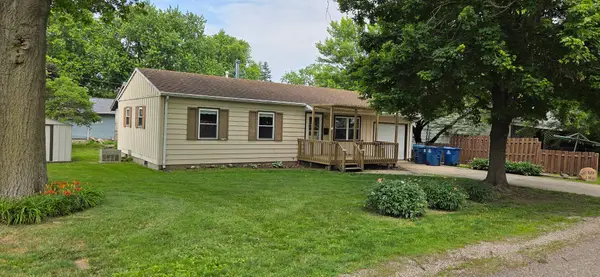 $64,000Pending3 beds 1 baths900 sq. ft.
623 S 5th Avenue, Hoopeston, IL 60942
MLS# 12660830Listed by: RE/MAX REALTY ASSOCIATES-CHA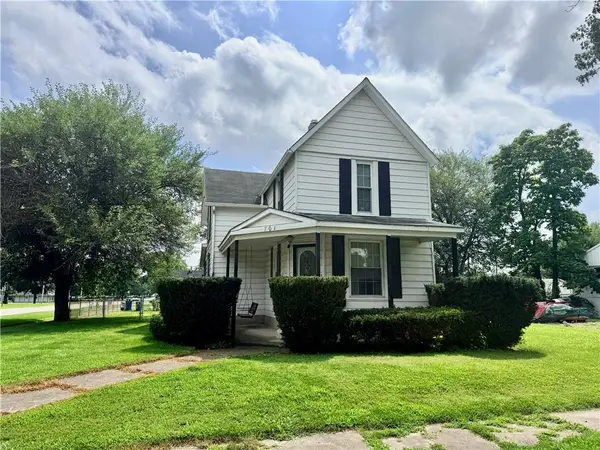 $119,900Active3 beds 2 baths1,700 sq. ft.
701 W Washington Street, Hoopeston, IL 60942
MLS# 6260336Listed by: REAL BROKER, LLC - HOOPESTON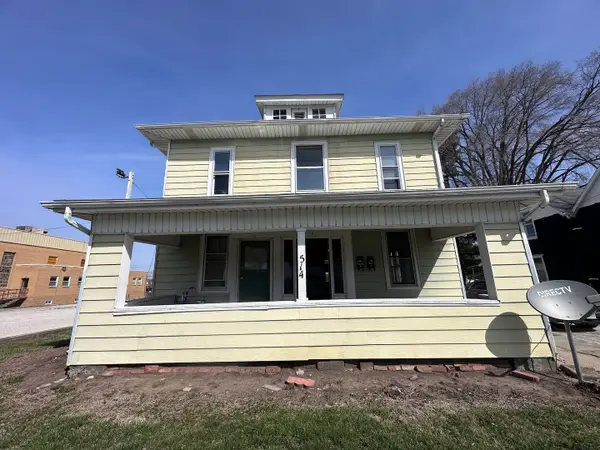 $65,000Active5 beds 3 baths
514 E Main Street, Hoopeston, IL 60942
MLS# 12731205Listed by: EXP REALTY-CHAMPAIGN


Protect your home and budget from life's surprises with an Assurant Home Warranty, backed by a partner that supports you through every step of homeownership. Explore Plans.
©2026 Century 21 Real Estate LLC. All rights reserved. CENTURY 21®, the CENTURY 21 Logo and C21® are service marks owned by Century 21 Real Estate LLC. Century 21 Real Estate LLC fully supports the principles of the Fair Housing Act and the Equal Opportunity Act. Each office is independently owned and operated. Listing information is deemed reliable but not guaranteed accurate.