
415 S Fourth Street, Hoopeston, IL 60942
Local realty services provided by:CENTURY 21 KIMA Properties
415 S Fourth Street,Hoopeston, IL 60942
$99,000
- 3 Beds
- 2 Baths
- 1,665 sq. ft.
- Single family
- Active
Listed by: jerry urich
Office: urich realty
MLS#:6260547
Source:IL_CIBOR
Price summary
- Price:$99,000
- Price per sq. ft.:$59.46
About this home
Bring in the old time Charm! Check out this 3 bedroom 2 bath 2 story home! Close to Maple School. Beautiful original hardwood floors. Incredible hard wood flooring up and down stairs. 1 Bath upstairs, and 1 bath downstairs.
Spacious kitchen. Laundry room on the main floor. Really big front covered porch. Tons of old woodwork throughout including lots of storage and unique french doors and crafted original wooodwork from early 20th century. 1.5 car garage off of the back alley. Rear porch deck. Newer roof and furnace. Central air. Beautuful layout and floor plan. Full unfinished basement with inside entry. Lots of house for the money.
Contact an agent
Home facts
- Year built:1926
- Listing ID #:6260547
- Added:15 day(s) ago
- Updated:September 11, 2026 at 03:49 PM
Rooms and interior
- Bedrooms:3
- Total bathrooms:2
- Full bathrooms:2
- Rooms Total:8
- Kitchen Description:Dishwasher, Range, Range Hood
- Basement:Yes
- Basement Description:Full, Unfinished
- Living area:1,665 sq. ft.
Heating and cooling
- Cooling:Central Air
- Heating:Forced Air, Gas
- Central air:Yes
Structure and exterior
- Year built:1926
- Building area:1,665 sq. ft.
- Lot area:0.18 Acres
- Architectural Style:Traditional
- Construction Materials:Stucco
- Exterior Features:Front Porch, Rear Porch
- Levels:2 Stories
Utilities
- Water:Public
- Sewer:Public Sewer
Finances and disclosures
- Price:$99,000
- Price per sq. ft.:$59.46
- Tax amount:$1,200 (2025)
Features and amenities
- Appliances:Dishwasher, Gas Water Heater, Range, Range Hood
- Laundry features:Laundry Main Level
Parking
- Parking description:2 Car Garage, Detached, Garage
- Garage:Yes
- Garage spaces:2
New listings near 415 S Fourth Street
- New
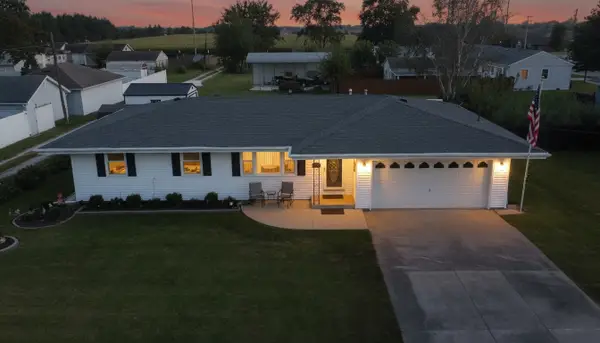 $202,900Active3 beds 2 baths1,349 sq. ft.
406 E Chestnut Street, Hoopeston, IL 60942
MLS# 12752013Listed by: SMITH'S REAL ESTATE SERVICES,
- New
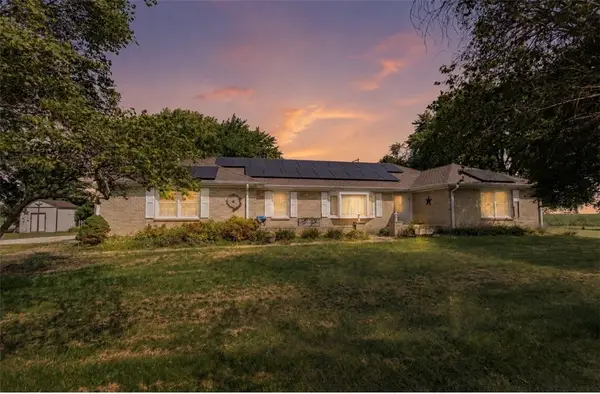 $211,000Active3 beds 3 baths1,874 sq. ft.
8387 State Route 9, Hoopeston, IL 60942
MLS# 6260724Listed by: CLASSIC HOMES REALTY 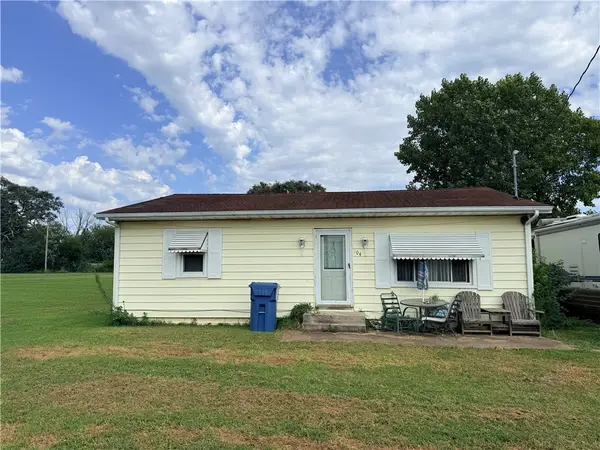 $30,000Pending2 beds 1 baths900 sq. ft.
304 N 7th Avenue, Hoopeston, IL 60942
MLS# 6260727Listed by: REAL BROKER, LLC - HOOPESTON- New
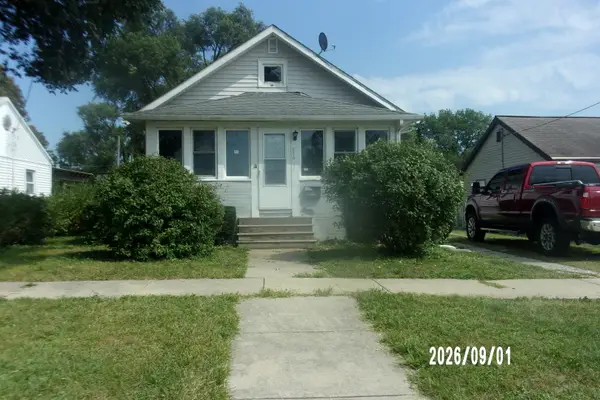 $104,900Active2 beds 1 baths950 sq. ft.
816 S Fifth Street S, Hoopeston, IL 60942
MLS# 12749659Listed by: SMITH'S REAL ESTATE SERVICES, - New
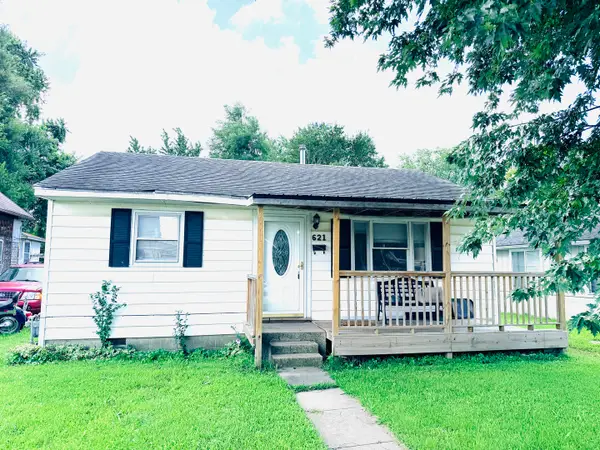 $50,000Active2 beds 1 baths1,000 sq. ft.
Address Withheld By Seller, Hoopeston, IL 60942
MLS# 12749802Listed by: REAL BROKER LLC BRANCH OFFICE 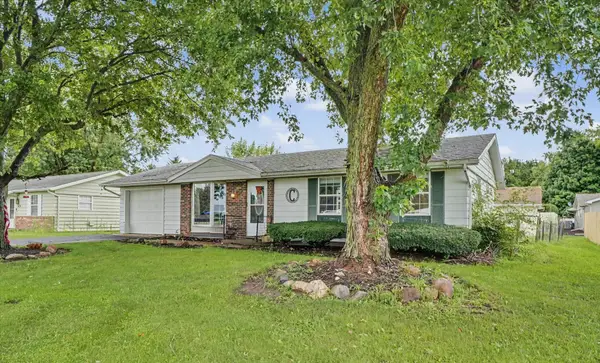 $110,000Active3 beds 1 baths1,250 sq. ft.
926 S 6th Avenue, Hoopeston, IL 60942
MLS# 12727732Listed by: NATE EVANS GROUP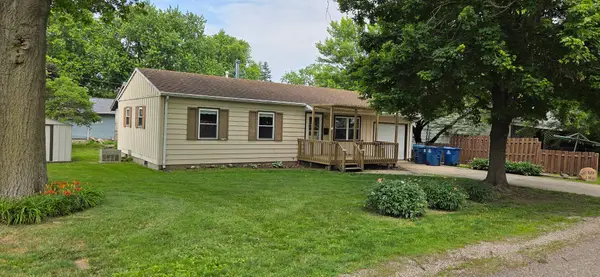 $64,000Pending3 beds 1 baths900 sq. ft.
623 S 5th Avenue, Hoopeston, IL 60942
MLS# 12660830Listed by: RE/MAX REALTY ASSOCIATES-CHA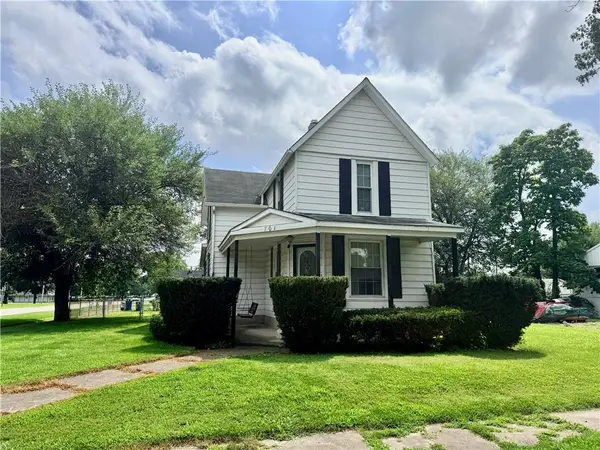 $119,900Active3 beds 2 baths1,700 sq. ft.
701 W Washington Street, Hoopeston, IL 60942
MLS# 6260336Listed by: REAL BROKER, LLC - HOOPESTON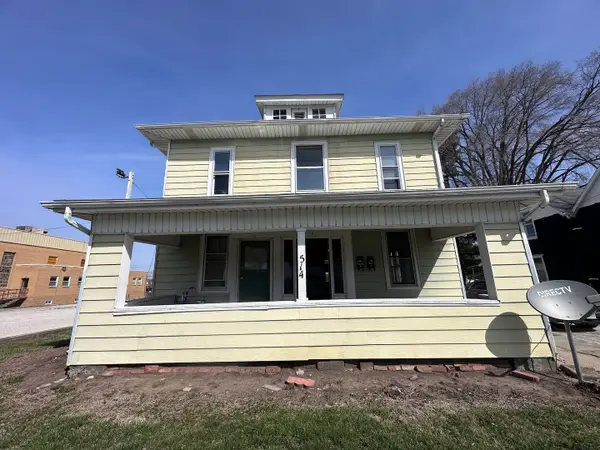 $65,000Active5 beds 3 baths
514 E Main Street, Hoopeston, IL 60942
MLS# 12731205Listed by: EXP REALTY-CHAMPAIGN


Protect your home and budget from life's surprises with an Assurant Home Warranty, backed by a partner that supports you through every step of homeownership. Explore Plans.
©2026 Century 21 Real Estate LLC. All rights reserved. CENTURY 21®, the CENTURY 21 Logo and C21® are service marks owned by Century 21 Real Estate LLC. Century 21 Real Estate LLC fully supports the principles of the Fair Housing Act and the Equal Opportunity Act. Each office is independently owned and operated. Listing information is deemed reliable but not guaranteed accurate.