
845 E Washington Street, Hoopeston, IL 60942
Local realty services provided by:CENTURY 21 KIMA Properties
845 E Washington Street,Hoopeston, IL 60942
$139,000
- 4 Beds
- 3 Baths
- 1,500 sq. ft.
- Single family
- Pending
Listed by: jerry urich
Office: urich realty
MLS#:6260032
Source:IL_CIBOR
Price summary
- Price:$139,000
- Price per sq. ft.:$92.67
About this home
ONE OF A KIND Shotgut style Ranch. Around 1450 sq ft of living space. 2 bedrooms up and 2 on the lower leval with 1.5 bath up and a bath down. Beautful layout. 2 spacious lots. Gorgeous back yard for entertaining including a large rear partially enclosed patio with built in lighting, new indoor outdoor turf, paddle fans. Shed in back. High quality 6 ' Illini privacy fence. 2 heated garage mancave with drains, and tons of cabinets and storage. A Generac guardian 10kw generator. Whole house vac system. All furniture stays in lower level. Window A/C unit and TV stays. ASll newLaundry flooring and carpet. New ceiling fans and lighting. Refinished Fireplace. Fresh paint. Original beamed ceilings. Crown mld. Finished basement. All appliances stay inc. a brand new washer and dryer. Home Warranty has a 10 month balance and is transferable. This 1 of a kind home on 2 beautiful lots won't last long! Move in ready.
Contact an agent
Home facts
- Year built:1919
- Listing ID #:6260032
- Added:25 day(s) ago
- Updated:August 24, 2026 at 10:27 AM
Rooms and interior
- Bedrooms:4
- Total bathrooms:3
- Full bathrooms:2
- Half bathrooms:1
- Rooms Total:7
- Kitchen Description:Dishwasher, Microwave, Range, Refrigerator
- Basement:Yes
- Basement Description:Finished, Full, Sump Pump
- Living area:1,500 sq. ft.
Heating and cooling
- Cooling:Central Air
- Heating:Hot Water
- Central air:Yes
Structure and exterior
- Year built:1919
- Building area:1,500 sq. ft.
- Lot area:0.37 Acres
- Architectural Style:Contemporary
- Construction Materials:Stucco
- Exterior Features:Fence, Patio, Shed
- Levels:1 Story
Utilities
- Water:Public
- Sewer:Public Sewer
Finances and disclosures
- Price:$139,000
- Price per sq. ft.:$92.67
- Tax amount:$2,353 (2025)
Features and amenities
- Appliances:Dishwasher, Dryer, Electric Water Heater, Generator, Microwave, Range, Refrigerator
- Laundry features:Dryer, Laundry Main Level
- Amenities:Central Vacuum, Smoke Detectors
Parking
- Parking description:2 Car Garage, Attached, Garage
- Garage:Yes
- Garage spaces:2
New listings near 845 E Washington Street
- New
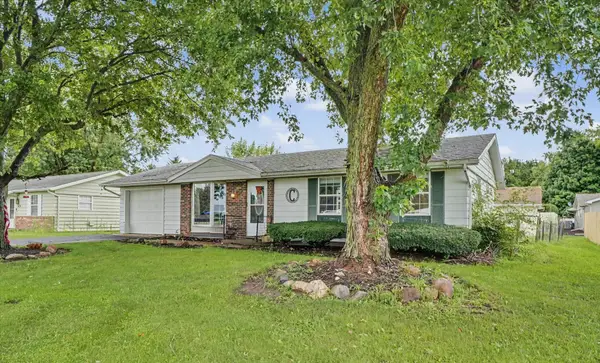 $110,000Active3 beds 1 baths1,250 sq. ft.
926 S 6th Avenue, Hoopeston, IL 60942
MLS# 12727732Listed by: NATE EVANS GROUP
- New
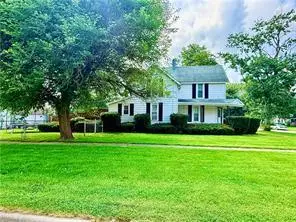 $119,900Active3 beds 2 baths1,700 sq. ft.
701 W Washington Street, Hoopeston, IL 60942
MLS# 12735999Listed by: REAL BROKER LLC BRANCH OFFICE 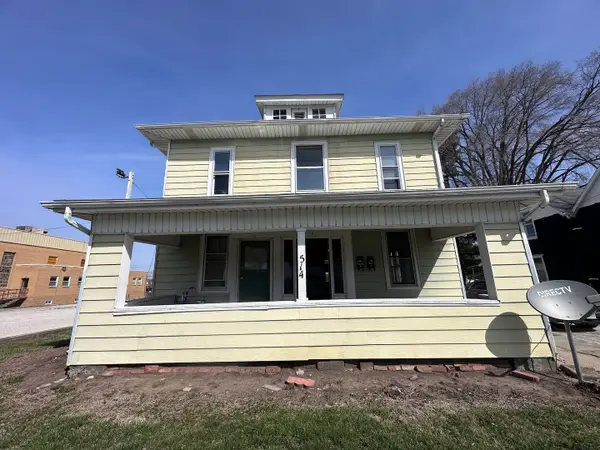 $65,000Active5 beds 3 baths
514 E Main Street, Hoopeston, IL 60942
MLS# 12731205Listed by: EXP REALTY-CHAMPAIGN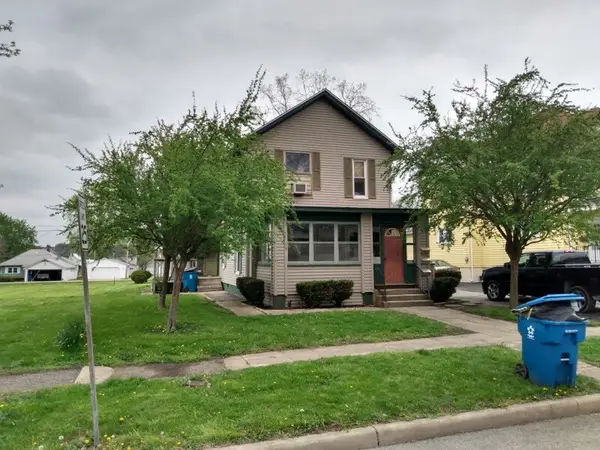 $60,000Active4 beds 4 baths
412 E Main Street, Hoopeston, IL 60942
MLS# 12731178Listed by: EXP REALTY-CHAMPAIGN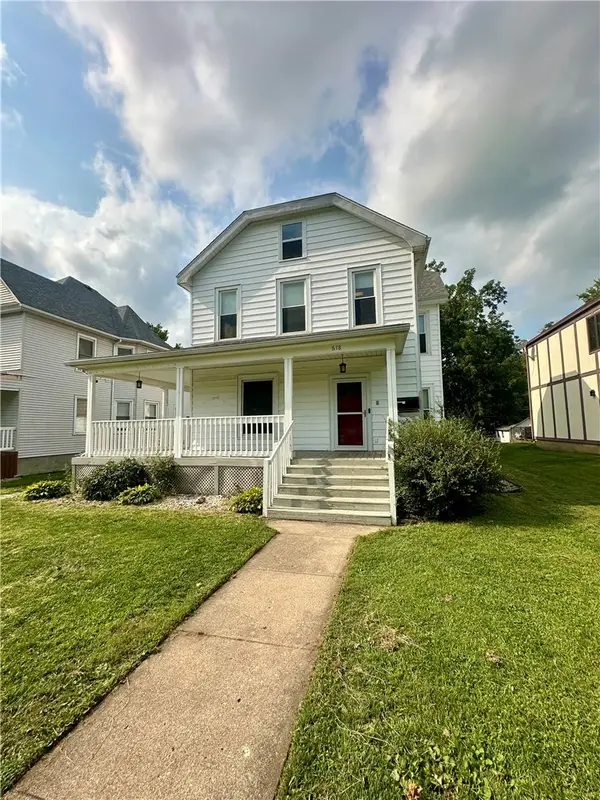 $170,000Active5 beds 3 baths2,840 sq. ft.
618 E Honeywell Avenue, Hoopeston, IL 60942
MLS# 6260259Listed by: BARNEY REALTY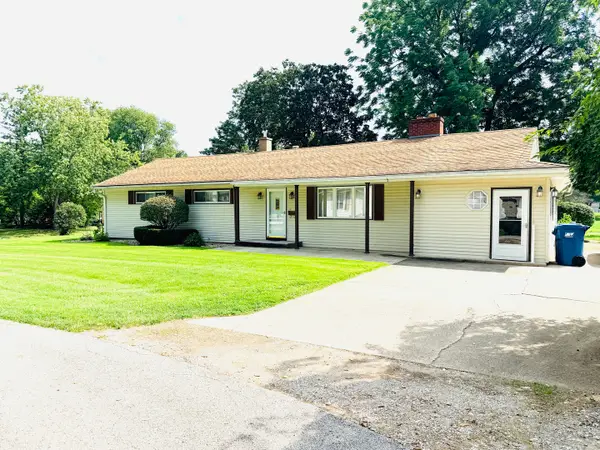 $199,500Active3 beds 2 baths2,775 sq. ft.
525 E Honeywell Street, Hoopeston, IL 60942
MLS# 12728285Listed by: REAL BROKER LLC BRANCH OFFICE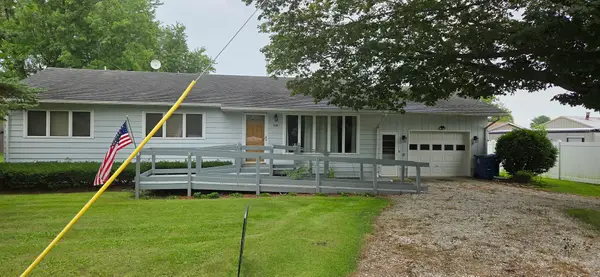 $129,000Active3 beds 2 baths1,440 sq. ft.
319 Cedar Street, Hoopeston, IL 60942
MLS# 12727377Listed by: RE/MAX REALTY ASSOCIATES-CHA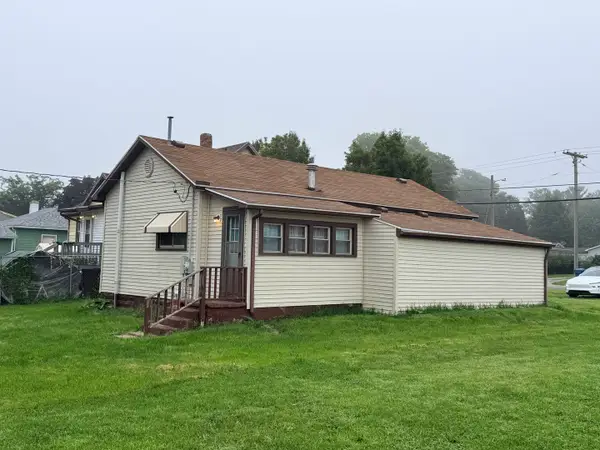 $44,900Active2 beds 1 baths800 sq. ft.
211 N 3rd Street, Hoopeston, IL 60942
MLS# 12722601Listed by: REAL BROKER LLC BRANCH OFFICE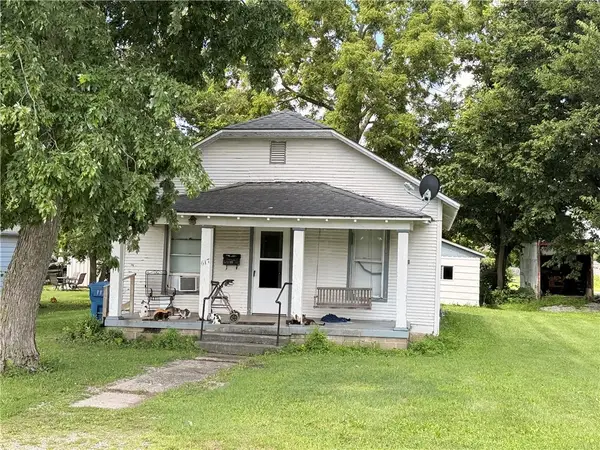 $22,500Pending3 beds 1 baths2,300 sq. ft.
617 S 1st Avenue, Hoopeston, IL 60942
MLS# 6260093Listed by: REAL BROKER LLC


Protect your home and budget from life's surprises with an Assurant Home Warranty, backed by a partner that supports you through every step of homeownership. Explore Plans.
©2026 Century 21 Real Estate LLC. All rights reserved. CENTURY 21®, the CENTURY 21 Logo and C21® are service marks owned by Century 21 Real Estate LLC. Century 21 Real Estate LLC fully supports the principles of the Fair Housing Act and the Equal Opportunity Act. Each office is independently owned and operated. Listing information is deemed reliable but not guaranteed accurate.