
507 S East Street, Hudson, IL 61748
Local realty services provided by:CENTURY 21 Broughton Team
Upcoming open houses
- Sat, Jul 2511:00 am - 12:30 pm
Listed by: dawn peters
Office: keller williams revolution
MLS#:12709380
Source:MLSNI
Price summary
- Price:$230,000
- Price per sq. ft.:$120.04
About this home
Welcome to this updated, move-in ready tri-level home offering flexible living space across three distinct levels. The main level features a comfortable living room (currently used as dining room/game room) and a fully remodeled eat-in kitchen with new cabinets and countertops, backsplash, and all stainless appliances - a bright, functional space for everyday living and entertaining. Upstairs, you'll find three bedrooms and a full bathroom, offering a private retreat away from the main living areas. The lower level expands your options considerably, updated and featuring a spacious family room, a built-in bar, a laundry room, and an office that could easily serve as a possible fourth bedroom. The attached one-car garage - complete with its own gas heater - has been transformed into the ultimate home gym and chill space, though it can easily be converted back to traditional garage use if desired. An oversized detached two-car garage provides ample additional parking and storage. Outside, enjoy a private, fenced backyard designed for relaxing and entertaining, featuring a deck, a firepit, and a gorgeous covered patio with board and batten siding - the perfect setting for gatherings year-round. Additional peace-of-mind updates include a new electrical panel, new air conditioner, and new gutters and downspouts with gutter guards. This home offers the rare combination of thoughtful updates, flexible living spaces, and outdoor areas built for enjoying every season. Schedule your showing today!...
Contact an agent
Home facts
- Year built:1969
- Listing ID #:12709380
- Updated:July 24, 2026 at 10:53 AM
Rooms and interior
- Bedrooms:3
- Total bathrooms:1
- Full bathrooms:1
- Rooms Total:7
- Kitchen Description:Microwave, Range, Refrigerator, Stainless Steel Appliance(s)
- Living area:1,916 sq. ft.
Heating and cooling
- Cooling:Central Air
- Heating:Forced Air, Natural Gas
- Central air:Yes
Structure and exterior
- Year built:1969
- Building area:1,916 sq. ft.
- Lot area:0.25 Acres
- Exterior Features:Fire Pit
- Levels:Split Level
Schools
- High school:Normal Community West High Schoo
- Middle school:Kingsley Jr High
- Elementary school:Hudson Elementary
Utilities
- Water:Public
Finances and disclosures
- Price:$230,000
- Price per sq. ft.:$120.04
- Tax amount:$4,199 (2025)
Features and amenities
- Laundry features:Dryer, Washer
Parking
- Total parking spaces:3
- Parking description:Attached Garage, Detached Garage, Garage
- Garage:Yes
- Garage spaces:3
 Copyright 2026 Midwest Real Estate Data LLC. All rights reserved. The data relating to real estate for sale on this web site comes in part from the Broker Reciprocity Program of the Midwest Real Estate Data LLC. Listing information is deemed reliable but not guaranteed. MLSNI Member Broker: Barbara K. Broughton
New listings near 507 S East Street
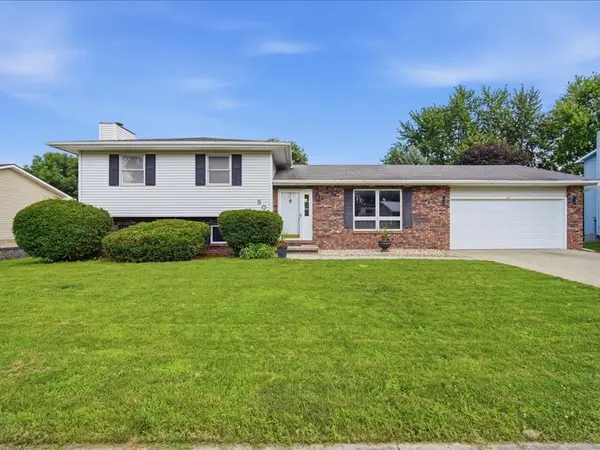 $259,900Pending3 beds 2 baths1,974 sq. ft.
507 N Washington Street, Hudson, IL 61748
MLS# 12699024Listed by: RE/MAX RISING $179,900Pending1 beds 1 baths1,124 sq. ft.
24401 Peyton Place, Hudson, IL 61748
MLS# 12707967Listed by: BHHS CENTRAL ILLINOIS, REALTORS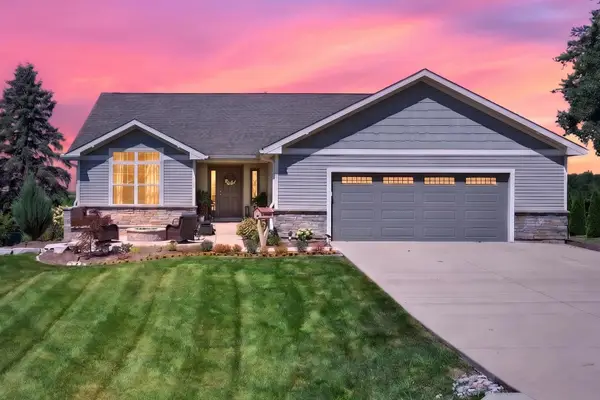 $400,000Pending3 beds 2 baths3,778 sq. ft.
25424 N 1750 East Road, Hudson, IL 61748
MLS# 12704919Listed by: RE/MAX RISING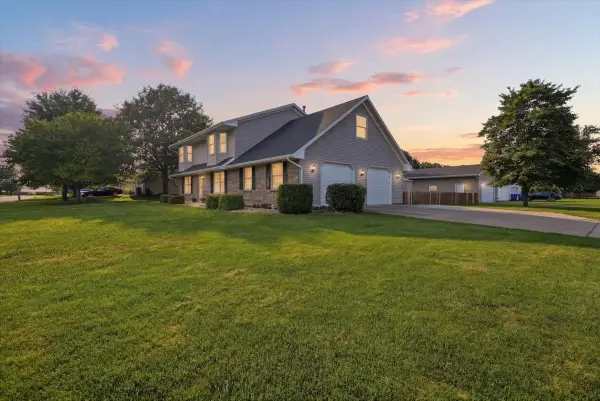 $332,500Pending4 beds 3 baths2,906 sq. ft.
506 Havens Drive, Hudson, IL 61748
MLS# 12706910Listed by: RE/MAX RISING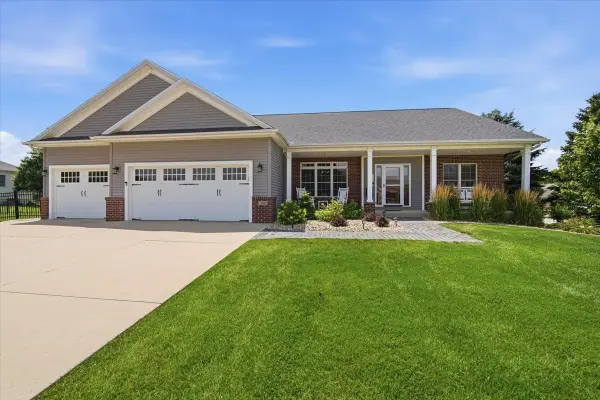 $489,900Pending5 beds 4 baths4,756 sq. ft.
110 Whitetail Lane, Hudson, IL 61748
MLS# 12698130Listed by: KELLER WILLIAMS REVOLUTION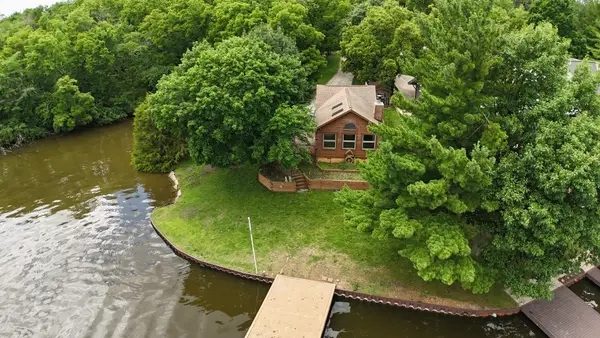 $470,000Pending1 beds 1 baths890 sq. ft.
Address Withheld By Seller, Hudson, IL 61748
MLS# 12671855Listed by: RE/MAX RISING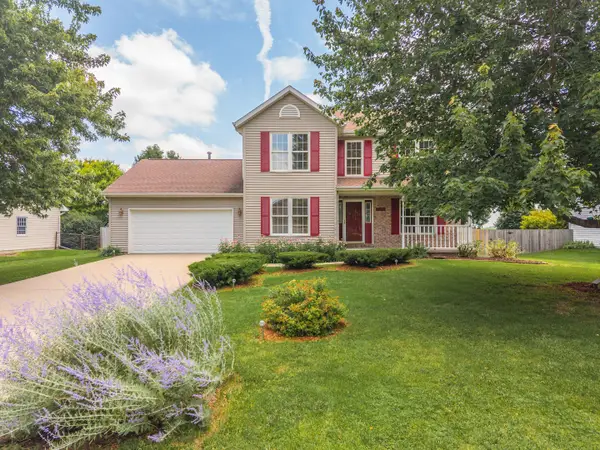 $349,700Pending4 beds 3 baths3,055 sq. ft.
709 Platt Way, Hudson, IL 61748
MLS# 12689376Listed by: COLDWELL BANKER REAL ESTATE GROUP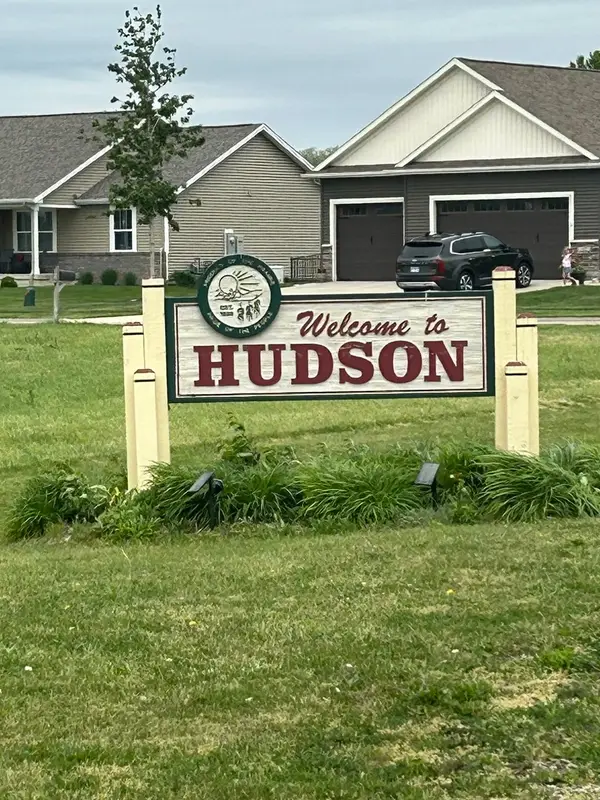 $46,000Active0 Acres
1405 S Mclean Street, Hudson, IL 61748
MLS# 12655158Listed by: COLDWELL BANKER REAL ESTATE GROUP $46,000Active0 Acres
1406 S Mclean Street, Hudson, IL 61748
MLS# 12656066Listed by: COLDWELL BANKER REAL ESTATE GROUP


Protect your home and budget from life's surprises with an Assurant Home Warranty, backed by a partner that supports you through every step of homeownership. Explore Plans.
©2026 Century 21 Real Estate LLC. All rights reserved. CENTURY 21®, the CENTURY 21 Logo and C21® are service marks owned by Century 21 Real Estate LLC. Century 21 Real Estate LLC fully supports the principles of the Fair Housing Act and the Equal Opportunity Act. Each office is independently owned and operated. Listing information is deemed reliable but not guaranteed accurate.