11518 Algonquin Road, Huntley, IL 60142
Local realty services provided by:CENTURY 21 New Heritage
11518 Algonquin Road,Huntley, IL 60142
$449,000
- 3 Beds
- 2 Baths
- 1,812 sq. ft.
- Single family
- Active
Upcoming open houses
- Sun, Sep 2701:00 pm - 03:00 pm
Listed by: jackie nelson
Office: berkshire hathaway homeservices starck real estate
MLS#:12761115
Source:MLSNI
Price summary
- Price:$449,000
- Price per sq. ft.:$247.79
About this home
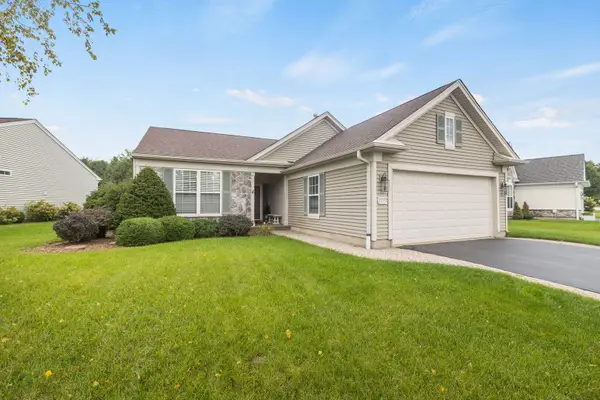
Discover the charm and possibilities of a property that truly stands apart! This sprawling ranch is nestled on a beautiful one acre setting overlooking Pinecrest Golf Course, offering the space, privacy, and picturesque views that are becoming increasingly hard to find! Inside, you'll find a light neutral palatte! Comfortable, inviting layout with newer windows, freshly refinished hardwood floors in the bedrooms, an updated kitchen and hall bath. Newer windows & siding. A full unfinished basement adds tremendous potential for storage, hobbies, recreation, or future finished living space. Whether you're dreaming of peaceful mornings overlooking the golf course, entertaining family and friends, or simply having room to breathe, this special property offers an opportunity to create the home you've been looking for. A unique Huntley property with a setting you won't want to miss! Just minutes to Randall Road OR Route 47 shopping & amenities! Highly rated Huntely School District!
Contact an agent
Home facts
- Year built:1961
- Listing ID #:12761115
- Updated:September 26, 2026 at 12:12 PM
Rooms and interior
- Bedrooms:3
- Total bathrooms:2
- Full bathrooms:1
- Half bathrooms:1
- Rooms Total:7
- Dining Description:Combined With Living Room
- Kitchen Description:Dishwasher, Disposal, Microwave, Range, Refrigerator
- Basement Description:Full, Unfinished
- Living area:1,812 sq. ft.
Heating and cooling
- Cooling:Central Air
- Heating:Natural Gas
- Central air:Yes
Structure and exterior
- Roof:Asphalt
- Year built:1961
- Building area:1,812 sq. ft.
- Lot area:1.14 Acres
- Architectural Style:Ranch
- Foundation Description:Concrete Perimeter
- Levels:1 Story
Schools
- High school:Huntley High School
- Middle school:Marlowe Middle School
- Elementary school:Chesak Elementary School
Finances and disclosures
- Price:$449,000
- Price per sq. ft.:$247.79
- Tax amount:$6,817 (2025)
Features and amenities
- Laundry features:Dryer, Washer
- Amenities:CO Detectors, Ceiling Fan(s), Sump Pump, Water-Softener Rented
Parking
- Total parking spaces:2
- Parking description:Asphalt, Attached Garage, Garage
- Garage:Yes
- Garage spaces:2
 Copyright 2026 Midwest Real Estate Data LLC. All rights reserved. The data relating to real estate for sale on this web site comes in part from the Broker Reciprocity Program of the Midwest Real Estate Data LLC. Listing information is deemed reliable but not guaranteed. MLSNI Member Broker: Lisa Rossow
New listings near 11518 Algonquin Road
- New
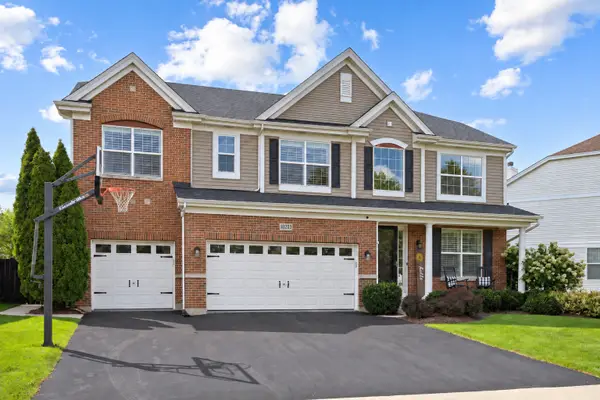
 $649,900Active4 beds 3 baths3,056 sq. ft.
10203 Hunter Trail, Huntley, IL 60142
MLS# 12770113Listed by: CENTURY 21 NEW HERITAGE - New
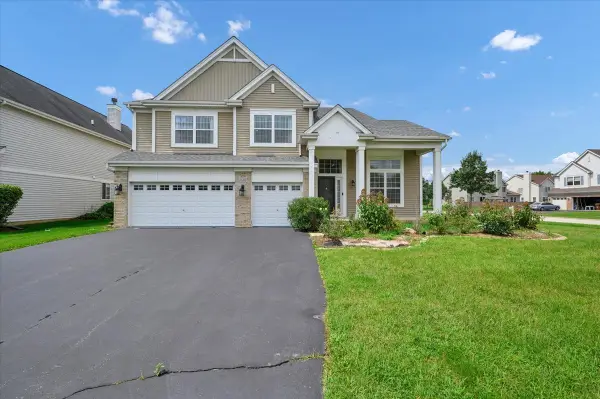 $599,900Active5 beds 4 baths4,593 sq. ft.
10355 Aldridge Drive, Huntley, IL 60142
MLS# 12767836Listed by: ROYAL FAMILY REAL ESTATE - New
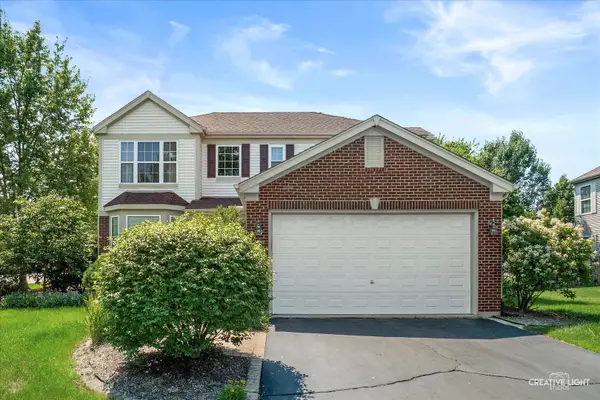 $464,900Active3 beds 3 baths2,329 sq. ft.
10651 Capitol Lane, Huntley, IL 60142
MLS# 12769444Listed by: RE/MAX HORIZON - New
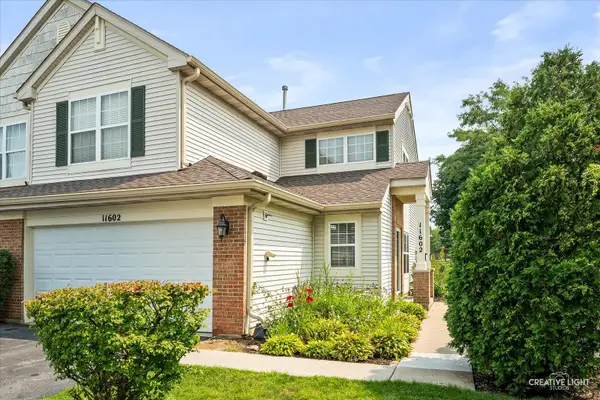 $294,900Active3 beds 3 baths1,564 sq. ft.
Address Withheld By Seller, Huntley, IL 60142
MLS# 12769477Listed by: RE/MAX HORIZON - Open Sat, 11am to 1pmNew
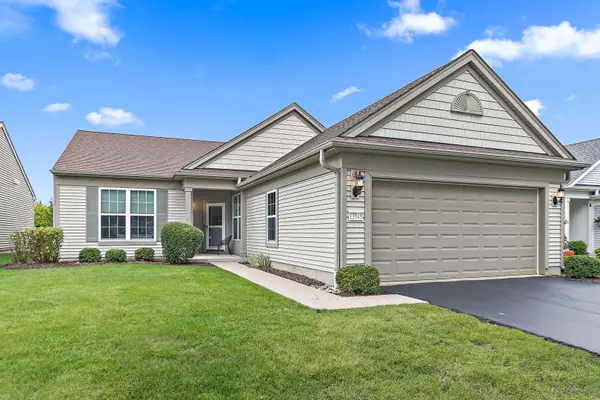 $399,900Active2 beds 2 baths1,669 sq. ft.
13545 Ivy Drive, Huntley, IL 60142
MLS# 12761496Listed by: BERKSHIRE HATHAWAY HOMESERVICES STARCK REAL ESTATE - New
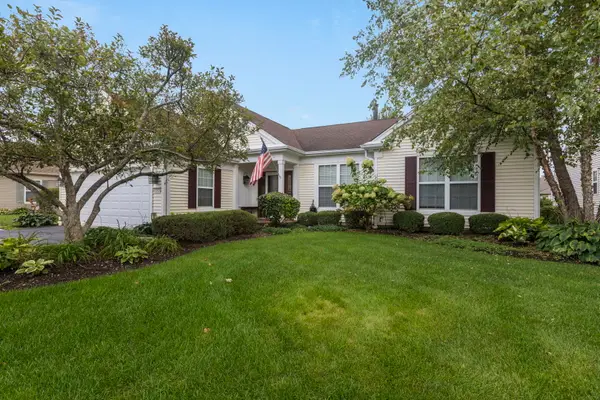 $509,500Active3 beds 2 baths2,050 sq. ft.
Address Withheld By Seller, Huntley, IL 60142
MLS# 12722423Listed by: BERKSHIRE HATHAWAY HOMESERVICES STARCK REAL ESTATE - Open Sun, 11am to 1pmNew
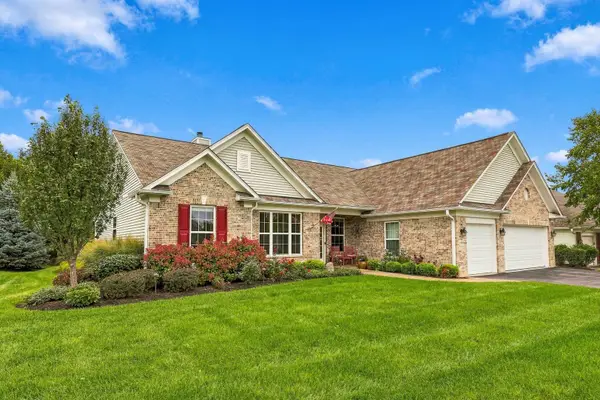 $589,900Active2 beds 3 baths2,852 sq. ft.
12805 Muir Drive, Huntley, IL 60142
MLS# 12764500Listed by: HUNTLEY REALTY - New
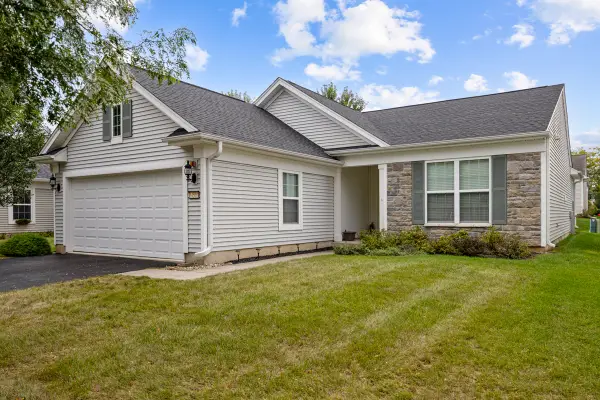 $420,000Active2 beds 2 baths1,726 sq. ft.
14503 Burgundy Way, Huntley, IL 60142
MLS# 12767914Listed by: CENTURY 21 NEW HERITAGE - New
 $419,900Active2 beds 2 baths1,784 sq. ft.
13050 Crestview Drive, Huntley, IL 60142
MLS# 12767861Listed by: COLDWELL BANKER REALTY


Protect your home and budget from life's surprises with an Assurant Home Warranty, backed by a partner that supports you through every step of homeownership. Explore Plans.
©2026 Century 21 Real Estate LLC. All rights reserved. CENTURY 21®, the CENTURY 21 Logo and C21® are service marks owned by Century 21 Real Estate LLC. Century 21 Real Estate LLC fully supports the principles of the Fair Housing Act and the Equal Opportunity Act. Each office is independently owned and operated. Listing information is deemed reliable but not guaranteed accurate.