
11525 Windsor Court, Huntley, IL 60142
Local realty services provided by:CENTURY 21 Affiliated
11525 Windsor Court,Huntley, IL 60142
$675,000
- 4 Beds
- 4 Baths
- 2,750 sq. ft.
- Single family
- Active
Listed by: cat cusimano
Office: huntley realty llc.
MLS#:12658640
Source:MLSNI
Price summary
- Price:$675,000
- Price per sq. ft.:$245.45
- Monthly HOA dues:$159
About this home
Located in the 55+ community of Del Webb Sun City Huntley, this Buckingham model ranch is approximately 2,750 square feet on a premium cul-de-sac lot backing to protected wetlands with no neighbors behind or to the north. Built in 2005, the home offers 3 bedrooms, 3 full baths on the main floor, and an English basement with partial finish, wet bar, 4th bedroom and full bath, huge storage area and built-in workbench. The attached 2-car garage has pull-down stairs for attic access. The composite deck was extended in 2010. The main level features hardwood flooring in the kitchen and family room, a gas fireplace in the living room, separate dining room, sunroom with updated 12x24 ceramic tile, first-floor laundry, and an open floor plan with 9-foot ceilings. The kitchen includes Select Hickory cabinetry with 42-inch upper cabinets, pantry closet, solid surface countertops, hexagon mosaic backsplash, Bosch stainless steel appliances (2018-2020), refrigerator, double oven, and gas cooktop with GE microwave, . The primary suite includes a full bath with double sinks, soaking tub, separate shower, and walk-in closet. Recent updates include HVAC system (2019), water heater (2022), roof approximately 2015, updated third bathroom fixtures and finishes, and new carpet in the primary bedroom, second bedroom, and basement stairs, freshly painted throughout over the last few years. Additional features, lawn sprinkler system, sump pump, radon mitigation system, humidifier, exterior gas line for grill. The community offers resort style amenities: golf, fitness centers, walking paths, and a wide range of clubs and activities designed for an active, low maintenance lifestyle....
Contact an agent
Home facts
- Year built:2005
- Listing ID #:12658640
- Updated:May 27, 2026 at 10:59 AM
Rooms and interior
- Bedrooms:4
- Total bathrooms:4
- Full bathrooms:4
- Rooms Total:8
- Dining Description:Separate Dining Room
- Kitchen Description:Cooktop, Dishwasher, Disposal, Double Oven, Gas Cooktop, Microwave, Refrigerator, Stainless Steel Appliance(s)
- Basement Description:Full, Partially Finished
- Living area:2,750 sq. ft.
Heating and cooling
- Cooling:Central Air
- Heating:Natural Gas
- Central air:Yes
Structure and exterior
- Roof:Asphalt
- Year built:2005
- Building area:2,750 sq. ft.
- Lot Features:Cul-De-Sac
- Architectural Style:Ranch
- Foundation Description:Concrete Perimeter
- Levels:1 Story
Utilities
- Water:Public
- Sewer:Public Sewer
Finances and disclosures
- Price:$675,000
- Price per sq. ft.:$245.45
Features and amenities
- Laundry features:Dryer, Washer
- Amenities:CO Detectors, Ceiling Fan(s), Radon Mitigation System, Sprinkler-Lawn, Sump Pump
Parking
- Total parking spaces:2
- Parking description:Asphalt, Attached Garage, Garage
- Garage:Yes
- Garage spaces:2
 Copyright 2026 Midwest Real Estate Data LLC. All rights reserved. The data relating to real estate for sale on this web site comes in part from the Broker Reciprocity Program of the Midwest Real Estate Data LLC. Listing information is deemed reliable but not guaranteed. MLSNI Member Broker: David Try
New listings near 11525 Windsor Court
- New
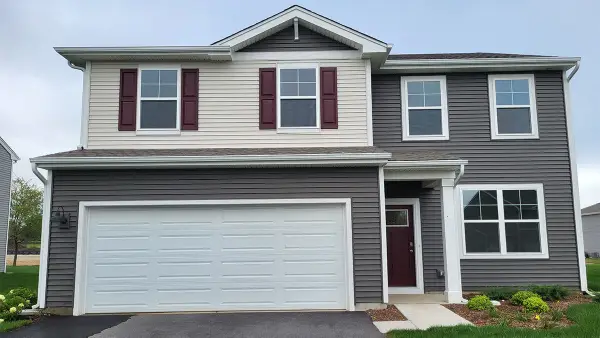 $482,990Active3 beds 3 baths2,155 sq. ft.
11293 Fleetwood Street, Huntley, IL 60142
MLS# 12656032Listed by: DAYNAE GAUDIO - New
 $484,990Active3 beds 3 baths2,155 sq. ft.
11263 Fleetwood Street, Huntley, IL 60142
MLS# 12656035Listed by: DAYNAE GAUDIO - New
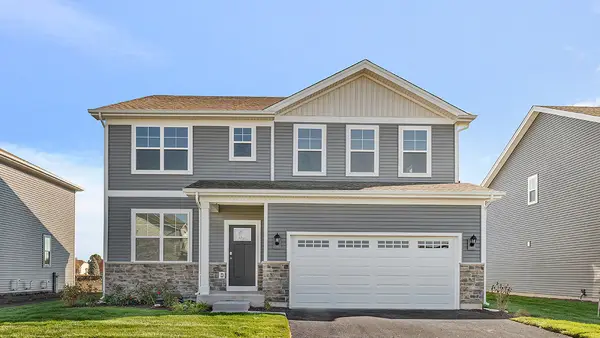 $574,990Active4 beds 3 baths2,836 sq. ft.
11323 Fleetwood Street, Huntley, IL 60142
MLS# 12656051Listed by: DAYNAE GAUDIO - New
 $299,900Active2 beds 3 baths1,465 sq. ft.
10079 Cummings Street, Huntley, IL 60142
MLS# 12658863Listed by: HOMESMART CONNECT LLC - New
 $569,990Active4 beds 3 baths2,836 sq. ft.
11273 Fleetwood Street, Huntley, IL 60142
MLS# 12656071Listed by: DAYNAE GAUDIO - New
 $519,900Active3 beds 2 baths2,236 sq. ft.
13464 Winterberry Lane, Huntley, IL 60142
MLS# 12658446Listed by: J.W. REEDY REALTY - New
 $595,000Active4 beds 3 baths3,876 sq. ft.
6500 Rowland Road, Huntley, IL 60142
MLS# 12658532Listed by: JAMESON SOTHEBY'S INTL REALTY - New
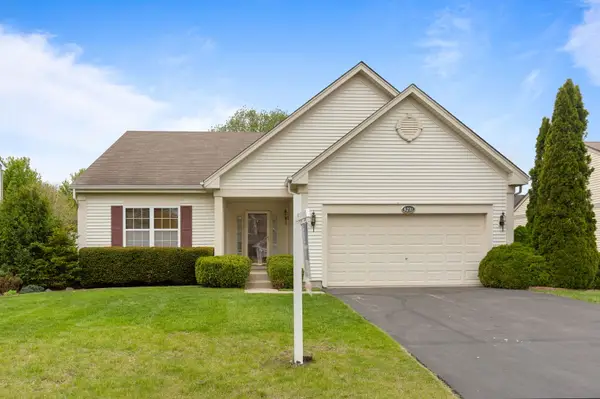 $445,000Active3 beds 2 baths3,048 sq. ft.
9231 Durham Drive, Huntley, IL 60142
MLS# 12642792Listed by: COLDWELL BANKER REALTY - New
 $349,900Active2 beds 2 baths1,520 sq. ft.
12992 Applewood Drive, Huntley, IL 60142
MLS# 12640694Listed by: HUNTLEY REALTY


Protect your home and budget from life's surprises with an Assurant Home Warranty, backed by a partner that supports you through every step of homeownership. Explore Plans.
©2026 Century 21 Real Estate LLC. All rights reserved. CENTURY 21®, the CENTURY 21 Logo and C21® are service marks owned by Century 21 Real Estate LLC. Century 21 Real Estate LLC fully supports the principles of the Fair Housing Act and the Equal Opportunity Act. Each office is independently owned and operated. Listing information is deemed reliable but not guaranteed accurate.