
11550 Windsor Drive, Huntley, IL 60142
Local realty services provided by:CENTURY 21 New Beginnings
11550 Windsor Drive,Huntley, IL 60142
$425,000
- 2 Beds
- 2 Baths
- 1,678 sq. ft.
- Single family
- Pending
Listed by: ellen nissen, beth armstrong
Office: berkshire hathaway homeservices starck real estate
MLS#:12721171
Source:MLSNI
Price summary
- Price:$425,000
- Price per sq. ft.:$253.28
- Monthly HOA dues:$159
About this home
Welcome to easy living in Del Webb's Sun City Huntley, one of the area's premier 55+ active adult communities! This beautifully remodeled Fox model has been thoughtfully updated from top to bottom and is truly move-in ready. Step inside to discover brand new extra-wide plank luxury vinyl tile flooring throughout, complemented by all new light fixtures, hardware, electrical & wood trim, creating a clean, modern feel throughout the home. The completely remodeled kitchen is a standout feature, offering white shaker slow-close cabinetry with large drawers & lazy Susan, sleek quartz countertops, a deep stainless steel sink and brand-new stainless-steel oven/range and refrigerator. This home flows effortlessly into the bright sunroom, and large family room. The primary suite features a bay window, ceiling fan, and a walk-in closet, along with a beautifully updated ensuite bath with new luxury vinyl flooring, double sink, white shaker vanity & quartz countertops, new mirrors, a large shower and separate linen closet. A second bedroom and fully updated bath with new vanity & quartz countertops provide a comfortable space for guests. Laundry room with sink & closet. Major mechanical updates add peace of mind including new furnace and AC. Entire home has also been freshly painted. Additional highlights include back yard with no rear neighbors. Enjoy resort style living in Sun City, Huntley with access to golf course, fitness centers, pools, walking trails, clubs & countless activities designed for an active lifestyle...
Contact an agent
Home facts
- Year built:2005
- Listing ID #:12721171
- Updated:September 18, 2026 at 08:30 AM
Rooms and interior
- Bedrooms:2
- Total bathrooms:2
- Full bathrooms:2
- Rooms Total:6
- Bathrooms Description:Double Sinks, Separate Shower
- Living area:1,678 sq. ft.
Heating and cooling
- Cooling:Central Air
- Heating:Natural Gas
- Central air:Yes
Structure and exterior
- Roof:Asphalt
- Year built:2005
- Building area:1,678 sq. ft.
- Architectural Style:Ranch
- Levels:1 Story
Utilities
- Water:Public
- Sewer:Public Sewer
Finances and disclosures
- Price:$425,000
- Price per sq. ft.:$253.28
- Tax amount:$6,637 (2025)
Features and amenities
- Amenities:CO Detectors, Ceiling Fan(s)
Parking
- Total parking spaces:2
- Parking description:Asphalt, Attached Garage, Garage
- Garage:Yes
- Garage spaces:2
 Copyright 2026 Midwest Real Estate Data LLC. All rights reserved. The data relating to real estate for sale on this web site comes in part from the Broker Reciprocity Program of the Midwest Real Estate Data LLC. Listing information is deemed reliable but not guaranteed. MLSNI Member Broker: Vivian Galarza
New listings near 11550 Windsor Drive
- Open Sat, 12 to 2pmNew
 $549,900Active7 beds 3 baths
10908 N Myrtle Street, Huntley, IL 60142
MLS# 12760728Listed by: REALTY OF AMERICA, LLC - New
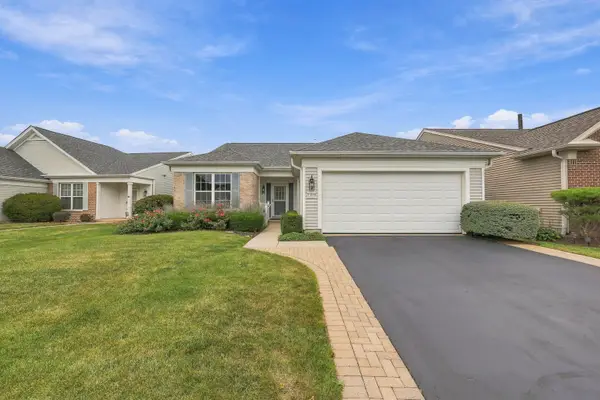 $444,900Active2 beds 2 baths1,889 sq. ft.
13830 Wilshire Way, Huntley, IL 60142
MLS# 12762718Listed by: HUNTLEY REALTY - New
 $639,900Active3 beds 3 baths2,650 sq. ft.
11119 Woodwind Lane, Huntley, IL 60142
MLS# 12762565Listed by: AVITIA REAL ESTATE LLC - Open Sat, 11am to 1pmNew
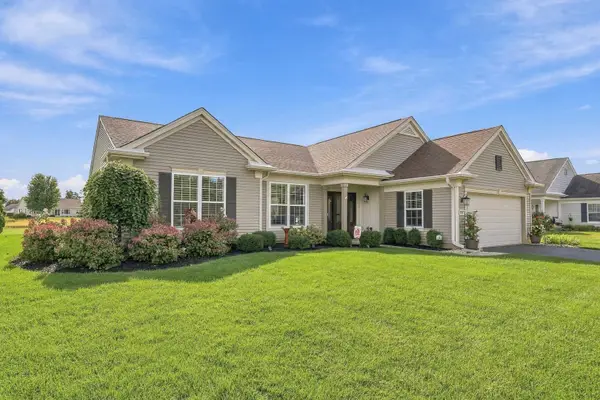 $599,900Active2 beds 2 baths2,032 sq. ft.
11990 Summer Ridge Lane, Huntley, IL 60142
MLS# 12758438Listed by: HUNTLEY REALTY - Open Sun, 11am to 1pmNew
 $640,000Active4 beds 4 baths2,559 sq. ft.
12082 Hideaway Drive, Huntley, IL 60142
MLS# 12760651Listed by: BERKSHIRE HATHAWAY HOMESERVICES STARCK REAL ESTATE - Open Sun, 11:30am to 1:30pmNew
 $384,900Active2 beds 2 baths1,564 sq. ft.
12235 Quail Ridge Drive, Huntley, IL 60142
MLS# 12748967Listed by: HUNTLEY REALTY - New
 $599,990Active4 beds 3 baths3,280 sq. ft.
8880 Pearsall Drive, Huntley, IL 60142
MLS# 12761220Listed by: XHOMES REALTY INC - New
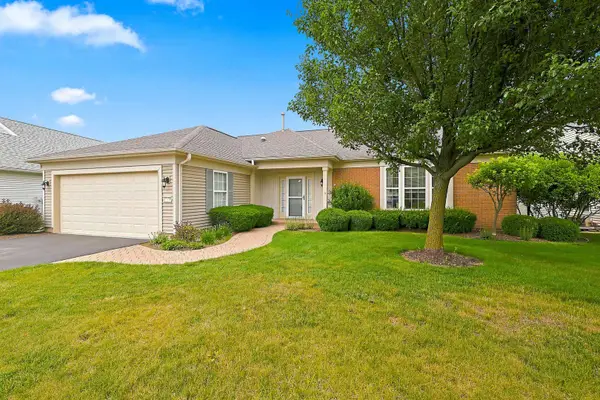 $569,900Active2 beds 3 baths2,804 sq. ft.
13470 Crestview Drive, Huntley, IL 60142
MLS# 12761579Listed by: HUNTLEY REALTY  $697,900Pending3 beds 4 baths2,536 sq. ft.
12675 Horseshoe Trail, Huntley, IL 60142
MLS# 12749698Listed by: BERKSHIRE HATHAWAY HOMESERVICES STARCK REAL ESTATE- New
 $459,900Active4 beds 3 baths2,943 sq. ft.
10871 Great Plaines Court, Huntley, IL 60142
MLS# 12760757Listed by: SOLID REALTY SERVICES


Protect your home and budget from life's surprises with an Assurant Home Warranty, backed by a partner that supports you through every step of homeownership. Explore Plans.
©2026 Century 21 Real Estate LLC. All rights reserved. CENTURY 21®, the CENTURY 21 Logo and C21® are service marks owned by Century 21 Real Estate LLC. Century 21 Real Estate LLC fully supports the principles of the Fair Housing Act and the Equal Opportunity Act. Each office is independently owned and operated. Listing information is deemed reliable but not guaranteed accurate.