
11623 Grand Canyon Avenue, Huntley, IL 60142
Local realty services provided by:CENTURY 21 Affiliated
11623 Grand Canyon Avenue,Huntley, IL 60142
$315,000
- 2 Beds
- 3 Baths
- 2,565 sq. ft.
- Condominium
- Active
Listed by: david palmer
Office: gambino realtors
MLS#:202605688
Source:IL_RAAR
Price summary
- Price:$315,000
- Price per sq. ft.:$122.81
About this home
Welcome to this freshly painted, spacious 2,565 square foot townhouse condominium. The main level features a dramatic living room with 17 ft ceilings and abundant natural light, a dining room with sliding doors to the patio, and a private backyard overlooking an open field. The large kitchen is equipped with stainless steel appliances, and a convenient half bath completes the level. Upstairs, a versatile loft provides additional living or workspace, while two bedrooms include a generous primary bedroom with two closets and a private full bath featuring a separate tub and shower. A second full bath and a laundry room complete the upper level. The lower level includes an egress window and is ready for the buyer’s vision-ideal for future recreation, office, fitness, or guest space. A two car garage and location within sought-after Huntley Community School District 158 complete this inviting condo.
Contact an agent
Home facts
- Listing ID #:202605688
- Added:5 day(s) ago
- Updated:September 14, 2026 at 12:50 AM
Rooms and interior
- Bedrooms:2
- Total bathrooms:3
- Full bathrooms:2
- Half bathrooms:1
- Dining Description:On Main Level
- Kitchen Description:Disposal, Gas Range, Microwave, Refrigerator, Stove/Cooktop, Sump Pump
- Bedroom Description:Master Bedroom On Upper Level
- Basement Description:Full
- Living area:2,565 sq. ft.
Heating and cooling
- Cooling:Central Air
- Heating:Forced Air, Natural Gas
Structure and exterior
- Roof:Shingle
- Building area:2,565 sq. ft.
- Architectural Style:Townhouse
- Construction Materials:Brick/Stone, Vinyl
- Exterior Features:Patio
Schools
- High school:Other/Outside Area
- Middle school:Other/Outside Area
- Elementary school:Other/Outside Area
Utilities
- Water:City/Community
- Sewer:City/Community
Finances and disclosures
- Price:$315,000
- Price per sq. ft.:$122.81
Features and amenities
- Laundry features:Dryer, Laundry 2Nd Floor, Washer
- Amenities:Gas Water Heater, Laundry 2Nd Floor
Parking
- Garage spaces:2.5
New listings near 11623 Grand Canyon Avenue
- New
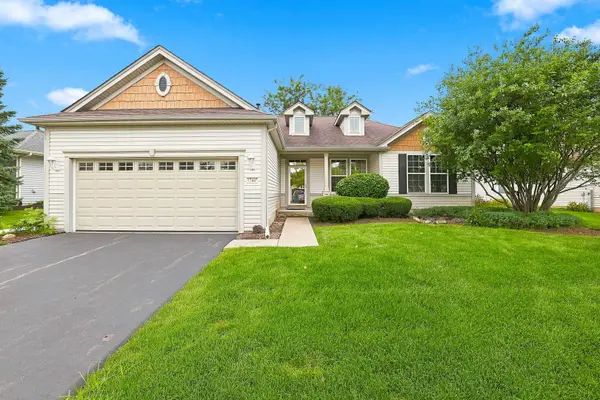 $399,900Active2 beds 2 baths1,703 sq. ft.
12449 Fox Run Court, Huntley, IL 60142
MLS# 12758139Listed by: HUNTLEY REALTY
- New
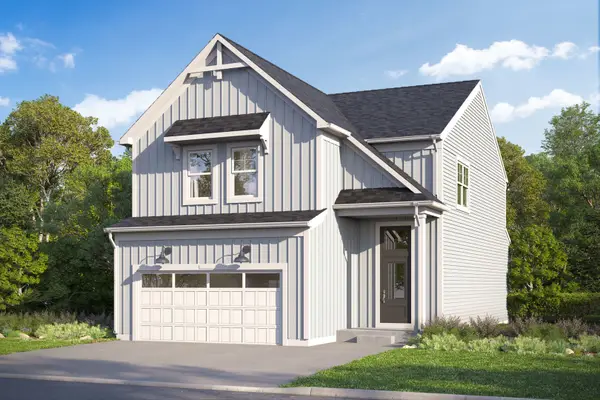 $527,220Active3 beds 3 baths2,178 sq. ft.
11765 Woodward Street, Huntley, IL 60142
MLS# 12756385Listed by: LITTLE REALTY - New
 $404,205Active3 beds 3 baths1,506 sq. ft.
12390 Langley Circle, Huntley, IL 60142
MLS# 12756467Listed by: LITTLE REALTY - New
 $383,920Active3 beds 3 baths1,406 sq. ft.
12392 Langley Circle, Huntley, IL 60142
MLS# 12757149Listed by: LITTLE REALTY - New
 $352,475Active3 beds 3 baths1,468 sq. ft.
12425 Brodie Way, Huntley, IL 60142
MLS# 12757183Listed by: LITTLE REALTY - New
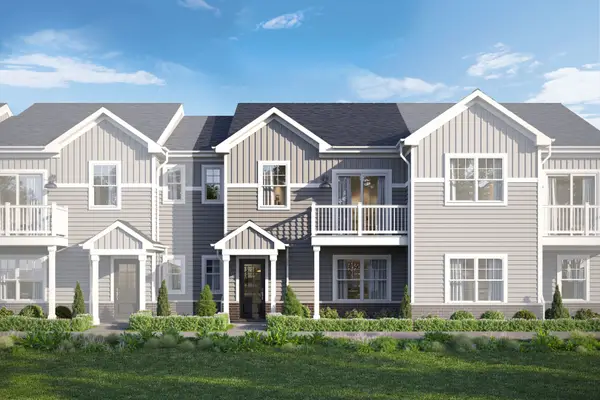 $356,745Active3 beds 3 baths1,468 sq. ft.
12427 Brodie Way, Huntley, IL 60142
MLS# 12757208Listed by: LITTLE REALTY - New
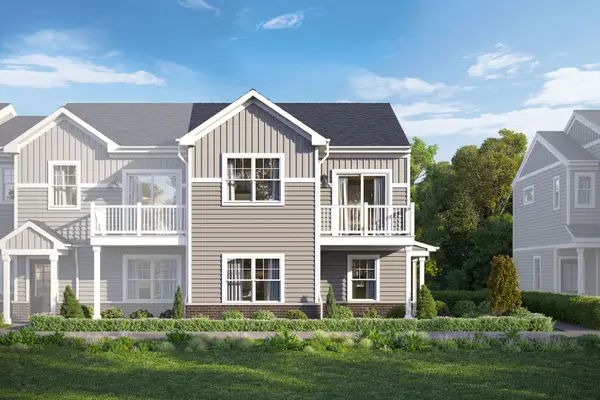 $377,685Active3 beds 3 baths1,577 sq. ft.
12429 Brodie Way, Huntley, IL 60142
MLS# 12757219Listed by: LITTLE REALTY - New
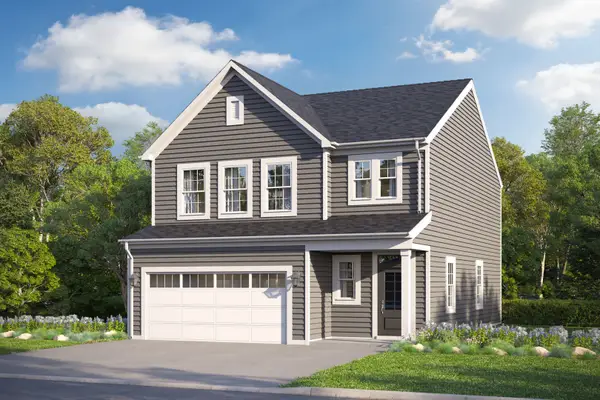 $483,085Active3 beds 3 baths1,930 sq. ft.
11764 Woodward Street, Huntley, IL 60142
MLS# 12757269Listed by: LITTLE REALTY - New
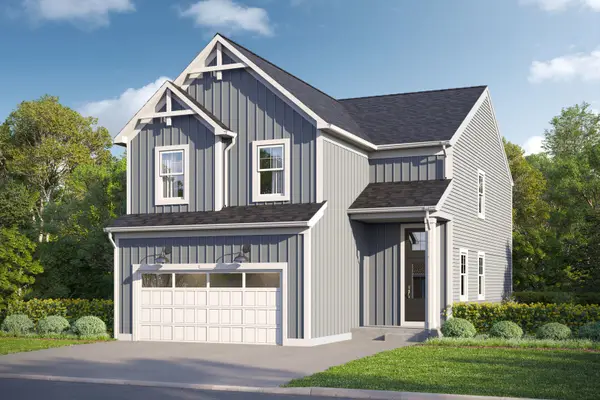 $539,290Active3 beds 3 baths2,379 sq. ft.
11755 Woodward Street, Huntley, IL 60142
MLS# 12757288Listed by: LITTLE REALTY - New
 $549,855Active3 beds 3 baths1,842 sq. ft.
11772 Duval Street, Huntley, IL 60142
MLS# 12757330Listed by: LITTLE REALTY


Protect your home and budget from life's surprises with an Assurant Home Warranty, backed by a partner that supports you through every step of homeownership. Explore Plans.
©2026 Century 21 Real Estate LLC. All rights reserved. CENTURY 21®, the CENTURY 21 Logo and C21® are service marks owned by Century 21 Real Estate LLC. Century 21 Real Estate LLC fully supports the principles of the Fair Housing Act and the Equal Opportunity Act. Each office is independently owned and operated. Listing information is deemed reliable but not guaranteed accurate.