12231 Russet Lane, Huntley, IL 60142
Local realty services provided by:CENTURY 21 New Heritage
12231 Russet Lane,Huntley, IL 60142
$437,000
- 2 Beds
- 2 Baths
- - sq. ft.
- Single family
- Sold
Listed by: jessica kosmach
Office: coldwell banker realty
MLS#:12719313
Source:MLSNI
Sorry, we are unable to map this address
Price summary
- Price:$437,000
- Monthly HOA dues:$159
About this home
Stunning rendition of the highly coveted Fox model! This impeccably maintained home welcomes you with show-stopping hardwood floors and timeless wainscoting. Kitchen features 42" cherry cabinets (equipped with pullouts for convenience and ease), quartz countertops, full pantry closet and stainless steel appliances. Open floor plan and plentiful windows throughout (all adorned with Hunter Douglas blinds) offer not only an abundance of natural light- but also an unrivaled view of the adjacent wetlands. A nature lover's paradise! Heated sunroom/3 seasons room is flanked with large windows and sliding doors as well, and is an opportunity for additional living space- all of which ties seamlessly together and is anchored beautifully by the gas fireplace- providing warmth and coziness with the mere flip of a switch. Generously-sized primary suite features bay windows, dual sinks, a separate water closet, shower seating, and an enormous walk-in closet. Carpet in bedrooms and the den brand new in 2026. Attic is equipped with pull down stairs, central tv antennae system, and flooring- making additional storage options both ample and easy. Insulated garage is outfitted with a motorized garage door screen- keep out bugs and debris during both work and leisure with just the push of a button! There is a control pad installed for operation on the wall near the garage door opener, and 3 additional remotes for convenience. Auto irrigation system installed in both front and back yards, and lawncare is already paid through November- including fall cleanup. 50 gallon water heater 2023, Maytag, wifi-enabled washer/dryer 2021, furnace motor 2024. Home is located in 55+ community of Del Webb Sun City, which offers resort-style living and includes amenities such as clubhouses, indoor and outdoor pools, fitness centers, walking/biking trails, golf course, tennis/pickleball/bocce courts, Jameson's Charhouse, and dozens of clubs and activities. Rare opportunity here for an exceptionally turnkey home in a peaceful and active community. No detail has been overlooked, and this one is ready to welcome you home with open arms....
Contact an agent
Home facts
- Year built:2009
- Subdivision & Development:Del Webb Sun City
- Listing ID #:12719313
- Updated:September 06, 2026 at 10:28 AM
Rooms and interior
- Bedrooms:2
- Total bathrooms:2
- Full bathrooms:2
- Rooms Total:7
- Kitchen Description:Dishwasher, Disposal, Microwave, Range, Refrigerator, Stainless Steel Appliance(s)
Heating and cooling
- Cooling:Central Air
- Heating:Forced Air, Natural Gas
- Central air:Yes
Structure and exterior
- Roof:Asphalt
- Year built:2009
- Lot Features:Landscaped, Wooded
- Architectural Style:Ranch
- Levels:1 Story
Schools
- High school:Hampshire High School
- Middle school:Hampshire Middle School
- Elementary school:Big Timber Elementary School
Utilities
- Water:Public
- Sewer:Public Sewer
Finances and disclosures
- Price:$437,000
- Tax amount:$6,393 (2025)
Features and amenities
- Laundry features:Dryer, Washer
- Amenities:CO Detectors, Ceiling Fan(s), Sprinkler-Lawn, TV Antenna
Parking
- Total parking spaces:2
- Parking description:Attached Garage, Garage
- Garage:Yes
- Garage spaces:2
 Copyright 2026 Midwest Real Estate Data LLC. All rights reserved. The data relating to real estate for sale on this web site comes in part from the Broker Reciprocity Program of the Midwest Real Estate Data LLC. Listing information is deemed reliable but not guaranteed. MLSNI Member Broker: Lisa Rossow
New listings near 12231 Russet Lane
- New
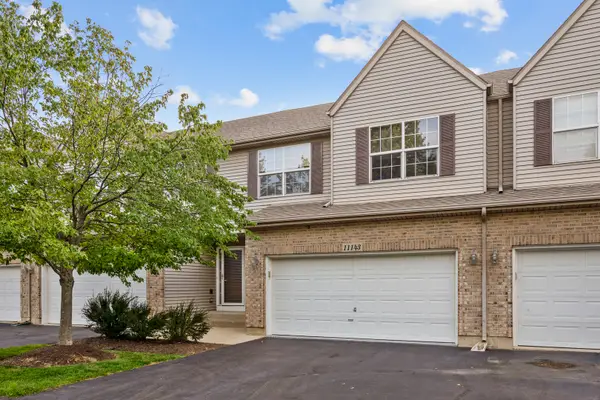
 $315,000Active2 beds 3 baths1,394 sq. ft.
11143 Douglas Avenue, Huntley, IL 60142
MLS# 12750138Listed by: CENTURY 21 NEW HERITAGE - New
 $634,900Active3 beds 4 baths2,804 sq. ft.
12801 Green Meadow Avenue, Huntley, IL 60142
MLS# 12751489Listed by: LEGACY PROPERTIES, A SARAH LEONARD COMPANY, LLC - New
 $617,900Active5 beds 4 baths3,048 sq. ft.
10748 Nantucket Lane, Huntley, IL 60142
MLS# 12750319Listed by: ACHIEVE REAL ESTATE GROUP INC - Open Sun, 11:30am to 1:30pmNew
 $589,900Active2 beds 3 baths2,720 sq. ft.
12128 Spring Creek Drive, Huntley, IL 60142
MLS# 12714957Listed by: HUNTLEY REALTY - Open Sun, 1 to 3pmNew
 $399,999Active2 beds 2 baths1,734 sq. ft.
13041 Bull Ridge Drive, Huntley, IL 60142
MLS# 12729715Listed by: BERKSHIRE HATHAWAY HOMESERVICES STARCK REAL ESTATE  $324,900Pending2 beds 3 baths1,204 sq. ft.
10815 Timer Drive E #10815, Huntley, IL 60142
MLS# 12750552Listed by: CENTURY 21 NEW HERITAGE- Open Sun, 12 to 2pmNew
 $360,000Active2 beds 2 baths1,566 sq. ft.
13429 Lehigh Street, Huntley, IL 60142
MLS# 12748384Listed by: BERKSHIRE HATHAWAY HOMESERVICES STARCK REAL ESTATE - New
 $484,990Active3 beds 3 baths2,155 sq. ft.
11280 Wildridge Lane, Huntley, IL 60142
MLS# 12749184Listed by: DAYNAE GAUDIO - New
 $599,990Active4 beds 3 baths2,836 sq. ft.
11212 Fleetwood Street, Huntley, IL 60142
MLS# 12749197Listed by: DAYNAE GAUDIO - New
 $549,990Active4 beds 3 baths2,600 sq. ft.
10044 Goodridge Street, Huntley, IL 60142
MLS# 12749209Listed by: DAYNAE GAUDIO


Protect your home and budget from life's surprises with an Assurant Home Warranty, backed by a partner that supports you through every step of homeownership. Explore Plans.
©2026 Century 21 Real Estate LLC. All rights reserved. CENTURY 21®, the CENTURY 21 Logo and C21® are service marks owned by Century 21 Real Estate LLC. Century 21 Real Estate LLC fully supports the principles of the Fair Housing Act and the Equal Opportunity Act. Each office is independently owned and operated. Listing information is deemed reliable but not guaranteed accurate.