
12382 Scarlet Drive, Huntley, IL 60142
Local realty services provided by:CENTURY 21 New Heritage
12382 Scarlet Drive,Huntley, IL 60142
$410,000
- 2 Beds
- 2 Baths
- 1,715 sq. ft.
- Single family
- Active
Listed by: dorene swanson
Office: glacier realty, inc.
MLS#:12788641
Source:MLSNI
Price summary
- Price:$410,000
- Price per sq. ft.:$239.07
- Monthly HOA dues:$155
About this home
This highly coveted 2bed/2bath EXTENDED FOX model home is waiting for you. Large kitchen features custom cabinets, stainless steel appliances, breakfast bar, pantry & tons of prep space. Upgraded in 2024 with GRANITE counters, designer backsplash, sink & faucet. Open floorplan allows for easy entertaining as the kitchen flows seamlessly into the adjoining living room, eating area and sun room. Large primary suite, with sunny "bump-out" has an ENORMOUS walk-in closet, Hunter Douglas blinds with black-out feature, updated private bath with 36" vanity & double sinks. 2nd bedroom has an adjacent, updated full bath. Bonus room can be utilized as a bedroom, office, media, or craft room. Year-Round Sun room has sliders leading out to a peaceful yard with hardscaped patio. Home faces West so back patio is comfortably shaded in the afternoon. 4' Extended, attached 2 car garage offers plenty of storage space & room for a work bench, if desired. Air Conditioner 2024, Roof 2022, Hot Water Heater 2026. Del Webb is the premiere 55+ community with resort style amenities including walking/biking paths, golf course, 3 pools, 2 exercise facilities, tennis, pickle ball, bocce, a 94,000 square-foot clubhouse. There are also over 80 different clubs and interest groups in the community. Make it yours for the Holidays!...
Contact an agent
Home facts
- Year built:2009
- Subdivision & Development:Del Webb Sun City
- Listing ID #:12788641
- Updated:October 28, 2026 at 08:39 PM
Rooms and interior
- Bedrooms:2
- Total bathrooms:2
- Full bathrooms:2
- Rooms Total:7
- Dining Description:Combined With Living Room
- Kitchen Description:Dishwasher, Disposal, Microwave, Range, Refrigerator, Stainless Steel Appliance(s)
- Living area:1,715 sq. ft.
Heating and cooling
- Cooling:Central Air
- Heating:Forced Air, Gas
- Central air:Yes
Structure and exterior
- Roof:Asphalt
- Year built:2009
- Building area:1,715 sq. ft.
- Lot Features:Landscaped
- Levels:1 Story
Utilities
- Water:Public
- Sewer:Public Sewer
Finances and disclosures
- Price:$410,000
- Price per sq. ft.:$239.07
- Tax amount:$6,711 (2025)
Features and amenities
- Laundry features:Dryer, Washer
- Amenities:CO Detectors, Ceiling Fan(s), Sprinkler-Lawn, TV-Cable
Parking
- Total parking spaces:2
- Parking description:Asphalt, Attached Garage, Garage
- Garage:Yes
- Garage spaces:2
 Copyright 2026 Midwest Real Estate Data LLC. All rights reserved. The data relating to real estate for sale on this web site comes in part from the Broker Reciprocity Program of the Midwest Real Estate Data LLC. Listing information is deemed reliable but not guaranteed. MLSNI Member Broker: Lisa Rossow
New listings near 12382 Scarlet Drive
- New
 $435,840Active3 beds 3 baths1,842 sq. ft.
11674 Woodward Street, Huntley, IL 60142
MLS# 12796334Listed by: LITTLE REALTY - New
 $575,000Active5 beds 4 baths4,695 sq. ft.
10744 Wheatlands Way, Huntley, IL 60142
MLS# 12787682Listed by: REDFIN CORPORATION - New
 $569,990Active4 beds 3 baths2,836 sq. ft.
10014 Goodridge Street, Huntley, IL 60142
MLS# 12792554Listed by: DAYNAE GAUDIO - New
 $539,990Active4 beds 3 baths2,600 sq. ft.
10024 Goodridge Street, Huntley, IL 60142
MLS# 12792573Listed by: DAYNAE GAUDIO - New
 $484,990Active3 beds 3 baths2,155 sq. ft.
10025 Goodridge Street, Huntley, IL 60142
MLS# 12792603Listed by: DAYNAE GAUDIO - New
 $559,000Active10 Acres
16129 Harmony Road, Huntley, IL 60142
MLS# 12795910Listed by: BETTER HOMES AND GARDEN REAL ESTATE STAR HOMES - Open Sun, 12 to 2pmNew
 $276,900Active2 beds 2 baths1,444 sq. ft.
9983 Haverhill Lane, Huntley, IL 60142
MLS# 12792428Listed by: BERKSHIRE HATHAWAY HOMESERVICES STARCK REAL ESTATE - New
 $354,690Active3 beds 3 baths1,764 sq. ft.
12216 Tinsley Street, Huntley, IL 60142
MLS# 12795208Listed by: HOMESMART CONNECT LLC - New
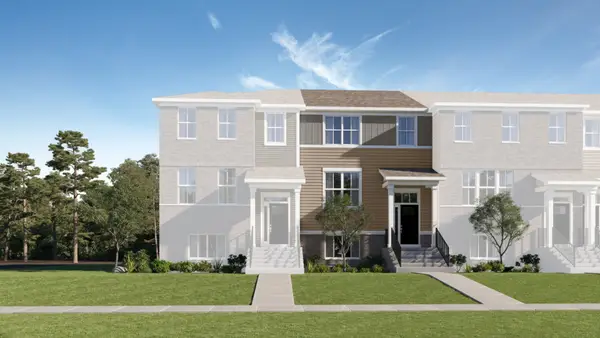 $354,690Active3 beds 3 baths1,764 sq. ft.
12212 Tinsley Street, Huntley, IL 60142
MLS# 12795169Listed by: HOMESMART CONNECT LLC


Protect your home and budget from life's surprises with an Assurant Home Warranty, backed by a partner that supports you through every step of homeownership. Explore Plans.
©2026 Century 21 Real Estate LLC. All rights reserved. CENTURY 21®, the CENTURY 21 Logo and C21® are service marks owned by Century 21 Real Estate LLC. Century 21 Real Estate LLC fully supports the principles of the Fair Housing Act and the Equal Opportunity Act. Each office is independently owned and operated. Listing information is deemed reliable but not guaranteed accurate.