
12415 Copper Lane, Huntley, IL 60142
Local realty services provided by:CENTURY 21 North East
12415 Copper Lane,Huntley, IL 60142
$404,900
- 2 Beds
- 2 Baths
- 1,726 sq. ft.
- Single family
- Active
Listed by: beth bellantuono
Office: keller williams success realty
MLS#:12715088
Source:MLSNI
Price summary
- Price:$404,900
- Price per sq. ft.:$234.59
- Monthly HOA dues:$159
About this home
Welcome to this beautifully maintained Fox model in Sun City Huntley, offering an open floor plan and single-level living at its finest! Highlighting a classic brick front elevation, this 2-bedroom, 2-bathroom home features a versatile den/office and a bright, light-filled sunroom perfect for morning coffee or relaxation. The functional kitchen boasts 42" maple cabinetry, Corian countertops, a pantry, stainless steel appliances, and gleaming hardwood floors that flow into the foyer and sunroom. The spacious primary suite features a scenic bay window, double vanity sinks, separate shower, and a generous walk-in closet. Enjoy main-level laundry, wood laminate flooring throughout the main living areas, and an attached 2-car garage. Make your way outside to your private patio and take full advantage of Sun City's world-class 55+ active resort amenities, including clubhouses, indoor/outdoor pools, fitness center, tennis/pickleball courts, golf, and walking trails!
Contact an agent
Home facts
- Year built:2007
- Subdivision & Development:Del Webb Sun City
- Listing ID #:12715088
- Updated:September 12, 2026 at 11:17 AM
Rooms and interior
- Bedrooms:2
- Total bathrooms:2
- Full bathrooms:2
- Rooms Total:6
- Dining Description:Combined With Family Room
- Bathrooms Description:Double Sinks, Separate Shower
- Kitchen Description:Dishwasher, Disposal, Microwave, Range, Refrigerator, Stainless Steel Appliance(s)
- Living area:1,726 sq. ft.
Heating and cooling
- Cooling:Central Air
- Heating:Forced Air, Natural Gas
- Central air:Yes
Structure and exterior
- Roof:Asphalt
- Year built:2007
- Building area:1,726 sq. ft.
- Lot area:0.14 Acres
- Architectural Style:Ranch
- Foundation Description:Concrete Perimeter
- Levels:1 Story
Utilities
- Water:Public
- Sewer:Public Sewer
Finances and disclosures
- Price:$404,900
- Price per sq. ft.:$234.59
- Tax amount:$6,392 (2025)
Features and amenities
- Laundry features:Dryer, Washer
- Amenities:CO Detectors, Fire Sprinklers
Parking
- Total parking spaces:2
- Parking description:Asphalt, Attached Garage, Garage
- Garage:Yes
- Garage spaces:2
 Copyright 2026 Midwest Real Estate Data LLC. All rights reserved. The data relating to real estate for sale on this web site comes in part from the Broker Reciprocity Program of the Midwest Real Estate Data LLC. Listing information is deemed reliable but not guaranteed. MLSNI Member Broker: Nate Brown
New listings near 12415 Copper Lane
- New
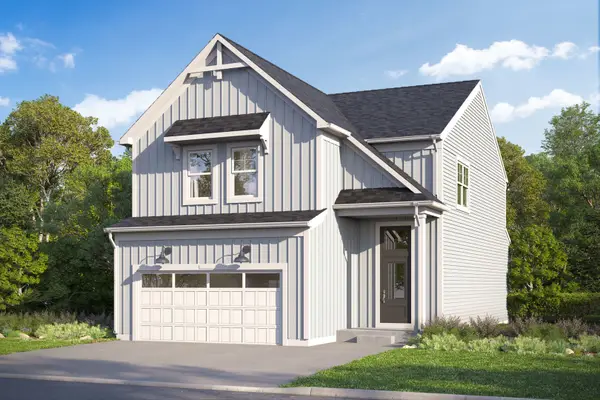 $527,220Active3 beds 3 baths2,178 sq. ft.
11765 Woodward Street, Huntley, IL 60142
MLS# 12756385Listed by: LITTLE REALTY - New
 $404,205Active3 beds 3 baths1,506 sq. ft.
12390 Langley Circle, Huntley, IL 60142
MLS# 12756467Listed by: LITTLE REALTY - New
 $383,920Active3 beds 3 baths1,406 sq. ft.
12392 Langley Circle, Huntley, IL 60142
MLS# 12757149Listed by: LITTLE REALTY - New
 $352,475Active3 beds 3 baths1,468 sq. ft.
12425 Brodie Way, Huntley, IL 60142
MLS# 12757183Listed by: LITTLE REALTY - New
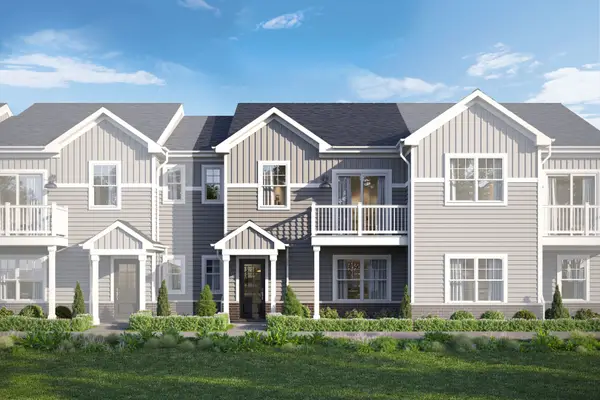 $356,745Active3 beds 3 baths1,468 sq. ft.
12427 Brodie Way, Huntley, IL 60142
MLS# 12757208Listed by: LITTLE REALTY - New
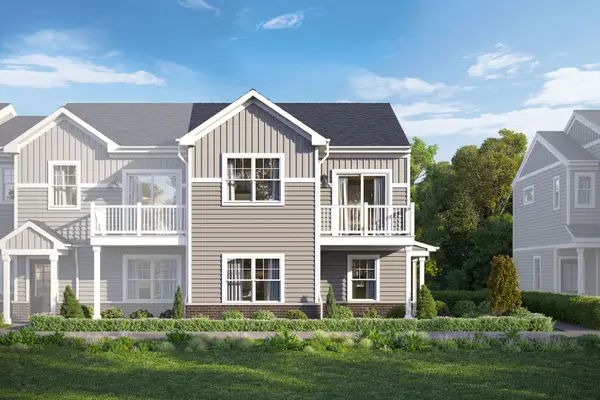 $377,685Active3 beds 3 baths1,577 sq. ft.
12429 Brodie Way, Huntley, IL 60142
MLS# 12757219Listed by: LITTLE REALTY - New
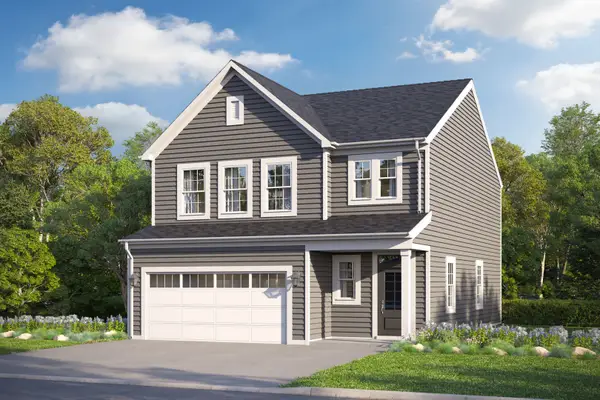 $483,085Active3 beds 3 baths1,930 sq. ft.
11764 Woodward Street, Huntley, IL 60142
MLS# 12757269Listed by: LITTLE REALTY - New
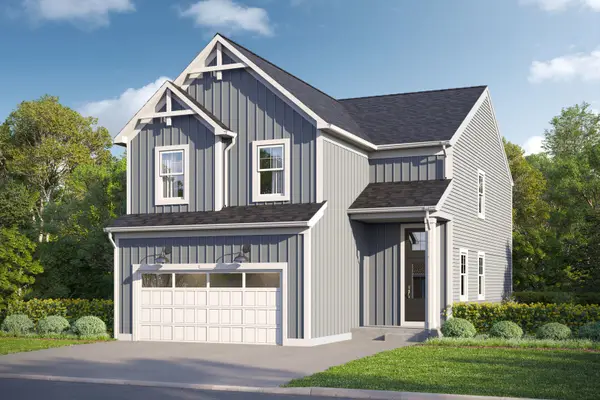 $539,290Active3 beds 3 baths2,379 sq. ft.
11755 Woodward Street, Huntley, IL 60142
MLS# 12757288Listed by: LITTLE REALTY - New
 $549,855Active3 beds 3 baths1,842 sq. ft.
11772 Duval Street, Huntley, IL 60142
MLS# 12757330Listed by: LITTLE REALTY - New
 $895,900Active7 beds 5 baths6,083 sq. ft.
10505 Coyne Station Road, Huntley, IL 60142
MLS# 12754968Listed by: EXP REALTY


Protect your home and budget from life's surprises with an Assurant Home Warranty, backed by a partner that supports you through every step of homeownership. Explore Plans.
©2026 Century 21 Real Estate LLC. All rights reserved. CENTURY 21®, the CENTURY 21 Logo and C21® are service marks owned by Century 21 Real Estate LLC. Century 21 Real Estate LLC fully supports the principles of the Fair Housing Act and the Equal Opportunity Act. Each office is independently owned and operated. Listing information is deemed reliable but not guaranteed accurate.