
12827 Tahoe Drive, Huntley, IL 60142
Local realty services provided by:CENTURY 21 Affiliated
12827 Tahoe Drive,Huntley, IL 60142
$529,900
- 2 Beds
- 2 Baths
- 2,284 sq. ft.
- Single family
- Active
Listed by: susan price
Office: baird & warner real estate - algonquin
MLS#:12750871
Source:MLSNI
Price summary
- Price:$529,900
- Price per sq. ft.:$232.01
- Monthly HOA dues:$159
About this home
Fabulous Adler Model with Exceptional Upgrades & Thoughtful Features! From the moment you enter you'll appreciate the beautiful hardwood flooring in the foyer, which continues into the dining room, den and all-seasons sunroom. This home was built with many upgrades and offers a wonderful open floor plan designed for both everyday living and entertaining. The formal dining room is conveniently located near the kitchen and features a butler's pantry with glass inlays-a beautiful and functional touch. The spacious kitchen offers white cabinetry with crown molding, Corian countertops, a center island, breakfast bar, double oven, cabinet roll-outs and a bayed eating area that fills the space with natural light. The family room is truly the heart of the home, featuring can lighting, pre-wired surround sound, a ceiling fan cap and floor outlets for table lamps. Just off the family room is the impressive all-seasons sunroom, complete with hardwood flooring and sliding doors leading to the brick patio-perfect for relaxing or enjoying the outdoors. The Owner's Suite provides a peaceful retreat with a bayed window for additional space, crown molding and a walk-in closet. The private Owner's Bath features double bowl sinks, a jetted tub and a walk-in shower. A second bedroom is conveniently located near the full hall bath, which also features a walk-in shower. The den features French doors and hardwood flooring and offers flexibility as a home office, hobby room or potential third bedroom. The main-floor laundry includes a washer, dryer and utility sink for added convenience. One of the most desirable features is the 2-car extended garage, offering an additional 4 feet of depth-providing valuable extra room for storage, vehicles or workspace. Recent Updates Include: * Washer & Dryer - 2025 * Furnace & Humidifier - 2025 * Hot Water Heater - 2025 * Microwave - 2025 * Garage Door Opener - 2023 * Roof - Approximately 10-12 years old * New Pavers Along Side of Driveway - 2026 * Hall Bath Freshly Painted - 2026....
Contact an agent
Home facts
- Year built:2006
- Subdivision & Development:Del Webb Sun City
- Listing ID #:12750871
- Updated:September 13, 2026 at 11:08 AM
Rooms and interior
- Bedrooms:2
- Total bathrooms:2
- Full bathrooms:2
- Rooms Total:7
- Dining Description:Eating Area, Separate Dining Room
- Bathrooms Description:Double Sinks, Separate Shower, Whirlpool
- Kitchen Description:Dishwasher, Double Oven, Microwave, Refrigerator
- Living area:2,284 sq. ft.
Heating and cooling
- Cooling:Central Air
- Heating:Forced Air, Natural Gas
- Central air:Yes
Structure and exterior
- Roof:Asphalt
- Year built:2006
- Building area:2,284 sq. ft.
- Lot area:0.22 Acres
- Architectural Style:Ranch
- Foundation Description:Concrete Perimeter
- Levels:1 Story
Utilities
- Water:Public
- Sewer:Public Sewer
Finances and disclosures
- Price:$529,900
- Price per sq. ft.:$232.01
- Tax amount:$4,307 (2025)
Features and amenities
- Laundry features:Dryer, Washer
- Amenities:CO Detectors, Ceiling Fan(s)
Parking
- Total parking spaces:2
- Parking description:Asphalt, Attached Garage, Garage
- Garage:Yes
- Garage spaces:2
 Copyright 2026 Midwest Real Estate Data LLC. All rights reserved. The data relating to real estate for sale on this web site comes in part from the Broker Reciprocity Program of the Midwest Real Estate Data LLC. Listing information is deemed reliable but not guaranteed. MLSNI Member Broker: David Try
New listings near 12827 Tahoe Drive
- New
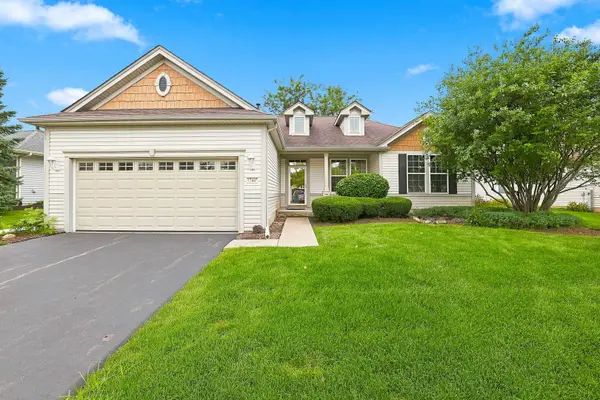 $399,900Active2 beds 2 baths1,703 sq. ft.
12449 Fox Run Court, Huntley, IL 60142
MLS# 12758139Listed by: HUNTLEY REALTY - New
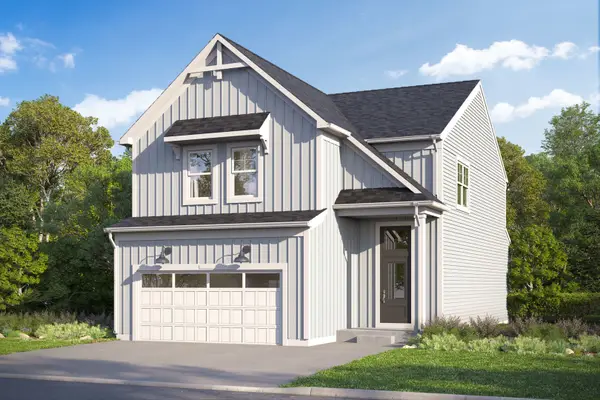 $527,220Active3 beds 3 baths2,178 sq. ft.
11765 Woodward Street, Huntley, IL 60142
MLS# 12756385Listed by: LITTLE REALTY - New
 $404,205Active3 beds 3 baths1,506 sq. ft.
12390 Langley Circle, Huntley, IL 60142
MLS# 12756467Listed by: LITTLE REALTY - New
 $383,920Active3 beds 3 baths1,406 sq. ft.
12392 Langley Circle, Huntley, IL 60142
MLS# 12757149Listed by: LITTLE REALTY - New
 $352,475Active3 beds 3 baths1,468 sq. ft.
12425 Brodie Way, Huntley, IL 60142
MLS# 12757183Listed by: LITTLE REALTY - New
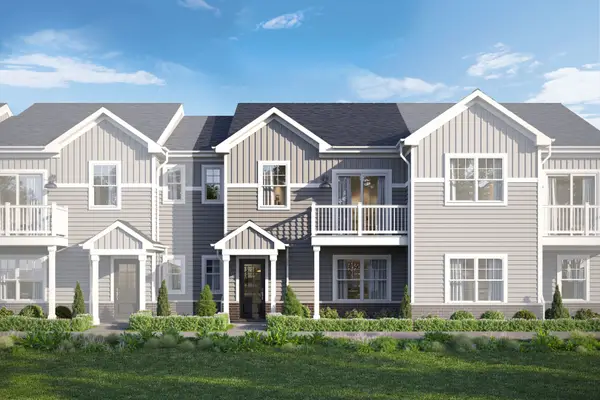 $356,745Active3 beds 3 baths1,468 sq. ft.
12427 Brodie Way, Huntley, IL 60142
MLS# 12757208Listed by: LITTLE REALTY - New
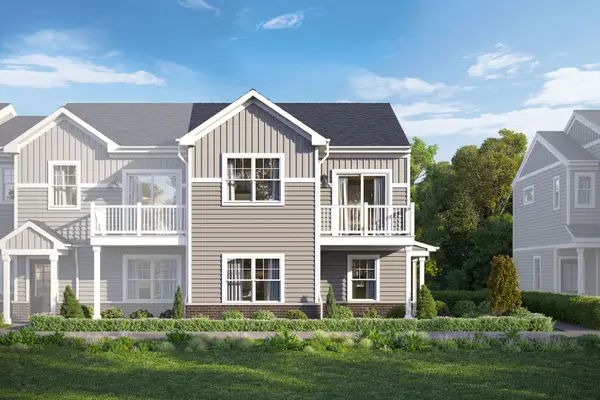 $377,685Active3 beds 3 baths1,577 sq. ft.
12429 Brodie Way, Huntley, IL 60142
MLS# 12757219Listed by: LITTLE REALTY - New
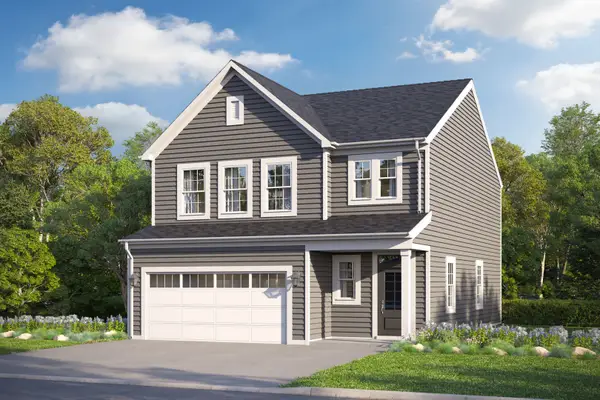 $483,085Active3 beds 3 baths1,930 sq. ft.
11764 Woodward Street, Huntley, IL 60142
MLS# 12757269Listed by: LITTLE REALTY - New
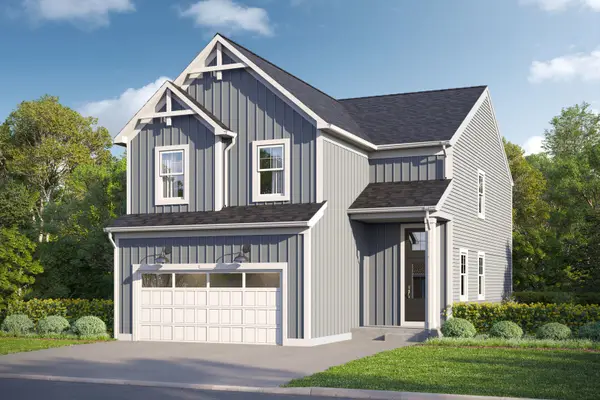 $539,290Active3 beds 3 baths2,379 sq. ft.
11755 Woodward Street, Huntley, IL 60142
MLS# 12757288Listed by: LITTLE REALTY - New
 $549,855Active3 beds 3 baths1,842 sq. ft.
11772 Duval Street, Huntley, IL 60142
MLS# 12757330Listed by: LITTLE REALTY


Protect your home and budget from life's surprises with an Assurant Home Warranty, backed by a partner that supports you through every step of homeownership. Explore Plans.
©2026 Century 21 Real Estate LLC. All rights reserved. CENTURY 21®, the CENTURY 21 Logo and C21® are service marks owned by Century 21 Real Estate LLC. Century 21 Real Estate LLC fully supports the principles of the Fair Housing Act and the Equal Opportunity Act. Each office is independently owned and operated. Listing information is deemed reliable but not guaranteed accurate.