
13263 Stonebridge Drive, Huntley, IL 60142
Local realty services provided by:CENTURY 21 New Heritage
13263 Stonebridge Drive,Huntley, IL 60142
$399,900
- 3 Beds
- 2 Baths
- 2,210 sq. ft.
- Single family
- Active
Upcoming open houses
- Sun, Sep 1301:00 pm - 03:00 pm
Listed by: joseph render, vilma alvarez
Office: huntley realty
MLS#:12642662
Source:MLSNI
Price summary
- Price:$399,900
- Price per sq. ft.:$180.95
- Monthly HOA dues:$159
About this home
LOOKING FOR A BASEMENT ? THIS HOME HAS A GREAT ALTERNATIVE,NO MORE WORRIES WHEN IT RAINS~(TOTALLY FINISHED SECOND LEVEL,APPROXIMATELY 550 SQ FT, WITH OFFICE,FINISHED LIVING AREA, BEDROOM, AND OR STORAGE SPACE)~ ONE OF ONLY THREE HOMES LIKE THIS WERE BUILT HERE ~ CONVENIENT CHAIR GLIDE TO UPPER LEVEL~OVER 2200 SQ FT~HUGE HOME OFFICE/DEN (TONS OF BUILT-IN CABINETRY~PLUS POSSIBLE 3RD BEDROOM UP~NEAR MCHENRY PARK~FRONT PORCH ELEVATION~4-SEASON SUNROOM~NEW ROOF (2017)CARRIER HVAC NEW IN (2021)~ TANKLESS WATER HEATER, (2016)~MARVIN WINDOWS~ROUNDED DRYWALL CORNERS~OAK CABINETS~CORIAN COUNTER TOPS~TILE BACKSPLASH~CEILING FANS~CEDAR CLOSET IN PRIMARY SUITE~BRICK PAVER PATIO OFF SUNROOM~JETTED WALK-IN TUB IN SECOND BATH~RAISED TOILETS~LARGE SHOWER IN PRIMARY SUITE~SECURITY SYSTEM~LAUNDRY SINK~IRRIGATION SYSTEM~GARAGE ENERGY PACKAGE~LEAF FILTER SYSTEM IN (2021)~NEW DRIVEWAY (2019)~THIS WELL CARED FOR HOME IS BEING SOLD AS-IS~MANICURED LAWN~TRULY MOVE-IN READY~COME LIVE IN THE FINEST AGE 55+ ACTIVE ADULT COMMUNITY IN THE MIDWEST~DON'T MISS OUT ON ANOTHER HOME IN DEL WEBB!...
Contact an agent
Home facts
- Year built:2002
- Subdivision & Development:Del Webb Sun City
- Listing ID #:12642662
- Updated:September 13, 2026 at 11:08 AM
Rooms and interior
- Bedrooms:3
- Total bathrooms:2
- Full bathrooms:2
- Rooms Total:9
- Dining Description:Combined With Living Room
- Bathrooms Description:Separate Shower
- Kitchen Description:Dishwasher, Disposal, Microwave, Range, Refrigerator
- Living area:2,210 sq. ft.
Heating and cooling
- Cooling:Central Air
- Heating:Forced Air, Natural Gas
- Central air:Yes
Structure and exterior
- Roof:Asphalt
- Year built:2002
- Building area:2,210 sq. ft.
- Lot Features:Landscaped
- Foundation Description:Concrete Perimeter
- Levels:1.5 Story
Utilities
- Water:Public
- Sewer:Public Sewer
Finances and disclosures
- Price:$399,900
- Price per sq. ft.:$180.95
- Tax amount:$8,503 (2025)
Features and amenities
- Laundry features:Dryer, Washer
Parking
- Total parking spaces:2
- Parking description:Asphalt, Attached Garage, Garage
- Garage:Yes
- Garage spaces:2
 Copyright 2026 Midwest Real Estate Data LLC. All rights reserved. The data relating to real estate for sale on this web site comes in part from the Broker Reciprocity Program of the Midwest Real Estate Data LLC. Listing information is deemed reliable but not guaranteed. MLSNI Member Broker: Lisa Rossow
New listings near 13263 Stonebridge Drive
- New
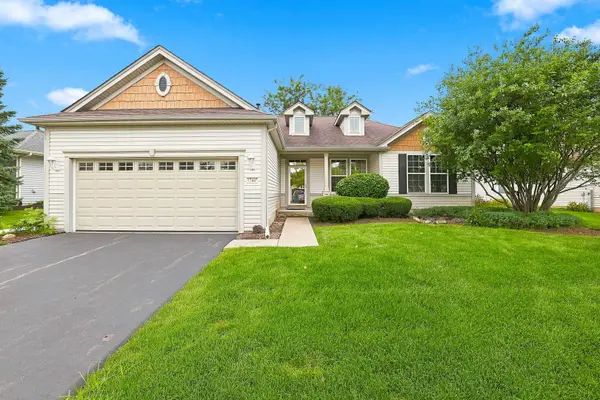 $399,900Active2 beds 2 baths1,703 sq. ft.
12449 Fox Run Court, Huntley, IL 60142
MLS# 12758139Listed by: HUNTLEY REALTY - New
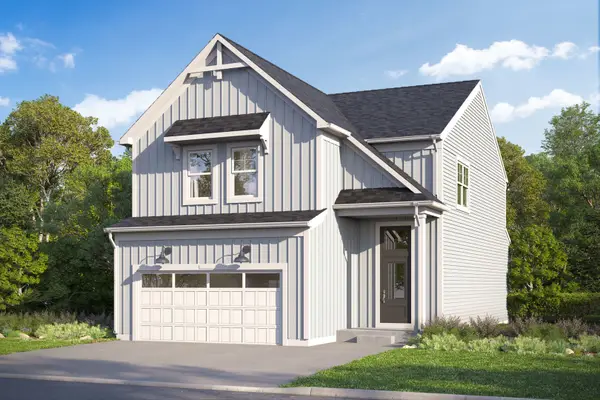 $527,220Active3 beds 3 baths2,178 sq. ft.
11765 Woodward Street, Huntley, IL 60142
MLS# 12756385Listed by: LITTLE REALTY - New
 $404,205Active3 beds 3 baths1,506 sq. ft.
12390 Langley Circle, Huntley, IL 60142
MLS# 12756467Listed by: LITTLE REALTY - New
 $383,920Active3 beds 3 baths1,406 sq. ft.
12392 Langley Circle, Huntley, IL 60142
MLS# 12757149Listed by: LITTLE REALTY - New
 $352,475Active3 beds 3 baths1,468 sq. ft.
12425 Brodie Way, Huntley, IL 60142
MLS# 12757183Listed by: LITTLE REALTY - New
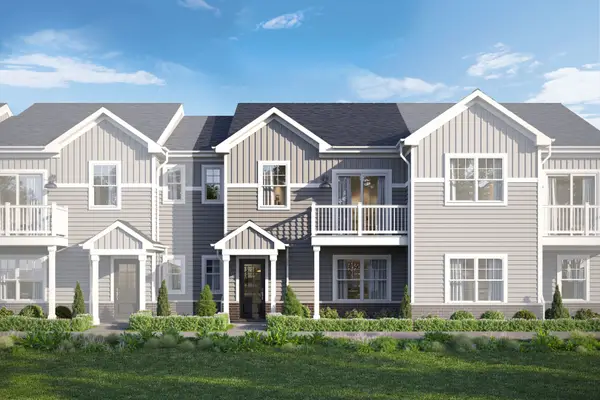 $356,745Active3 beds 3 baths1,468 sq. ft.
12427 Brodie Way, Huntley, IL 60142
MLS# 12757208Listed by: LITTLE REALTY - New
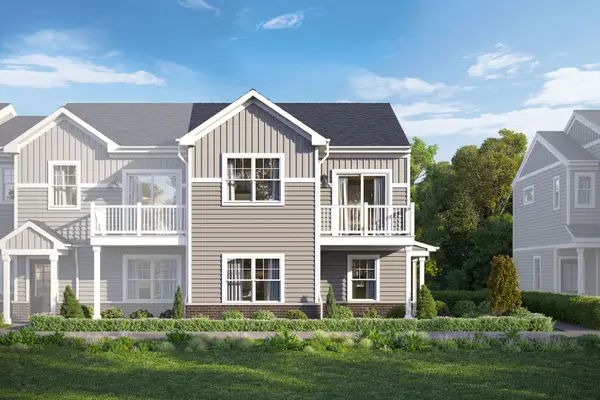 $377,685Active3 beds 3 baths1,577 sq. ft.
12429 Brodie Way, Huntley, IL 60142
MLS# 12757219Listed by: LITTLE REALTY - New
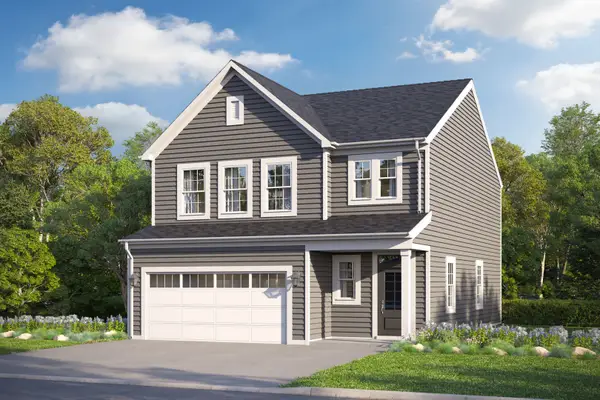 $483,085Active3 beds 3 baths1,930 sq. ft.
11764 Woodward Street, Huntley, IL 60142
MLS# 12757269Listed by: LITTLE REALTY - New
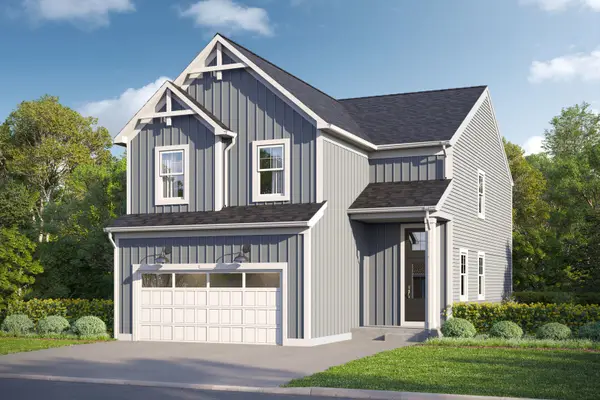 $539,290Active3 beds 3 baths2,379 sq. ft.
11755 Woodward Street, Huntley, IL 60142
MLS# 12757288Listed by: LITTLE REALTY - New
 $549,855Active3 beds 3 baths1,842 sq. ft.
11772 Duval Street, Huntley, IL 60142
MLS# 12757330Listed by: LITTLE REALTY


Protect your home and budget from life's surprises with an Assurant Home Warranty, backed by a partner that supports you through every step of homeownership. Explore Plans.
©2026 Century 21 Real Estate LLC. All rights reserved. CENTURY 21®, the CENTURY 21 Logo and C21® are service marks owned by Century 21 Real Estate LLC. Century 21 Real Estate LLC fully supports the principles of the Fair Housing Act and the Equal Opportunity Act. Each office is independently owned and operated. Listing information is deemed reliable but not guaranteed accurate.