
13274 Jasmine Lane, Huntley, IL 60142
Local realty services provided by:CENTURY 21 Affiliated
13274 Jasmine Lane,Huntley, IL 60142
$374,900
- 2 Beds
- 2 Baths
- 1,732 sq. ft.
- Single family
- Active
Listed by: vilma alvarez, joseph render
Office: huntley realty
MLS#:12808814
Source:MLSNI
Price summary
- Price:$374,900
- Price per sq. ft.:$216.45
- Monthly HOA dues:$159
About this home
This home is located in the most desirable active adult community of Del Webb Sun City Huntley. This Geneva model features a bright and open concept maximizing natural light and allowing for comfortable and relaxing everyday living. This warm and welcoming home offers 2 bedrooms, 2 full baths, and a spacious den perfect for a home office or hobby room, you will also find an extended 2 car garage. Your spacious kitchen includes white cabinets, Corian counters, and a seating area. Your primary suite offers a peaceful retreat with a beautifully designed bay window, an enormous closet, and a bath ensuite with remodeled walk-in shower. Enjoy this resort like lifestyle with and abundance of amenities, numerous charter clubs to explore, and a full calendar of social activities!
Contact an agent
Home facts
- Year built:2002
- Listing ID #:12808814
- Updated:November 20, 2026 at 01:22 PM
Rooms and interior
- Bedrooms:2
- Total bathrooms:2
- Full bathrooms:2
- Rooms Total:6
- Dining Description:Separate Dining Room
- Bathrooms Description:Double Sinks, Separate Shower
- Kitchen Description:Dishwasher, Disposal, Microwave, Range, Refrigerator
- Living area:1,732 sq. ft.
Heating and cooling
- Cooling:Central Air
- Heating:Forced Air, Gas
- Central air:Yes
Structure and exterior
- Roof:Asphalt
- Year built:2002
- Building area:1,732 sq. ft.
- Architectural Style:Ranch
- Foundation Description:Concrete Perimeter
- Levels:1 Story
Utilities
- Water:Public
- Sewer:Public Sewer
Finances and disclosures
- Price:$374,900
- Price per sq. ft.:$216.45
- Tax amount:$6,673 (2025)
Features and amenities
- Laundry features:Dryer, Washer
Parking
- Total parking spaces:2
- Parking description:Asphalt, Attached Garage, Garage
- Garage:Yes
- Garage spaces:2
 Copyright 2026 Midwest Real Estate Data LLC. All rights reserved. The data relating to real estate for sale on this web site comes in part from the Broker Reciprocity Program of the Midwest Real Estate Data LLC. Listing information is deemed reliable but not guaranteed. MLSNI Member Broker: David Try
New listings near 13274 Jasmine Lane
- Open Sat, 12 to 2pmNew
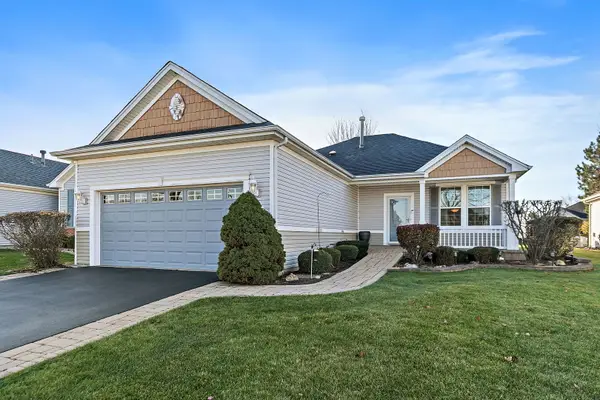 $360,000Active2 beds 2 baths1,764 sq. ft.
13071 Eakin Creek Court, Huntley, IL 60142
MLS# 12810195Listed by: BERKSHIRE HATHAWAY HOMESERVICES STARCK REAL ESTATE - Open Sat, 1 to 3pmNew
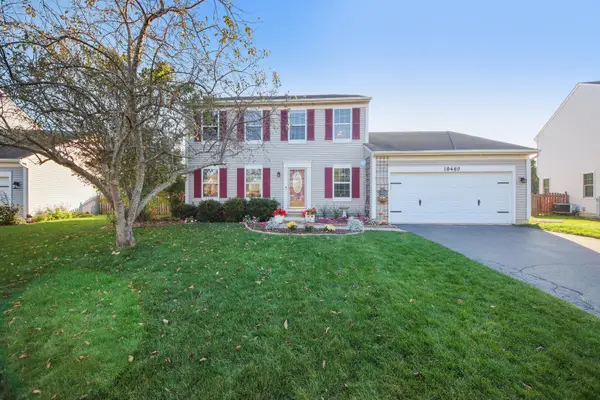 $440,000Active4 beds 3 baths1,978 sq. ft.
10489 Bethel Avenue, Huntley, IL 60142
MLS# 12811383Listed by: REDFIN CORPORATION - New
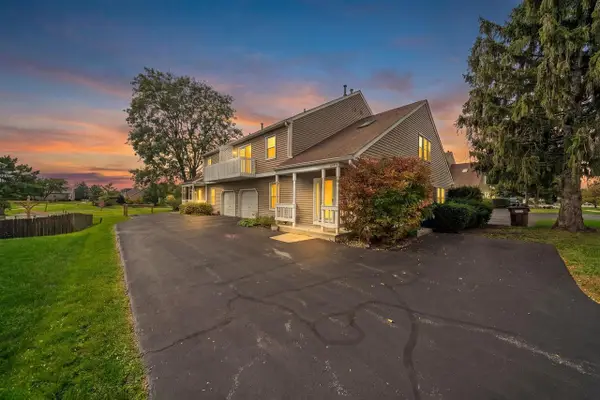 $310,000Active3 beds 2 baths1,654 sq. ft.
11411 Douglas Avenue, Huntley, IL 60142
MLS# 12811535Listed by: KELLER WILLIAMS REALTY SIGNATURE - New
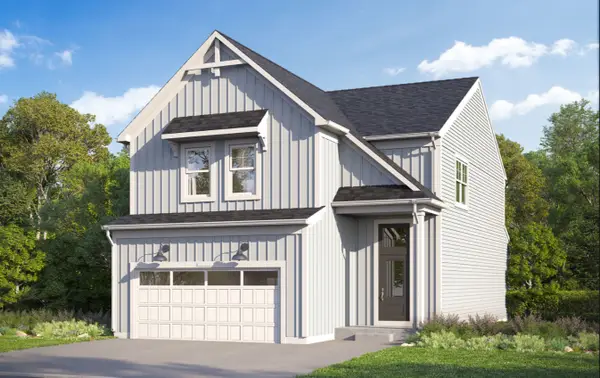 $525,770Active3 beds 3 baths2,178 sq. ft.
11765 Woodward Street, Huntley, IL 60142
MLS# 12810799Listed by: LITTLE REALTY - New
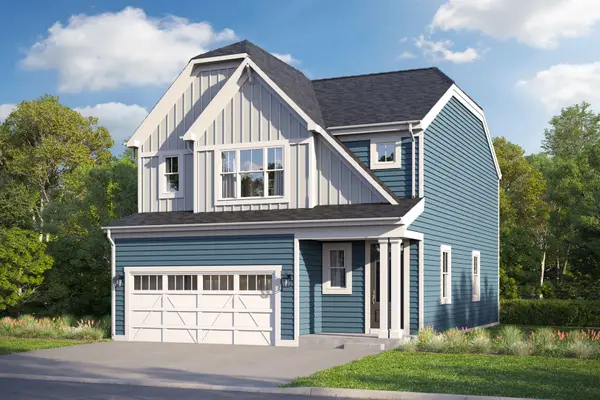 $492,835Active3 beds 3 baths1,930 sq. ft.
11754 Woodward Street, Huntley, IL 60142
MLS# 12810807Listed by: LITTLE REALTY - New
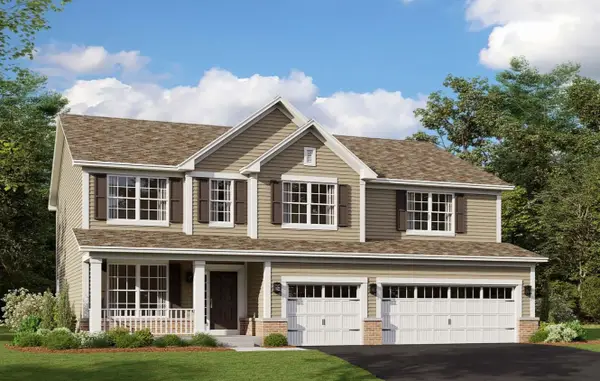 $686,070Active5 beds 3 baths2,872 sq. ft.
10999 L J Marak Drive, Huntley, IL 60142
MLS# 12810791Listed by: LITTLE REALTY - New
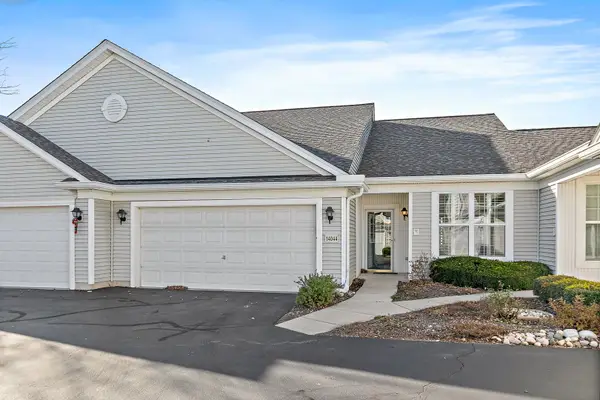 $290,000Active2 beds 2 baths1,154 sq. ft.
14044 Beaver Dam Lane, Huntley, IL 60142
MLS# 12809837Listed by: BERKSHIRE HATHAWAY HOMESERVICES STARCK REAL ESTATE - Open Sat, 11am to 1pmNew
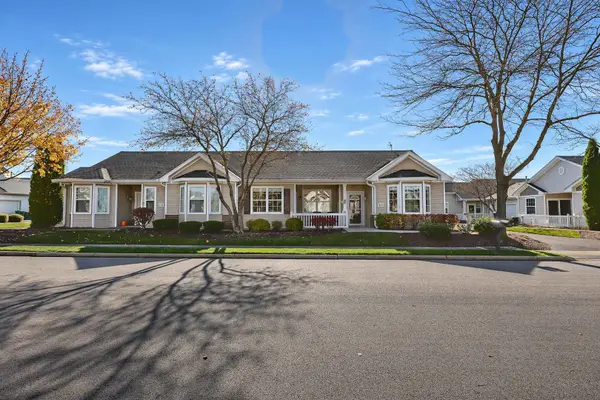 $309,900Active2 beds 2 baths1,251 sq. ft.
12273 Quail Ridge Drive #12273, Huntley, IL 60142
MLS# 12808892Listed by: HUNTLEY REALTY 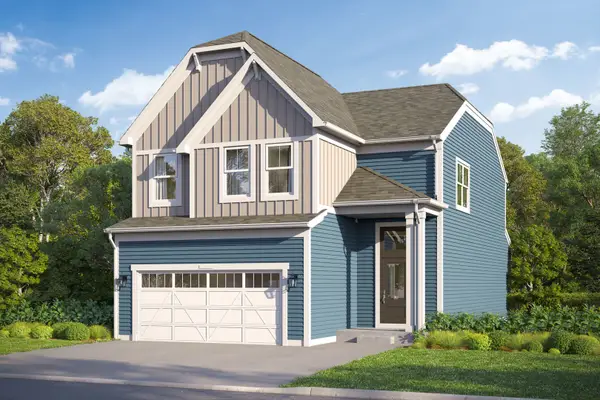 $511,990Pending3 beds 3 baths2,178 sq. ft.
11774 Woodward Street, Huntley, IL 60142
MLS# 12809240Listed by: LITTLE REALTY


Protect your home and budget from life's surprises with an Assurant Home Warranty, backed by a partner that supports you through every step of homeownership. Explore Plans.
©2026 Century 21 Real Estate LLC. All rights reserved. CENTURY 21®, the CENTURY 21 Logo and C21® are service marks owned by Century 21 Real Estate LLC. Century 21 Real Estate LLC fully supports the principles of the Fair Housing Act and the Equal Opportunity Act. Each office is independently owned and operated. Listing information is deemed reliable but not guaranteed accurate.