
105 E Cherry Street, Hutsonville, IL 62433
Local realty services provided by:CENTURY 21 Realty Concepts
105 E Cherry Street,Hutsonville, IL 62433
$80,000
- 4 Beds
- 1 Baths
- 1,260 sq. ft.
- Single family
- Active
Listed by: reuben stence
Office: stence realty
MLS#:6260824
Source:IL_CIBOR
Price summary
- Price:$80,000
- Price per sq. ft.:$63.49
About this home
This 4-bedroom 1 bathroom home is located on a quiet, dead-end street. Stepping in the front door, you are greeted with a large living room with a wood burning stove. Just off the living room is a dining room that leads to the kitchen with plenty of cabinet space. The home features a large master bedroom and three other bedrooms with large closets. The screened in back porch is great for enjoying the back yard. Homes in this price range, with this kind of space are hard to find! Call today!
Contact an agent
Home facts
- Year built:1900
- Listing ID #:6260824
- Added:1 day(s) ago
- Updated:September 16, 2026 at 03:46 PM
Rooms and interior
- Bedrooms:4
- Total bathrooms:1
- Full bathrooms:1
- Rooms Total:8
- Kitchen Description:Built In, Oven, Range, Range Hood
- Basement:Yes
- Basement Description:Crawl Space
- Living area:1,260 sq. ft.
Heating and cooling
- Cooling:Central Air
- Heating:Forced Air, Gas
- Central air:Yes
Structure and exterior
- Year built:1900
- Building area:1,260 sq. ft.
- Lot area:0.19 Acres
- Architectural Style:Traditional
- Construction Materials:Brick
- Exterior Features:Front Porch, Rear Porch
- Levels:1 Story
Utilities
- Water:Public
- Sewer:Public Sewer
Finances and disclosures
- Price:$80,000
- Price per sq. ft.:$63.49
- Tax amount:$1,224 (2025)
Features and amenities
- Appliances:Gas Water Heater, Oven, Range, Range Hood
- Laundry features:Laundry Main Level
Parking
- Parking description:Carport
- Carport spaces:1
New listings near 105 E Cherry Street
 $199,900Pending2 beds 2 baths2,264 sq. ft.
510 W Clover Street, Hutsonville, IL 62433
MLS# 6256977Listed by: PRAIRIE HEART REAL ESTATE $27,500Active0.48 Acres
107 S Main, Hutsonville, IL 62433
MLS# 6254179Listed by: UNITED COUNTRY BURKE AUCTION AND REALTY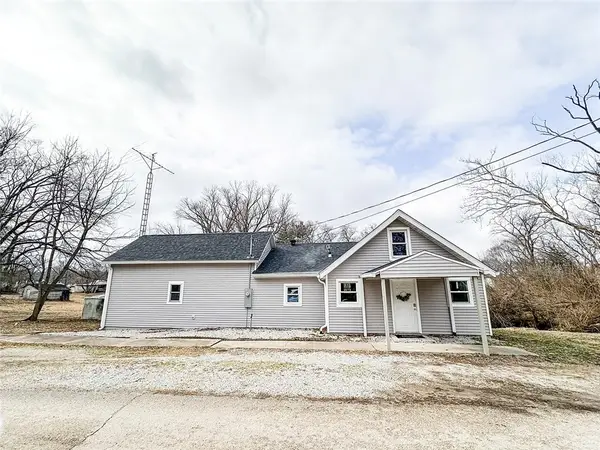 $149,999Active3 beds 2 baths1,434 sq. ft.
407 N Main Street, Hutsonville, IL 62433
MLS# 6249589Listed by: STENCE REALTY


Protect your home and budget from life's surprises with an Assurant Home Warranty, backed by a partner that supports you through every step of homeownership. Explore Plans.
©2026 Century 21 Real Estate LLC. All rights reserved. CENTURY 21®, the CENTURY 21 Logo and C21® are service marks owned by Century 21 Real Estate LLC. Century 21 Real Estate LLC fully supports the principles of the Fair Housing Act and the Equal Opportunity Act. Each office is independently owned and operated. Listing information is deemed reliable but not guaranteed accurate.