
6493 Apache Drive, Indian Head Park, IL 60525
Local realty services provided by:CENTURY 21 Affiliated
6493 Apache Drive,Indian Head Park, IL 60525
$1,299,000
- 5 Beds
- 5 Baths
- 4,712 sq. ft.
- Single family
- Active
Listed by: sharon owens, deidre rudich
Office: compass
MLS#:12765679
Source:MLSNI
Price summary
- Price:$1,299,000
- Price per sq. ft.:$275.68
About this home
EXQUISITE STATELY BRICK GEORGIAN ON A PRISTINE, OVERSIZED NEARLY HALF-ACRE WOODED LOT IN THE HEART OF INDIAN HEAD PARK. This exceptional home blends timeless architectural character with beautifully updated, sophisticated living spaces and an extraordinary private setting. A grand curved staircase welcomes you into the spacious split-entry foyer, flanked by an elegant formal living room with fireplace and formal dining room. The updated and expanded kitchen features crisp white cabinetry, new quartz countertops with generous overhang, a large dinette and seamless views into the breathtaking backyard. New hand-scraped hardwood flooring adds warmth and elegance throughout the first floor. The inviting family room showcases a beautiful stone fireplace and custom built-ins. The exceptional expanded primary suite is a true retreat, featuring a luxurious spa-inspired bathroom with heated floors, expansive his-and-hers walk-in closets and an additional private room perfectly suited as a nursery, home office, dressing room or sitting room. A second private bedroom suite offers its own soaking tub and separate shower-ideal for guests or multigenerational living. Additional highlights include all remodeled baths, four fireplaces inside and fifth outside, fresh paint in today's sophisticated tones, and beautiful style and decor throughout. The finished basement provides incredible additional living space with a fourth fireplace, full bath, wet bar, two large recreation rooms and abundant storage. The true showstopper is the private, lushly landscaped backyard, surrounded by mature trees and designed for both entertaining and peaceful relaxation. The kitchen opens directly to the outdoor living space, featuring a party-sized paver patio and stunning outdoor fireplace, creating an idyllic setting for gatherings, dining and enjoying the serenity of the property. GENERAC GENERATOR THAT POWERS ENTIRE HOME. A circular drive adds convenience and impressive curb appeal, while the location offers easy access to I-55 and I-294, with convenient routes to downtown Chicago and both Midway and O'Hare airports. A rare combination of timeless architecture, luxurious updates, exceptional living space and an extraordinary private setting. Truly a home you will not want to miss....
Contact an agent
Home facts
- Year built:1979
- Listing ID #:12765679
- Updated:September 23, 2026 at 11:16 AM
Rooms and interior
- Bedrooms:5
- Total bathrooms:5
- Full bathrooms:4
- Half bathrooms:1
- Rooms Total:11
- Dining Description:Separate Dining Room
- Bathrooms Description:Separate Shower, Whirlpool
- Kitchen Description:Dishwasher, Disposal, Double Oven, High End Refrigerator, Microwave
- Basement Description:Finished, Full
- Living area:4,712 sq. ft.
Heating and cooling
- Cooling:Central Air
- Heating:Forced Air, Natural Gas
- Central air:Yes
Structure and exterior
- Roof:Asphalt
- Year built:1979
- Building area:4,712 sq. ft.
- Lot area:0.49 Acres
- Lot Features:Landscaped, Wooded
- Architectural Style:Georgian
- Foundation Description:Concrete Perimeter
- Levels:2 Story
Schools
- High school:Lyons Twp High School
- Middle school:Highlands Middle School
- Elementary school:Highlands Elementary School
Utilities
- Water:Lake Michigan, Public
- Sewer:Public Sewer
Finances and disclosures
- Price:$1,299,000
- Price per sq. ft.:$275.68
- Tax amount:$20,615 (2025)
Features and amenities
- Laundry features:Dryer, Washer
- Amenities:Backup Sump Pump, CO Detectors, Ceiling Fan(s), Fan-Attic Exhaust, Security System, Sprinkler-Lawn, Sump Pump, TV-Cable
Parking
- Total parking spaces:2
- Parking description:Asphalt, Attached Garage, Circular Driveway, Garage
- Garage:Yes
- Garage spaces:2
 Copyright 2026 Midwest Real Estate Data LLC. All rights reserved. The data relating to real estate for sale on this web site comes in part from the Broker Reciprocity Program of the Midwest Real Estate Data LLC. Listing information is deemed reliable but not guaranteed. MLSNI Member Broker: David Try
New listings near 6493 Apache Drive
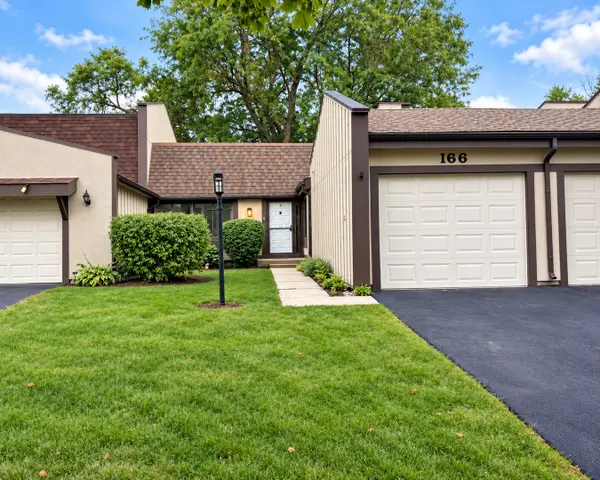 $359,000Pending2 beds 2 baths1,042 sq. ft.
166 Cascade Drive, Indian Head Park, IL 60525
MLS# 12755184Listed by: CHARLES RUTENBERG REALTY OF IL- New
 $432,000Active3 beds 3 baths1,661 sq. ft.
11030 W 72nd Street, Indian Head Park, IL 60525
MLS# 12759493Listed by: BEYCOME BROKERAGE REALTY LLC 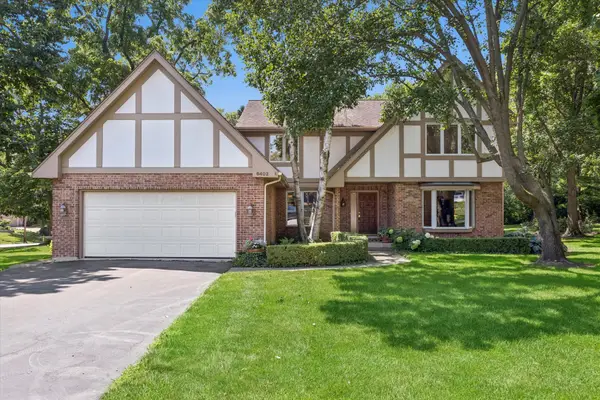 $900,000Active5 beds 4 baths2,813 sq. ft.
6402 Indian Head Court, Indian Head Park, IL 60525
MLS# 12752861Listed by: COMPASS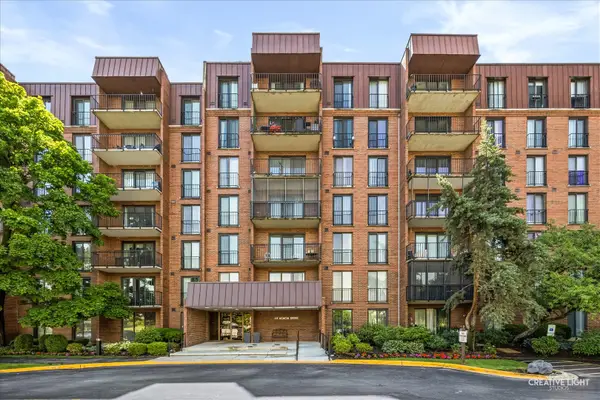 $309,000Active2 beds 2 baths1,200 sq. ft.
111 Acacia Drive #101, Indian Head Park, IL 60525
MLS# 12754650Listed by: JOHN GREENE, REALTOR $535,000Active3 beds 3 baths2,496 sq. ft.
11124 Indian Woods Drive, Indian Head Park, IL 60525
MLS# 12755016Listed by: KELLER WILLIAMS PREMIERE PROPERTIES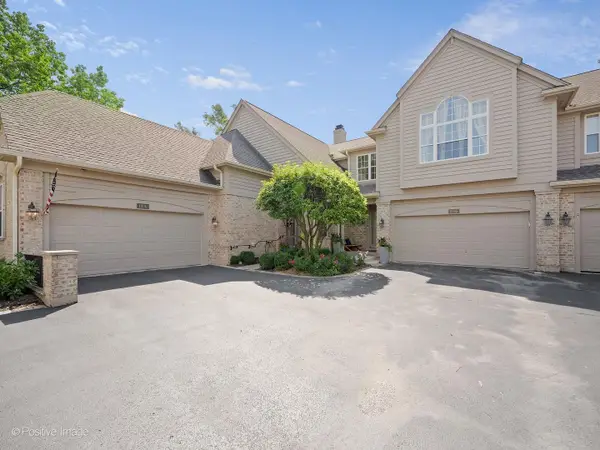 $597,000Pending2 beds 3 baths1,997 sq. ft.
11005 Edgebrook Lane, Indian Head Park, IL 60525
MLS# 12744925Listed by: COLDWELL BANKER REALTY $248,000Active2 beds 2 baths1,200 sq. ft.
7231 Wolf Road #208, Indian Head Park, IL 60525
MLS# 12753551Listed by: CORE REALTY & INVESTMENTS INC.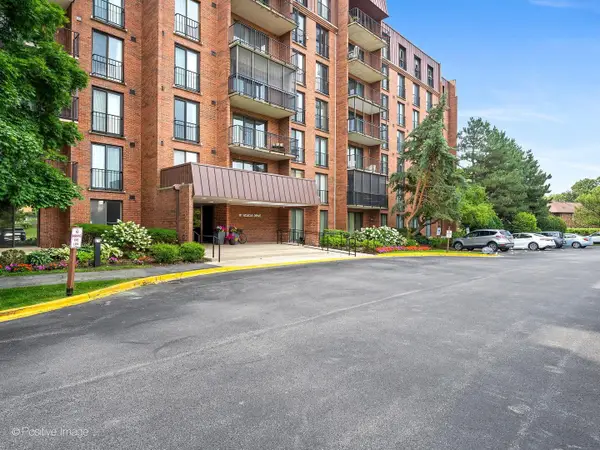 $264,900Active2 beds 2 baths1,044 sq. ft.
111 Acacia Drive #315, Indian Head Park, IL 60525
MLS# 12736770Listed by: COLDWELL BANKER REALTY $255,000Active2 beds 1 baths1,000 sq. ft.
6816 Joliet Road #4, Indian Head Park, IL 60525
MLS# 12748591Listed by: ALL COUNTY FOX VALLEY PROPERTY MANAGEMENT


Protect your home and budget from life's surprises with an Assurant Home Warranty, backed by a partner that supports you through every step of homeownership. Explore Plans.
©2026 Century 21 Real Estate LLC. All rights reserved. CENTURY 21®, the CENTURY 21 Logo and C21® are service marks owned by Century 21 Real Estate LLC. Century 21 Real Estate LLC fully supports the principles of the Fair Housing Act and the Equal Opportunity Act. Each office is independently owned and operated. Listing information is deemed reliable but not guaranteed accurate.