19421 Us Hwy 67, Industry, IL 61440
Local realty services provided by:CENTURY 21 Broughton Team
19421 Us Hwy 67,Industry, IL 61440
$425,000
- 3 Beds
- 2 Baths
- 1,600 sq. ft.
- Single family
- Pending
Listed by: terri gilliland
Office: tnt realty group, inc.
MLS#:PA1270226
Source:IL_CAAR
Price summary
- Price:$425,000
- Price per sq. ft.:$265.63
About this home
Country living at its best! This beautiful 3-bedroom, 2-bath home sits on 10 picturesque acres, offering the perfect blend of comfort, privacy, and rural living. The property has been thoughtfully maintained and features numerous updates, including new appliances and replacement windows (2020), a whole-property generator (2021), water heater (2023), and a completely remodeled primary suite featuring a large walk-in closet and oversized shower (2023). The HVAC system, installed in 2006, has been serviced annually for dependable performance. Outdoor enthusiasts and hobbyists will appreciate the 3-stall heated garage, complete with a toilet, as well as the large metal shed with lean-to and a vehicle maintenance pit, added in 2023. The property also boasts a beautiful, fully stocked pond, providing a peaceful setting to relax and enjoy the outdoors. Additional features include a new metal roof (2013), rural water, and an owned 1,000-gallon LP tank. Meticulously cared for, this property has never had pets or been exposed to smoking. With 10 acres of beautiful countryside, excellent outbuildings, and numerous updates, this is a rare opportunity to enjoy the tranquility and space of country living while having all the comforts of home....
Contact an agent
Home facts
- Year built:2004
- Subdivision & Development:None
- Listing ID #:PA1270226
- Added:41 day(s) ago
- Updated:October 28, 2026 at 10:03 AM
Rooms and interior
- Bedrooms:3
- Total bathrooms:2
- Full bathrooms:2
- Kitchen Description:Dishwasher, Microwave, Refrigerator
- Living area:1,600 sq. ft.
Heating and cooling
- Cooling:Central Air
- Heating:Electric Water Heater, Forced Air, Propane
- Central air:Yes
Structure and exterior
- Roof:Metal
- Year built:2004
- Building area:1,600 sq. ft.
- Lot area:11.34 Acres
- Construction Materials:Vinyl Siding
- Exterior Features:Lean-To, Pole Barn, Replacement Windows
- Foundation Description:Block
Schools
- High school:Schulyer-Industry Unit 5
Utilities
- Water:Public
Finances and disclosures
- Price:$425,000
- Price per sq. ft.:$265.63
- Tax amount:$1,808 (2025)
Features and amenities
- Appliances:Dishwasher, Dryer, Microwave, Refrigerator, Washer
- Laundry features:Dryer, Washer
- Amenities:Ceiling Fan(s), High Speed Internet
Parking
- Parking description:Detached, Oversized, Parking Pad
- Garage:Yes
- Garage spaces:3
New listings near 19421 Us Hwy 67
 $145,000Active3 beds 2 baths1,560 sq. ft.
1435 Ina Road, Industry, IL 61440
MLS# CA1046920Listed by: MOSSY OAK PROPERTIES ILLINOIS $79,000Active3 beds 1 baths1,596 sq. ft.
409 S Price Street, Industry, IL 61440
MLS# CA1046906Listed by: BASE CAMP COUNTRY REAL ESTATE $89,900Pending2 beds 1 baths1,379 sq. ft.
310 E Hickory Street, Industry, IL 61440
MLS# PA1270278Listed by: TNT REALTY GROUP, INC.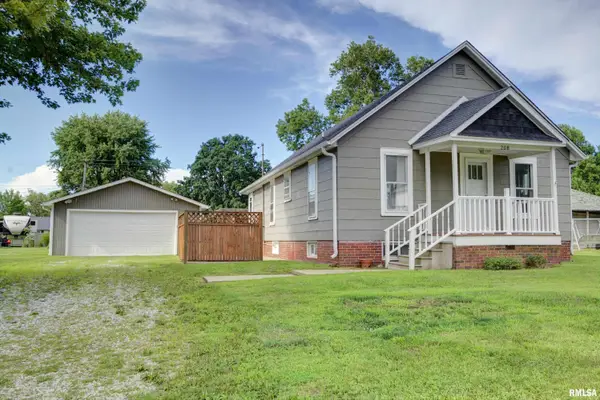 $79,900Pending2 beds 1 baths1,056 sq. ft.
208 E Main Street, Industry, IL 61440
MLS# PA1269079Listed by: REMAX ALIGNED
 $109,500Active4 beds 1 baths2,318 sq. ft.
106 E Main Street, Industry, IL 61440
MLS# PA1266871Listed by: C21 PURDUM-EPPERSON INC $179,500Active2 beds 1 baths
13175 N 400th Road, Industry, IL 61440
MLS# PA1247128Listed by: KEY, REALTORS


Protect your home and budget from life's surprises with an Assurant Home Warranty, backed by a partner that supports you through every step of homeownership. Explore Plans.
©2026 Century 21 Real Estate LLC. All rights reserved. CENTURY 21®, the CENTURY 21 Logo and C21® are service marks owned by Century 21 Real Estate LLC. Century 21 Real Estate LLC fully supports the principles of the Fair Housing Act and the Equal Opportunity Act. Each office is independently owned and operated. Listing information is deemed reliable but not guaranteed accurate.