
26146 W Blackhawk Avenue, Ingleside, IL 60041
Local realty services provided by:CENTURY 21 Broughton Team
26146 W Blackhawk Avenue,Ingleside, IL 60041
$405,000
- 3 Beds
- 3 Baths
- 2,356 sq. ft.
- Single family
- Active
Listed by: marla willey
Office: concepts realty, llc.
MLS#:12659697
Source:MLSNI
Price summary
- Price:$405,000
- Price per sq. ft.:$171.9
About this home
DEAL FELL THROUGH, BUYER BACKED OUT! GREAT LOCATION ON CHANNEL TO CHAIN O' LAKES AND LONG LAKE. COMPLETELY UPDATED, INCLUDING PAINT, WINDOWS, FLOORING, FIXTURES, KITCHEN, BATHS! 2300 SQ FT RANCH, LARGE 30 X 13 DECK. TWO CAR DETACHED GARAGE. LARGE FENCED YARD. THREE BEDROOMS, THREE BATHS. POSSIBLE IN-LAW OR RENTAL SEPARARTE STRUCTURE WITH FULL KITCHEN, BATH, LAUNDRY ROOM AND SLEEPING AREA.
Contact an agent
Home facts
- Year built:1940
- Listing ID #:12659697
- Updated:July 16, 2026 at 07:28 PM
Rooms and interior
- Bedrooms:3
- Total bathrooms:3
- Full bathrooms:3
- Rooms Total:6
- Dining Description:Separate Dining Room
- Bathrooms Description:Separate Shower
- Kitchen Description:Dishwasher, Range, Refrigerator, Trash Compactor
- Living area:2,356 sq. ft.
Heating and cooling
- Cooling:Central Air
- Heating:Forced Air, Natural Gas
- Central air:Yes
Structure and exterior
- Roof:Asphalt
- Year built:1940
- Building area:2,356 sq. ft.
- Lot Features:Channel Front
- Architectural Style:Contemporary
- Foundation Description:Block, Pillar/Post/Pier
- Levels:1 Story
Schools
- High school:Grant Community High School
- Middle school:Gavin South Junior High School
- Elementary school:Gavin Central School
Utilities
- Sewer:Public Sewer
Finances and disclosures
- Price:$405,000
- Price per sq. ft.:$171.9
- Tax amount:$7,938 (2024)
Features and amenities
- Amenities:Water-Softener Owned
Parking
- Total parking spaces:2
- Parking description:Asphalt, Detached Garage, Garage
- Garage:Yes
- Garage spaces:2
 Copyright 2026 Midwest Real Estate Data LLC. All rights reserved. The data relating to real estate for sale on this web site comes in part from the Broker Reciprocity Program of the Midwest Real Estate Data LLC. Listing information is deemed reliable but not guaranteed. MLSNI Member Broker: Barbara K. Broughton
New listings near 26146 W Blackhawk Avenue
- New
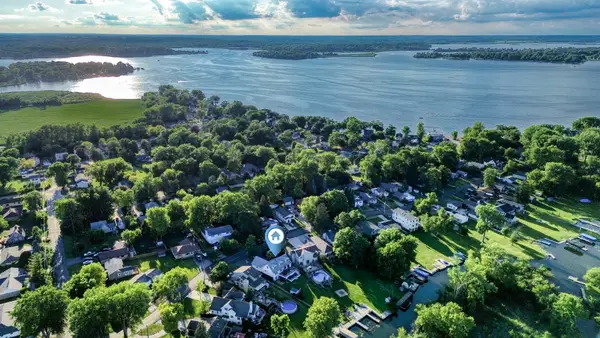 $699,900Active5 beds 4 baths3,026 sq. ft.
36709 N Lake Street, Ingleside, IL 60041
MLS# 12707530Listed by: MCALLISTER REAL ESTATE - New
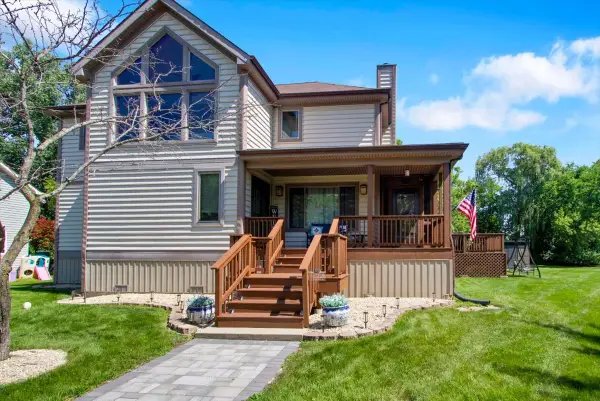 $799,000Active4 beds 3 baths2,129 sq. ft.
25138 W Lake Avenue, Ingleside, IL 60041
MLS# 12706877Listed by: CIRCLE ONE REALTY - New
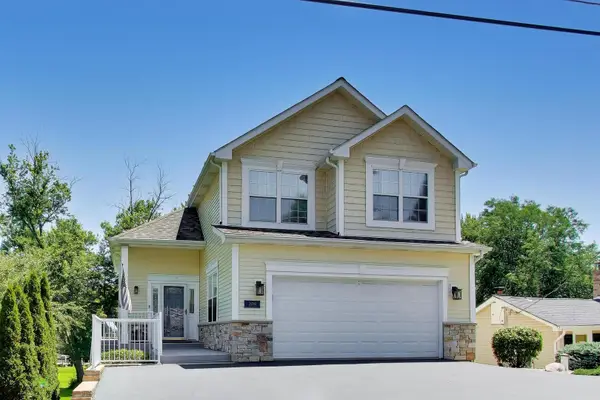 $849,000Active3 beds 4 baths3,414 sq. ft.
36785 N Lake Street, Ingleside, IL 60041
MLS# 12693336Listed by: @PROPERTIES CHRISTIE'S INTERNATIONAL REAL ESTATE 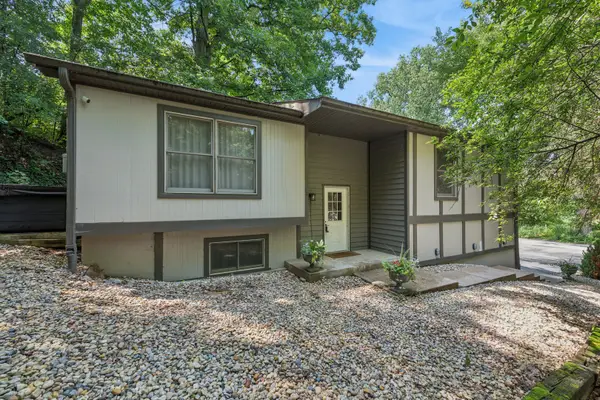 $385,000Pending4 beds 3 baths2,202 sq. ft.
121 Wildwood Drive, Ingleside, IL 60041
MLS# 12698519Listed by: BAIRD & WARNER- New
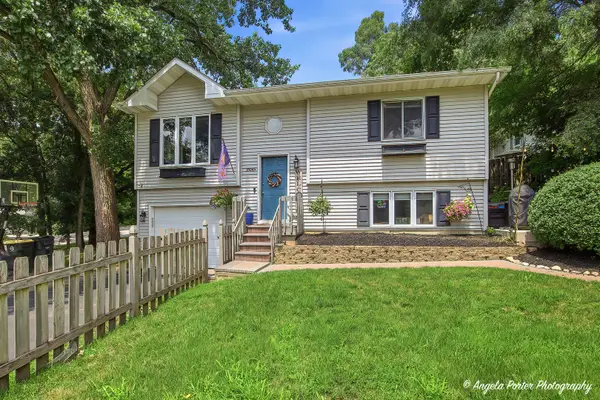 $299,900Active3 beds 2 baths1,152 sq. ft.
35045 N Sheridan Drive, Ingleside, IL 60041
MLS# 12699644Listed by: RESULTS REALTY USA 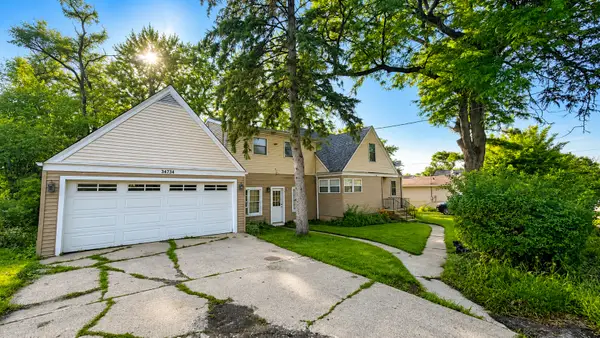 $380,000Active5 beds 4 baths2,388 sq. ft.
34734 N Long Avenue, Ingleside, IL 60041
MLS# 12695255Listed by: COLDWELL BANKER REALTY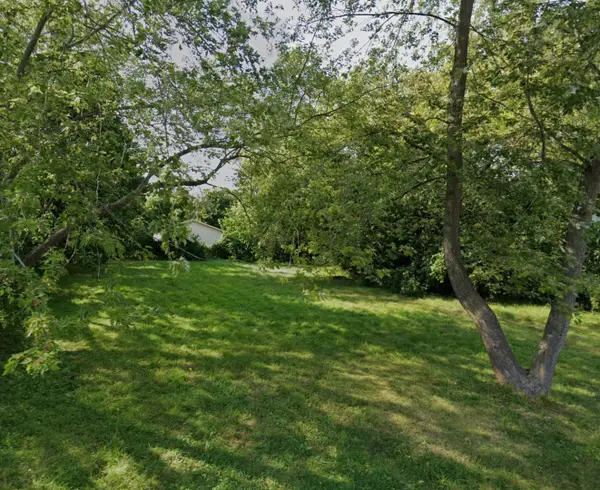 $14,500Pending0.17 Acres
35656 N David Court, Ingleside, IL 60041
MLS# 12694193Listed by: KELLER WILLIAMS THRIVE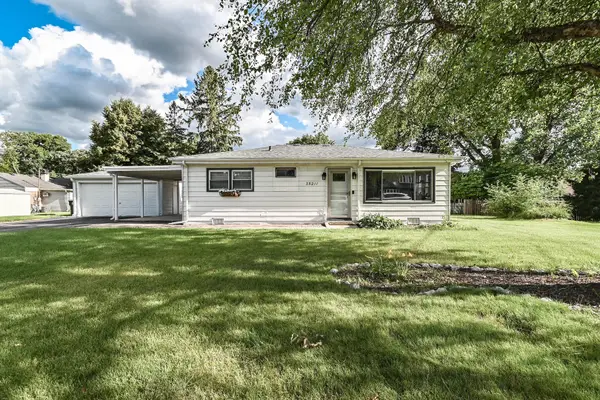 $249,900Pending3 beds 1 baths1,000 sq. ft.
35211 N Edgewater Lane, Ingleside, IL 60041
MLS# 12692664Listed by: RE/MAX PLAZA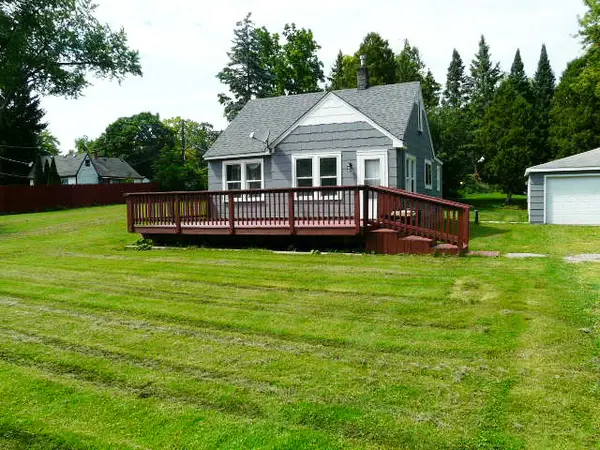 $189,900Pending2 beds 1 baths650 sq. ft.
26522 W Edward Avenue, Ingleside, IL 60041
MLS# 12691213Listed by: RE/MAX PLAZA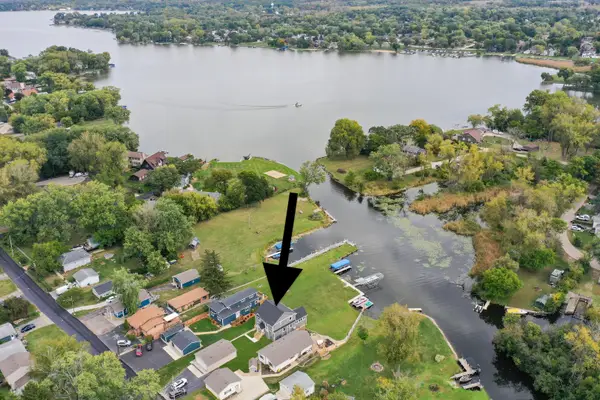 $879,000Active3 beds 3 baths2,800 sq. ft.
36825 N Lake Street, Ingleside, IL 60041
MLS# 12688420Listed by: BARR AGENCY, INC


Protect your home and budget from life's surprises with an Assurant Home Warranty, backed by a partner that supports you through every step of homeownership. Explore Plans.
©2026 Century 21 Real Estate LLC. All rights reserved. CENTURY 21®, the CENTURY 21 Logo and C21® are service marks owned by Century 21 Real Estate LLC. Century 21 Real Estate LLC fully supports the principles of the Fair Housing Act and the Equal Opportunity Act. Each office is independently owned and operated. Listing information is deemed reliable but not guaranteed accurate.