
300 White Tail Lane, Ingleside, IL 60041
Local realty services provided by:CENTURY 21 Broughton Team
300 White Tail Lane,Ingleside, IL 60041
$575,900
- 4 Beds
- 3 Baths
- 2,495 sq. ft.
- Single family
- Active
Listed by: peggy bailey
Office: baird & warner
MLS#:12774508
Source:MLSNI
Price summary
- Price:$575,900
- Price per sq. ft.:$230.82
- Monthly HOA dues:$12.5
About this home
SELLER PAID RATE BUYDOWN AVAILABLE! Seller is offering up to $10,765 toward a temporary 2-1 interest rate buydown for qualified buyers with an acceptable offer by November 10, 2026. ONE ACRE OF WOODED BEAUTY, ENDLESS POSSIBILITIES, AND A PLACE TO CALL HOME! Imagine crisp autumn mornings, colorful leaves, and a peaceful setting that feels like your own private retreat! Set on a full acre of mature, wooded privacy in Oaks of the Hollow, this 2,495 sq ft custom home pairs a setting you rarely find with room to make it your own. A wraparound porch welcomes you, and inside the main level offers formal living and dining rooms, a family room featuring a wood-burning fireplace, and a kitchen with a center island, breakfast bar, and quartz countertops. A sun-filled breakfast room opens to the beautiful backyard. Upstairs you will find a primary suite with a walk-in closet and spa bath featuring a Jacuzzi tub and separate shower, plus three additional bedrooms and a full hall bath. The full basement is unfinished and bath-stubbed, ideal for a rec room, home theater, or gym, just awaiting your renovation ideas! Recent updates include interior paint, quartz counters, kitchen sink and cooktop, LVP flooring and carpet, driveway, well pump, washer/dryer, and a 75-gallon water heater, plus a newer roof, LeafFilter gutter guards, furnace, and A/C. Enjoy lake rights to Duck Lake and the community pier, with the Chain O' Lakes, trails, and preserves close by. Big Hollow District 124 and Grant Community High School. YOUR FRONT ROW SEAT TO FALL STARTS HERE!...
Contact an agent
Home facts
- Year built:1996
- Subdivision & Development:Oaks of the Hollow
- Listing ID #:12774508
- Updated:October 28, 2026 at 12:01 PM
Rooms and interior
- Bedrooms:4
- Total bathrooms:3
- Full bathrooms:2
- Half bathrooms:1
- Rooms Total:9
- Dining Description:Breakfast Room, Separate Dining Room
- Bathrooms Description:Double Sinks, Separate Shower, Whirlpool
- Kitchen Description:Cooktop, Dishwasher, Double Oven, Gas Cooktop, High End Refrigerator, Microwave
- Basement Description:Full, Unfinished
- Living area:2,495 sq. ft.
Heating and cooling
- Cooling:Central Air
- Heating:Forced Air, Gas
- Central air:Yes
Structure and exterior
- Roof:Asphalt
- Year built:1996
- Building area:2,495 sq. ft.
- Lot area:1 Acres
- Lot Features:Landscaped, Mature Trees, Wooded
- Foundation Description:Concrete Perimeter
- Levels:2 Story
Schools
- High school:Grant Community High School
- Middle school:Big Hollow Middle School
- Elementary school:Big Hollow Elementary School
Finances and disclosures
- Price:$575,900
- Price per sq. ft.:$230.82
- Tax amount:$8,260 (2024)
Features and amenities
- Laundry features:Dryer, Washer
- Amenities:Ceiling Fan(s), Security System, Sump Pump, Water-Softener Rented
Parking
- Total parking spaces:2
- Parking description:Asphalt, Attached Garage, Garage
- Garage:Yes
- Garage spaces:2
 Copyright 2026 Midwest Real Estate Data LLC. All rights reserved. The data relating to real estate for sale on this web site comes in part from the Broker Reciprocity Program of the Midwest Real Estate Data LLC. Listing information is deemed reliable but not guaranteed. MLSNI Member Broker: Barbara K. Broughton
New listings near 300 White Tail Lane
- New
 $479,900Active4 beds 4 baths2,464 sq. ft.
26270 W Ingleside Avenue, Ingleside, IL 60041
MLS# 12795044Listed by: HOMESMART CONNECT LLC - New
 $349,900Active3 beds 2 baths2,056 sq. ft.
35671 N Wilson Road, Ingleside, IL 60041
MLS# 12795108Listed by: KELLER WILLIAMS SUCCESS REALTY - Open Sun, 1 to 3pmNew
 $599,000Active4 beds 4 baths
33829 N Fischer Drive, Ingleside, IL 60041
MLS# 12692874Listed by: JAMESON SOTHEBY'S INTERNATIONAL REALTY - New
 $409,900Active3 beds 3 baths2,142 sq. ft.
Address Withheld By Seller, Ingleside, IL 60041
MLS# 12786233Listed by: COMPASS - New
 $425,000Active3 beds 3 baths1,592 sq. ft.
27301 W Nippersink Road, Ingleside, IL 60041
MLS# 12782538Listed by: HOMESMART CONNECT LLC 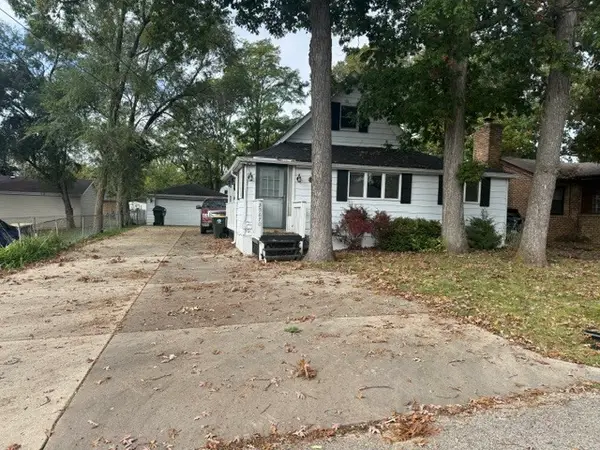 $200,000Pending3 beds 1 baths1,264 sq. ft.
35670 N Laurel Avenue, Ingleside, IL 60041
MLS# 12780185Listed by: BERKSHIRE HATHAWAY HOMESERVICES CHICAGO $345,000Pending4 beds 2 baths1,306 sq. ft.
36348 N Wesley Road, Ingleside, IL 60041
MLS# 12786305Listed by: RE/MAX ADVANTAGE $182,000Active2 beds 1 baths908 sq. ft.
26110 W Lakeview Avenue, Ingleside, IL 60041
MLS# 12785802Listed by: KELLER WILLIAMS NORTH SHORE WEST $389,995Active3 beds 4 baths2,316 sq. ft.
26316 W Rollins Road, Ingleside, IL 60041
MLS# 12783324Listed by: KELLER WILLIAMS NORTH SHORE WEST $355,000Pending4 beds 2 baths1,162 sq. ft.
35861 N Benjamin Avenue, Ingleside, IL 60041
MLS# 12785872Listed by: RE/MAX PLAZA


Protect your home and budget from life's surprises with an Assurant Home Warranty, backed by a partner that supports you through every step of homeownership. Explore Plans.
©2026 Century 21 Real Estate LLC. All rights reserved. CENTURY 21®, the CENTURY 21 Logo and C21® are service marks owned by Century 21 Real Estate LLC. Century 21 Real Estate LLC fully supports the principles of the Fair Housing Act and the Equal Opportunity Act. Each office is independently owned and operated. Listing information is deemed reliable but not guaranteed accurate.