
34450 N Sunshine Lane, Ingleside, IL 60041
Local realty services provided by:CENTURY 21 Affiliated
34450 N Sunshine Lane,Ingleside, IL 60041
$449,900
- 4 Beds
- 3 Baths
- 3,611 sq. ft.
- Single family
- Active
Listed by: hilda jones, sheri jonas
Office: baird & warner real estate - algonquin
MLS#:12692609
Source:MLSNI
Price summary
- Price:$449,900
- Price per sq. ft.:$124.59
About this home
Welcome home to this exceptional custom ranch, perfectly situated on a private .83-acre cul-de-sac lot. Offering 3,728 square feet (1,878 main floor, 1,850 English basement) of beautifully finished living space. This home features 4 bedrooms, 3 full baths, and a finished walkout basement, creating the perfect balance of luxury, comfort, and everyday functionality. Upon entering, a light-filled open floor plan welcomes you, featuring vaulted ceilings, hardwood floors, and a wood-burning masonry fireplace with a gas start. The beautifully appointed kitchen offers cherry cabinetry, granite countertops, stainless steel appliances, and an inviting eating area. The separate dining room showcases a custom feature wall and comfortably accommodates a table for ten-perfect for holidays and entertaining. The spacious primary suite is a true retreat, complete with a spa-inspired bath, walk-in closet, and new luxury vinyl plank flooring. Downstairs, the beautifully renovated walkout basement, featuring impressive 10-foot ceilings provides exceptional additional living space for entertaining, relaxing, or hosting overnight guests. Step outside and enjoy your own private oasis featuring an expansive deck with a built-in grill, a gazebo, a professionally landscaped backyard, and a privacy fence-the perfect backdrop for peaceful mornings, gatherings, and summer evenings. Thoughtfully updated and truly move-in ready, this home also features an EV charger in the attached heated three-car garage and Govee permanent exterior lighting, allowing you to customize your home's look for every season and holiday with just a few taps on your phone. Located just 1.2 miles from the Long Lake Metra station, this exceptional home offers the rare combination of peaceful surroundings, modern updates, and commuter convenience. Simply unpack and start making memories....
Contact an agent
Home facts
- Year built:2007
- Listing ID #:12692609
- Updated:July 26, 2026 at 11:07 AM
Rooms and interior
- Bedrooms:4
- Total bathrooms:3
- Full bathrooms:3
- Rooms Total:10
- Dining Description:Eating Area, Separate Dining Room
- Bathrooms Description:Double Sinks, Separate Shower, Whirlpool
- Kitchen Description:Dishwasher, Disposal, Microwave, Range, Refrigerator, Stainless Steel Appliance(s)
- Basement Description:Finished, Full
- Living area:3,611 sq. ft.
Heating and cooling
- Cooling:Central Air
- Heating:Forced Air, Natural Gas
- Central air:Yes
Structure and exterior
- Roof:Asphalt
- Year built:2007
- Building area:3,611 sq. ft.
- Lot area:0.83 Acres
- Lot Features:Cul-De-Sac, Irregular Lot, Mature Trees, Wooded
- Architectural Style:Ranch
- Exterior Features:Outdoor Grill
- Foundation Description:Concrete Perimeter
- Levels:1 Story
Schools
- High school:Grant Community High School
- Middle school:Big Hollow Middle School
- Elementary school:Big Hollow Elementary School
Utilities
- Sewer:Public Sewer
Finances and disclosures
- Price:$449,900
- Price per sq. ft.:$124.59
- Tax amount:$8,322 (2025)
Features and amenities
- Laundry features:Dryer, Washer
- Amenities:CO Detectors, Ceiling Fan(s), Sump Pump, TV-Cable, Water-Softener Rented
Parking
- Total parking spaces:3
- Parking description:Attached Garage, Concrete, Garage
- Garage:Yes
- Garage spaces:3
 Copyright 2026 Midwest Real Estate Data LLC. All rights reserved. The data relating to real estate for sale on this web site comes in part from the Broker Reciprocity Program of the Midwest Real Estate Data LLC. Listing information is deemed reliable but not guaranteed. MLSNI Member Broker: David Try
New listings near 34450 N Sunshine Lane
- New
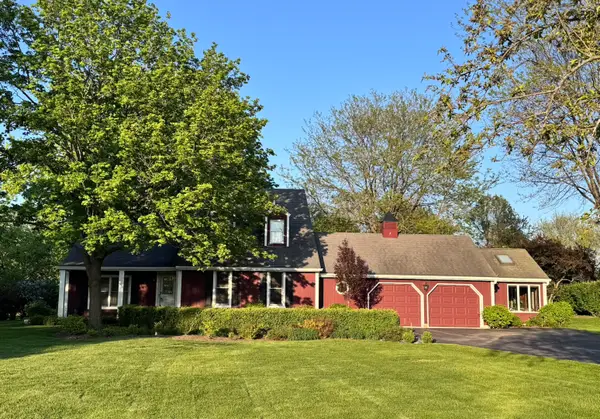 $765,000Active3 beds 3 baths2,039 sq. ft.
33925 N Fischer Drive, Ingleside, IL 60041
MLS# 12715069Listed by: KELLER WILLIAMS NORTH SHORE WEST - New
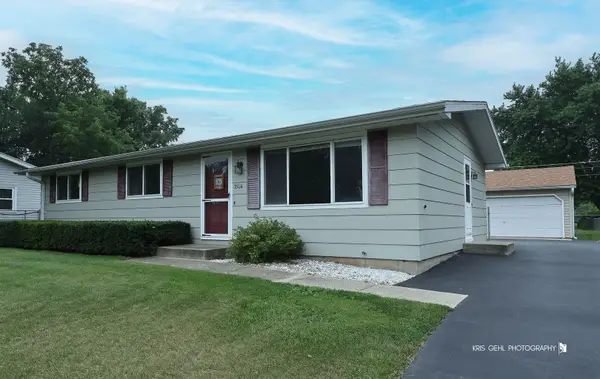 $265,000Active3 beds 1 baths1,056 sq. ft.
35114 N Randhill Drive, Ingleside, IL 60041
MLS# 12708787Listed by: COMPASS - New
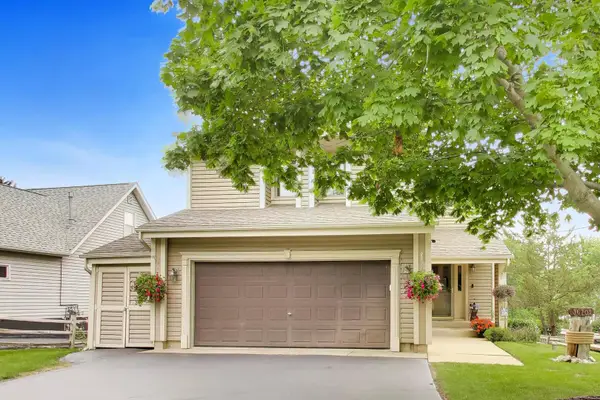 $699,000Active4 beds 4 baths2,661 sq. ft.
36701 N Lake Street, Ingleside, IL 60041
MLS# 12707217Listed by: @PROPERTIES CHRISTIE'S INTERNATIONAL REAL ESTATE - New
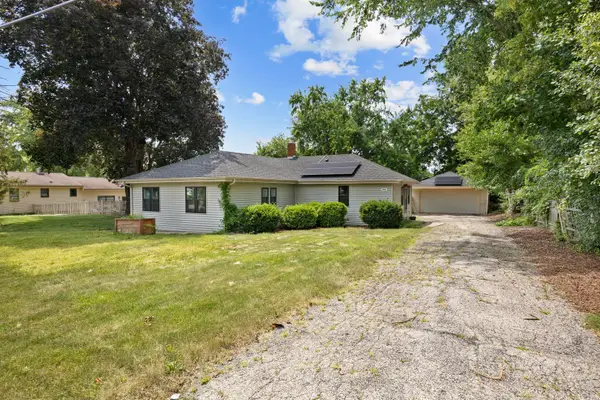 $280,000Active3 beds 2 baths1,160 sq. ft.
502 Monroe Avenue, Ingleside, IL 60041
MLS# 12690554Listed by: STELLAR RESULTS REALTY 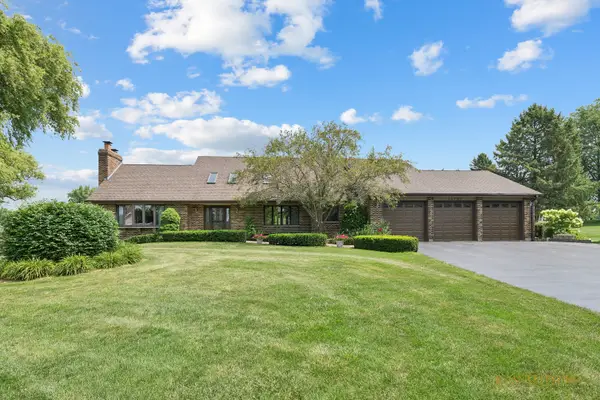 $649,900Pending4 beds 4 baths4,144 sq. ft.
33705 Creek Court, Ingleside, IL 60041
MLS# 12709015Listed by: COMPASS- New
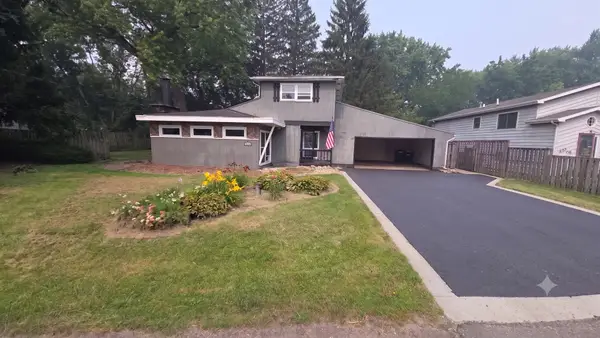 $199,900Active3 beds 1 baths
36730 N Lake Street, Ingleside, IL 60041
MLS# 12710054Listed by: O'NEIL PROPERTY GROUP, LLC - New
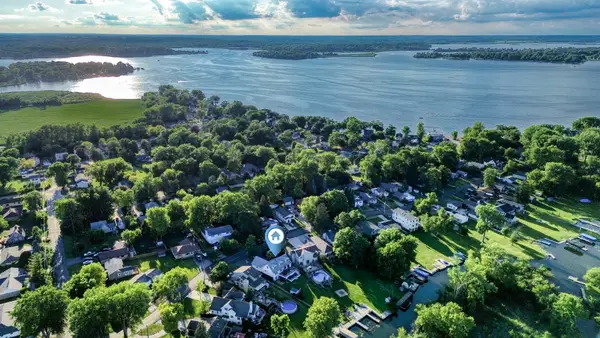 $699,900Active5 beds 4 baths3,026 sq. ft.
36709 N Lake Street, Ingleside, IL 60041
MLS# 12707530Listed by: MCALLISTER REAL ESTATE - New
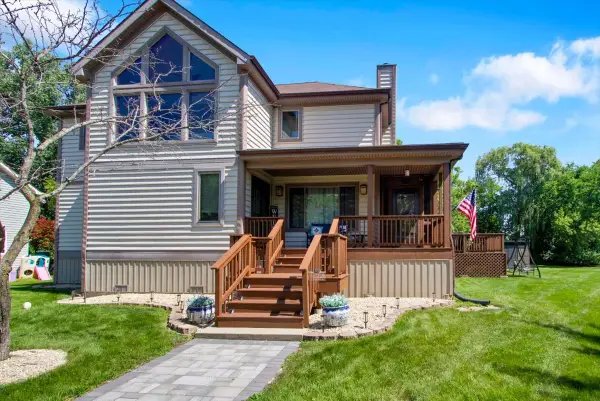 $749,000Active4 beds 3 baths2,129 sq. ft.
25138 W Lake Avenue, Ingleside, IL 60041
MLS# 12706877Listed by: CIRCLE ONE REALTY 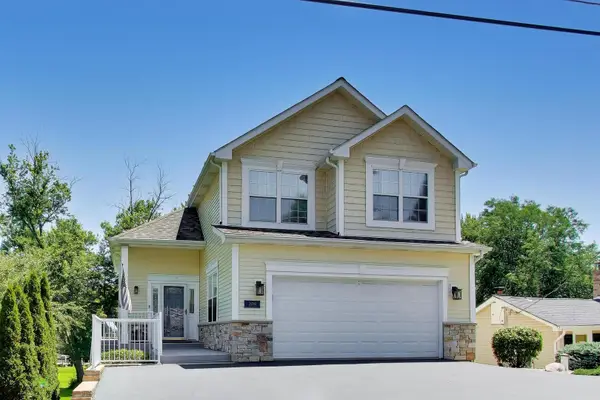 $849,000Active3 beds 4 baths3,414 sq. ft.
36785 N Lake Street, Ingleside, IL 60041
MLS# 12693336Listed by: @PROPERTIES CHRISTIE'S INTERNATIONAL REAL ESTATE


Protect your home and budget from life's surprises with an Assurant Home Warranty, backed by a partner that supports you through every step of homeownership. Explore Plans.
©2026 Century 21 Real Estate LLC. All rights reserved. CENTURY 21®, the CENTURY 21 Logo and C21® are service marks owned by Century 21 Real Estate LLC. Century 21 Real Estate LLC fully supports the principles of the Fair Housing Act and the Equal Opportunity Act. Each office is independently owned and operated. Listing information is deemed reliable but not guaranteed accurate.