
36709 N Lake Street, Ingleside, IL 60041
Local realty services provided by:CENTURY 21 North East
Listed by: christopher mcallister
Office: mcallister real estate
MLS#:12707530
Source:MLSNI
Price summary
- Price:$674,900
- Price per sq. ft.:$223.03
- Monthly HOA dues:$23.33
About this home
Wake up to peaceful waterfront views and enjoy the Chain O' Lakes lifestyle from this spacious year-round home built in 1997. Unlike many older seasonal cottages, this beautifully maintained property offers modern conveniences, generous living space, and incredible indoor and outdoor entertaining areas. The open-concept main level showcases stunning water views from the living room, dining area, and updated kitchen with custom cabinetry, granite countertops, and a large island. The first-floor primary suite features beautiful water views, a private sitting area, and direct access to the maintenance-free deck completed in 2024. With 5 bedrooms and 3 full bathrooms, there's room for family, guests, or working from home. The finished walkout lower level includes a large recreation room, a custom dry bar, two bedrooms, and a spa-like bathroom with a custom double shower. Outside, enjoy your private dock, expansive deck, fire pit, and oversized yard-perfect for boating, fishing, swimming, entertaining, or simply relaxing by the water. Ample parking accommodates guests, boats, RVs, and lake toys with ease. Located outside the flood zone and connected to public sewer, this home offers peace of mind along with one of the best waterfront lifestyles on the Chain. 1-minute boat ride to Stanton Bay/Fox Lake Whether you're searching for a full-time residence or the perfect weekend retreat, this is a rare opportunity to own a move-in-ready waterfront home where every day feels like a vacation....
Contact an agent
Home facts
- Year built:1997
- Listing ID #:12707530
- Updated:August 25, 2026 at 11:02 AM
Rooms and interior
- Bedrooms:5
- Total bathrooms:4
- Full bathrooms:3
- Half bathrooms:1
- Rooms Total:10
- Bathrooms Description:Double Shower, Full Body Spray Shower, Separate Shower
- Kitchen Description:Dishwasher, Microwave, Range, Refrigerator
- Basement Description:Finished
- Living area:3,026 sq. ft.
Heating and cooling
- Cooling:Central Air
- Heating:Forced Air, Natural Gas
- Central air:Yes
Structure and exterior
- Roof:Asphalt
- Year built:1997
- Building area:3,026 sq. ft.
- Lot area:0.35 Acres
- Lot Features:Channel Front, Water Rights
- Architectural Style:Cape Cod
- Exterior Features:Boat Slip, Fire Pit
- Foundation Description:Concrete Perimeter
- Levels:2 Story
Schools
- High school:Grant Community High School
- Middle school:Gavin South Junior High School
- Elementary school:Gavin Central School
Utilities
- Sewer:Public Sewer
Finances and disclosures
- Price:$674,900
- Price per sq. ft.:$223.03
- Tax amount:$10,093 (2024)
Features and amenities
- Amenities:CO Detectors, Ceiling Fan(s), Water-Softener Rented
Parking
- Total parking spaces:10
- Parking description:Asphalt, Attached Garage, Circular Driveway, Driveway, Garage, Off Street, Side Apron
- Garage:Yes
- Garage spaces:2.5
 Copyright 2026 Midwest Real Estate Data LLC. All rights reserved. The data relating to real estate for sale on this web site comes in part from the Broker Reciprocity Program of the Midwest Real Estate Data LLC. Listing information is deemed reliable but not guaranteed. MLSNI Member Broker: Nate Brown
New listings near 36709 N Lake Street
- New
 Active3 beds 2 baths1,835 sq. ft.
34781 N Oakside Street, Ingleside, IL 60041
MLS# 12739815Listed by: REALHOME SERVICES & SOLUTIONS, INC. - New
 $649,000Active4 beds 3 baths2,129 sq. ft.
25138 W Lake Avenue, Ingleside, IL 60041
MLS# 12734714Listed by: REDFIN CORPORATION - New
 $645,000Active4 beds 3 baths4,133 sq. ft.
33838 N Christa Drive, Ingleside, IL 60041
MLS# 12738309Listed by: KELLER WILLIAMS SUCCESS REALTY - New
 $289,900Active3 beds 2 baths1,496 sq. ft.
35706 N Laurel Avenue, Ingleside, IL 60041
MLS# 12737102Listed by: HOMESMART CONNECT LLC - New
 $110,000Active2 beds 1 baths800 sq. ft.
35573 N Poplar Avenue, Ingleside, IL 60041
MLS# 12737464Listed by: REDFIN CORPORATION  $289,000Active3 beds 2 baths1,158 sq. ft.
35397 N 1st Avenue, Ingleside, IL 60041
MLS# 12730465Listed by: REALTY WORLD TIFFANY R.E. $220,000Active2 beds 1 baths960 sq. ft.
35831 N Helendale Road, Ingleside, IL 60041
MLS# 12693747Listed by: STELLAR RESULTS REALTY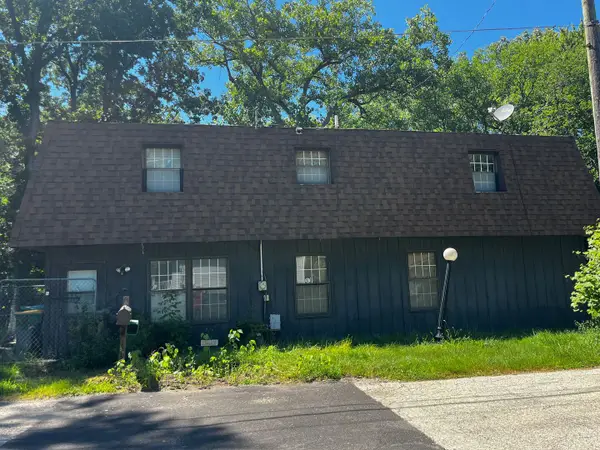 $159,900Pending3 beds 2 baths2,176 sq. ft.
600 Jefferson Street, Ingleside, IL 60041
MLS# 12723896Listed by: GRANDVIEW REALTY, LLC $694,900Active5 beds 6 baths4,397 sq. ft.
33481 N Christa Drive, Ingleside, IL 60041
MLS# 12701296Listed by: REALTY WORLD TIFFANY R.E. $899,900Active3 beds 4 baths2,914 sq. ft.
35231 N Wilson Road, Ingleside, IL 60041
MLS# 12724697Listed by: BEYCOME BROKERAGE REALTY LLC


Protect your home and budget from life's surprises with an Assurant Home Warranty, backed by a partner that supports you through every step of homeownership. Explore Plans.
©2026 Century 21 Real Estate LLC. All rights reserved. CENTURY 21®, the CENTURY 21 Logo and C21® are service marks owned by Century 21 Real Estate LLC. Century 21 Real Estate LLC fully supports the principles of the Fair Housing Act and the Equal Opportunity Act. Each office is independently owned and operated. Listing information is deemed reliable but not guaranteed accurate.