
415 Garfield Road, Ingleside, IL 60041
Local realty services provided by:CENTURY 21 All Pro Real Estate
415 Garfield Road,Ingleside, IL 60041
$325,000
- 3 Beds
- 2 Baths
- 984 sq. ft.
- Single family
- Active
Listed by: taylor o'neill
Office: real broker, llc.
MLS#:12591428
Source:MLSNI
Price summary
- Price:$325,000
- Price per sq. ft.:$330.28
About this home
Immaculate in town ranch on a rare double lot. This beautifully maintained ranch offers the perfect blend of comfort, convenience, and lifestyle-set on a gorgeous double lot with a fully fenced yard, paver brick patio and driveway, and a peaceful view of Duck Lake. Inside, you'll find a bright and spacious kitchen with new tile flooring and a dedicated dining area, a welcoming living room with Bellawood hardwood floors, and 3 main level bedrooms served by a full bath. The full finished basement expands your living space with a large family room, cozy fireplace, built-in bar, and second bath, laundry room, and exceptional storage-ideal for game nights, gatherings, or extended living needs. A 2+ car garage, generous driveway, and oversized yard add even more value to this already impressive property. Just a 5 minute walk to the Ingleside Metra Station with direct service to Chicago's Union Station. Enjoy walkability to town, shopping, schools, the library, and local conveniences. Duck Lake offers fishing, boating, kayaking, a private sand beach, and community events-making this more than a home, but a true lifestyle upgrade....
Contact an agent
Home facts
- Year built:1979
- Listing ID #:12591428
- Updated:July 16, 2026 at 11:11 AM
Rooms and interior
- Bedrooms:3
- Total bathrooms:2
- Full bathrooms:2
- Rooms Total:8
- Kitchen Description:Range, Refrigerator
- Basement Description:Finished, Full
- Living area:984 sq. ft.
Heating and cooling
- Cooling:Central Air
- Heating:Forced Air, Natural Gas
- Central air:Yes
Structure and exterior
- Roof:Asphalt
- Year built:1979
- Building area:984 sq. ft.
- Lot area:0.32 Acres
- Lot Features:Landscaped
- Architectural Style:Ranch
- Foundation Description:Concrete Perimeter
- Levels:1 Story
Schools
- High school:Grant Community High School
- Middle school:Gavin South Junior High School
- Elementary school:Gavin Central School
Utilities
- Water:Public
- Sewer:Public Sewer
Finances and disclosures
- Price:$325,000
- Price per sq. ft.:$330.28
- Tax amount:$4,753 (2024)
Features and amenities
- Laundry features:Dryer, Washer
Parking
- Total parking spaces:2
- Parking description:Asphalt, Attached Garage, Garage
- Garage:Yes
- Garage spaces:2
 Copyright 2026 Midwest Real Estate Data LLC. All rights reserved. The data relating to real estate for sale on this web site comes in part from the Broker Reciprocity Program of the Midwest Real Estate Data LLC. Listing information is deemed reliable but not guaranteed. MLSNI Member Broker: Lisa McKinney
New listings near 415 Garfield Road
- New
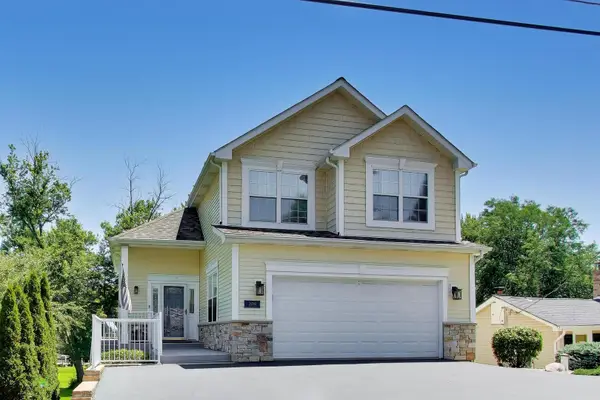 $849,000Active3 beds 4 baths3,414 sq. ft.
36785 N Lake Street, Ingleside, IL 60041
MLS# 12693336Listed by: @PROPERTIES CHRISTIE'S INTERNATIONAL REAL ESTATE 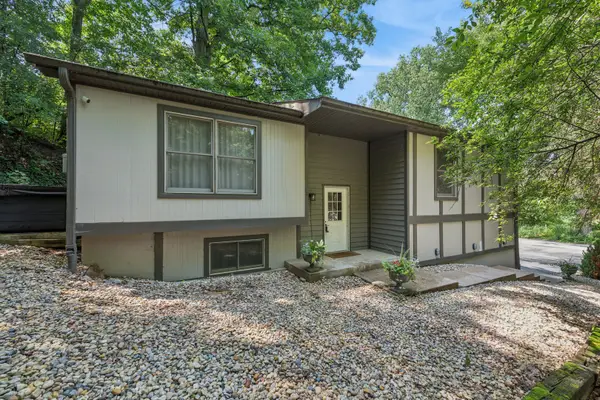 $385,000Pending4 beds 3 baths2,202 sq. ft.
121 Wildwood Drive, Ingleside, IL 60041
MLS# 12698519Listed by: BAIRD & WARNER- New
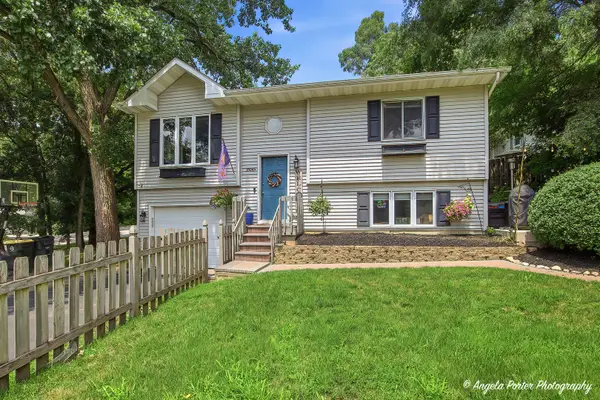 $299,900Active3 beds 2 baths1,152 sq. ft.
35045 N Sheridan Drive, Ingleside, IL 60041
MLS# 12699644Listed by: RESULTS REALTY USA 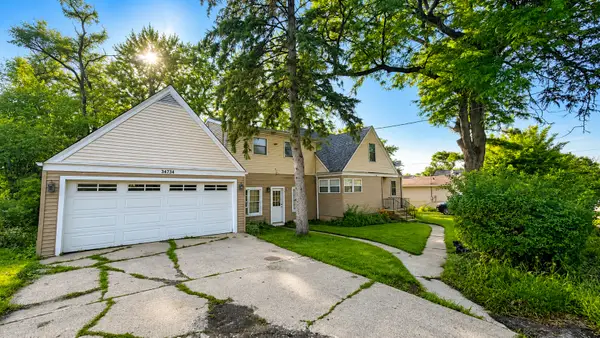 $380,000Active5 beds 4 baths2,388 sq. ft.
34734 N Long Avenue, Ingleside, IL 60041
MLS# 12695255Listed by: COLDWELL BANKER REALTY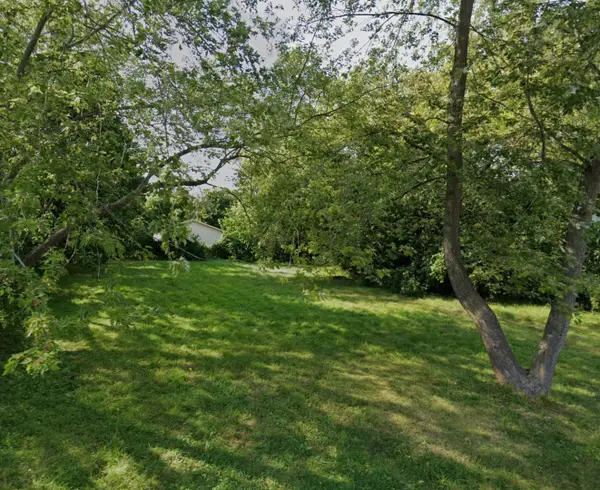 $14,500Pending0.17 Acres
35656 N David Court, Ingleside, IL 60041
MLS# 12694193Listed by: KELLER WILLIAMS THRIVE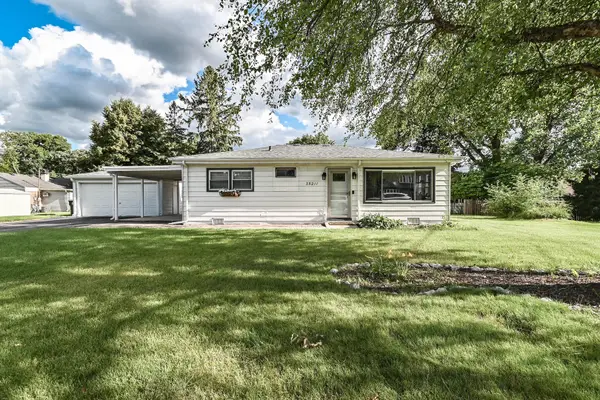 $249,900Pending3 beds 1 baths1,000 sq. ft.
35211 N Edgewater Lane, Ingleside, IL 60041
MLS# 12692664Listed by: RE/MAX PLAZA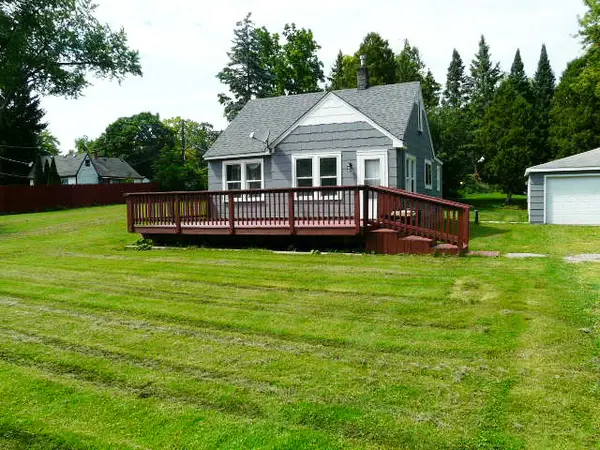 $189,900Pending2 beds 1 baths650 sq. ft.
26522 W Edward Avenue, Ingleside, IL 60041
MLS# 12691213Listed by: RE/MAX PLAZA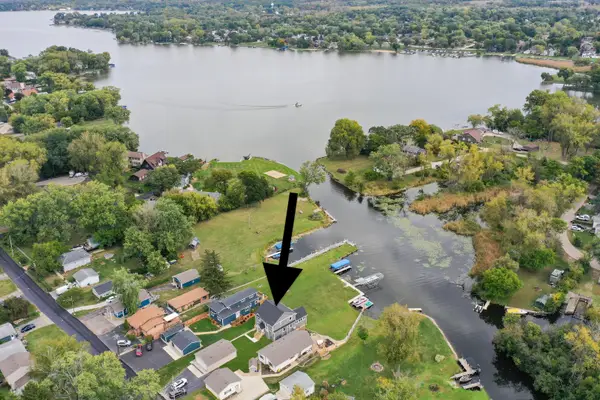 $879,000Active3 beds 3 baths2,800 sq. ft.
36825 N Lake Street, Ingleside, IL 60041
MLS# 12688420Listed by: BARR AGENCY, INC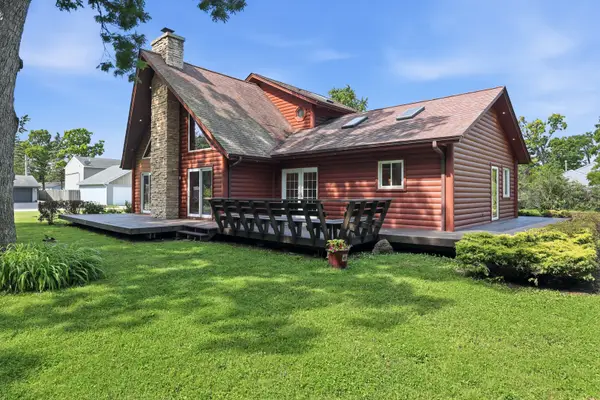 $450,000Pending3 beds 2 baths
35764 N Highpoint Lane, Ingleside, IL 60041
MLS# 12682424Listed by: KELLER WILLIAMS SUCCESS REALTY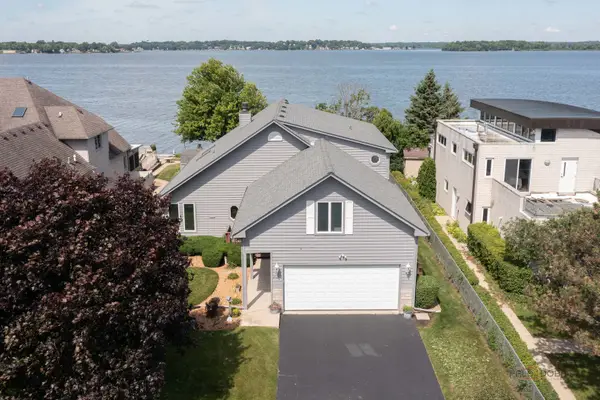 $1,150,000Pending3 beds 3 baths2,630 sq. ft.
37292 N Stanton Point Road, Ingleside, IL 60041
MLS# 12688054Listed by: @PROPERTIES CHRISTIE'S INTERNATIONAL REAL ESTATE


Protect your home and budget from life's surprises with an Assurant Home Warranty, backed by a partner that supports you through every step of homeownership. Explore Plans.
©2026 Century 21 Real Estate LLC. All rights reserved. CENTURY 21®, the CENTURY 21 Logo and C21® are service marks owned by Century 21 Real Estate LLC. Century 21 Real Estate LLC fully supports the principles of the Fair Housing Act and the Equal Opportunity Act. Each office is independently owned and operated. Listing information is deemed reliable but not guaranteed accurate.