1029 Ridgeview Drive, Inverness, IL 60010
Local realty services provided by:CENTURY 21 All Pro Real Estate
1029 Ridgeview Drive,Inverness, IL 60010
$1,135,833
- 5 Beds
- 5 Baths
- - sq. ft.
- Condominium
- Sold
Listed by: dean tubekis
Office: coldwell banker realty
MLS#:12655205
Source:MLSNI
Sorry, we are unable to map this address
Price summary
- Price:$1,135,833
- Monthly HOA dues:$235
About this home
Exceptional 5-bedroom, 3.2 bath luxury home featuring upscale finishes, spacious living areas, and outstanding updates throughout. The first-floor primary suite offers separate his-and-her closets and a spa-inspired bath with heated marble floors, elegant marble surrounds, and a relaxing jetted tub. The gourmet kitchen is designed to impress with a stunning 5x8 quartz island, quartz countertops, Viking range, and premium Jenn-Air appliances including the dishwasher, refrigerator, and microwave. An Electrolux washer and dryer complete the home's high-end appliance package. The walkout lower level is ideal for entertaining, featuring a spacious family room, game area, one wet bar, and a recreation room with a custom mahogany bar and designer lighting. Outdoor living includes a brick paver walkway, patio, and deck overlooking tranquil pond views and a scenic nature conservancy. Approximate dates of recent updates include Floorguard coating in the garage and storage area and a new water heater (2021), exterior painting (2023), roof inspection (2024), and new washer and dryer (2024)....
Contact an agent
Home facts
- Year built:2009
- Listing ID #:12655205
- Updated:July 31, 2026 at 01:28 PM
Rooms and interior
- Bedrooms:5
- Total bathrooms:5
- Full bathrooms:3
- Half bathrooms:2
- Rooms Total:10
- Kitchen Description:Range Hood, Refrigerator
- Basement Description:Finished
Heating and cooling
- Cooling:Central Air, Zoned
- Heating:Forced Air, Natural Gas
- Central air:Yes
Structure and exterior
- Year built:2009
- Levels:2 Story
Schools
- High school:Barrington High School
- Middle school:Barrington Middle School - Stati
- Elementary school:Grove Avenue Elementary School
Utilities
- Water:Public
- Sewer:Public Sewer
Finances and disclosures
- Price:$1,135,833
- Tax amount:$16,409 (2024)
Features and amenities
- Laundry features:Dryer, Washer
- Amenities:Backup Sump Pump, Ceiling Fan(s), Central Vacuum, Sump Pump, Water-Softener Owned
Parking
- Total parking spaces:3
- Parking description:Attached Garage, Garage
- Garage:Yes
- Garage spaces:3
 Copyright 2026 Midwest Real Estate Data LLC. All rights reserved. The data relating to real estate for sale on this web site comes in part from the Broker Reciprocity Program of the Midwest Real Estate Data LLC. Listing information is deemed reliable but not guaranteed. MLSNI Member Broker: Lisa McKinney
New listings near 1029 Ridgeview Drive
- New
 $1,200,000Active5 beds 5 baths5,568 sq. ft.
1113 Ashley Lane, Inverness, IL 60010
MLS# 12718349Listed by: REAL BROKER LLC - New
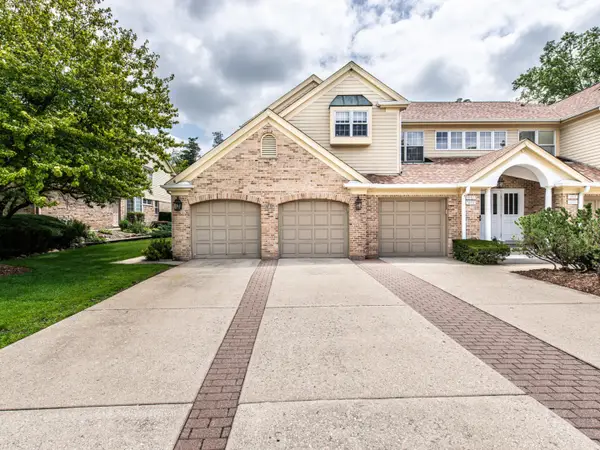 $439,900Active3 beds 3 baths2,150 sq. ft.
1857 W Ashbury Lane #3-6, Inverness, IL 60067
MLS# 12694905Listed by: HOME REALTY GROUP, INC - New
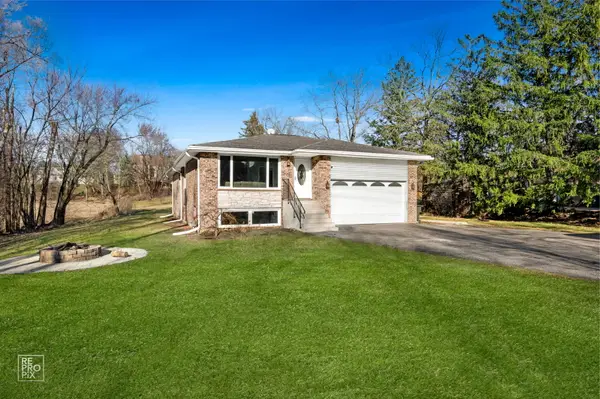 $559,900Active6 beds 3 baths3,162 sq. ft.
2072 Palatine Road, Inverness, IL 60067
MLS# 12715289Listed by: GEORGE FLANNICK - New
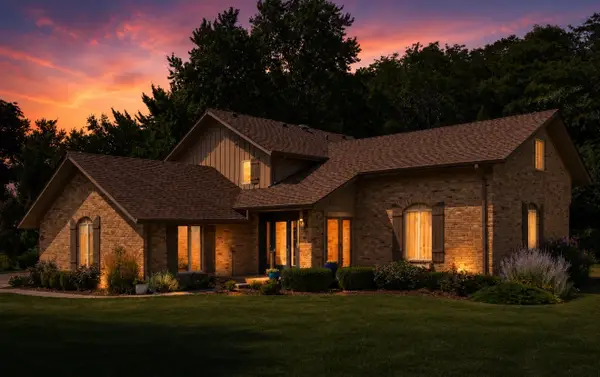 $819,900Active5 beds 4 baths2,712 sq. ft.
1206 Aberdeen Road, Inverness, IL 60067
MLS# 12701996Listed by: COLDWELL BANKER REALTY - New
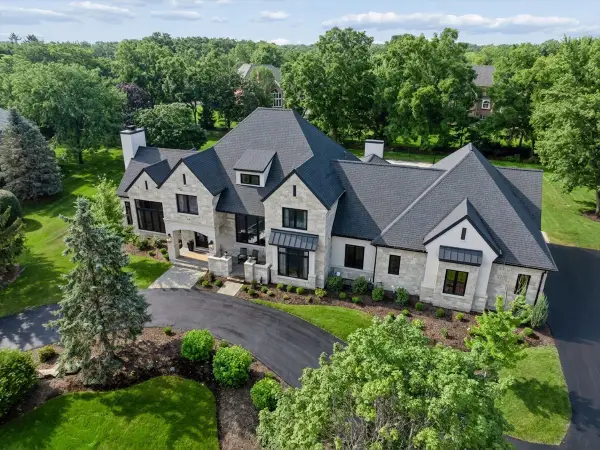 $2,995,000Active5 beds 6 baths6,093 sq. ft.
14 Carnoustie Lane, Inverness, IL 60067
MLS# 12700019Listed by: BAIRD & WARNER - Open Sun, 3 to 5pmNew
 $649,000Active4 beds 3 baths2,346 sq. ft.
356 Windsor Lane, Inverness, IL 60010
MLS# 12708898Listed by: BAIRD & WARNER 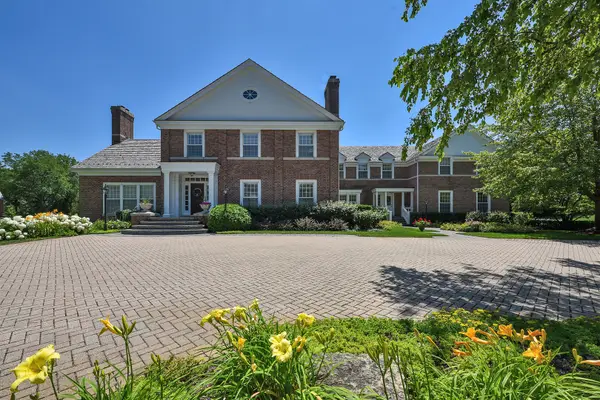
 $1,850,000Active5 beds 7 baths6,578 sq. ft.
1673 Balmoral Lane, Inverness, IL 60067
MLS# 12702408Listed by: CENTURY 21 CIRCLE $789,900Pending4 beds 3 baths3,043 sq. ft.
210 S Haman Road, Inverness, IL 60010
MLS# 12703458Listed by: CENTURY 21 CIRCLE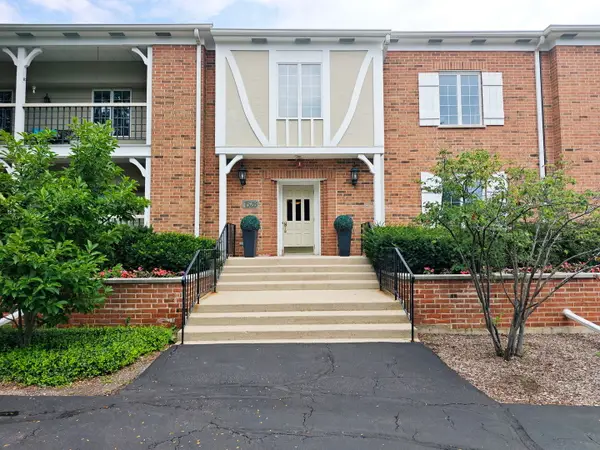 $340,000Pending2 beds 2 baths1,500 sq. ft.
1528 Shire Circle #1A, Inverness, IL 60067
MLS# 12699005Listed by: COLDWELL BANKER REALTY $689,900Active6 beds 3 baths3,160 sq. ft.
354 Ela Road, Inverness, IL 60067
MLS# 12700597Listed by: BERKSHIRE HATHAWAY HOMESERVICES STARCK REAL ESTATE


Protect your home and budget from life's surprises with an Assurant Home Warranty, backed by a partner that supports you through every step of homeownership. Explore Plans.
©2026 Century 21 Real Estate LLC. All rights reserved. CENTURY 21®, the CENTURY 21 Logo and C21® are service marks owned by Century 21 Real Estate LLC. Century 21 Real Estate LLC fully supports the principles of the Fair Housing Act and the Equal Opportunity Act. Each office is independently owned and operated. Listing information is deemed reliable but not guaranteed accurate.