105 Lomond Drive, Inverness, IL 60067
Local realty services provided by:CENTURY 21 Circle
105 Lomond Drive,Inverness, IL 60067
$599,900
- 4 Beds
- 3 Baths
- 2,350 sq. ft.
- Single family
- Active
Upcoming open houses
- Sat, Sep 1911:00 am - 12:30 pm
Listed by:
 Chris Jacobs(847) 401 - 4859CENTURY 21 Circle

Office: century 21 circle
MLS#:12759179
Source:MLSNI
Price summary
- Price:$599,900
- Price per sq. ft.:$255.28
About this home
Opportunities like this have become increasingly difficult to find in Inverness! Set on more than two acres in a desirable cul-de-sac setting just around the corner from North Park, this approximately 2,350-square-foot ranch offers the space, privacy and potential to create something truly special. A mature tree line frames the property, creating a serene backdrop and wonderful sense of privacy while providing plenty of room to imagine what could come next. Step inside and the home's personality begins to reveal itself. The oversized living room makes an immediate impression, anchored by a dramatic stone fireplace that gives the space warmth and character. Just beyond, the all-season sunroom brings the outdoors in and provides a front-row seat to the natural beauty surrounding the property. The generous eat-in kitchen offers plenty of room to gather and features a second fireplace, an unexpected touch that adds even more charm. Four bedrooms, three full baths and a laundry room are all conveniently located on the main level, making true ranch-style living possible. Downstairs, the impressively large basement opens another chapter of possibilities, with abundant space ready to be reimagined around your own needs and vision. And then there is the property itself, almost two acres in Inverness, tucked away on a quiet cul-de-sac street, in a sought after area and surrounded by mature trees. Renovate, reinvent and make it your own. Whether your vision is a thoughtful transformation of the existing home or something more ambitious, this is the kind of setting that makes the possibilities exciting. Additional improvements include a new roof in 2023 and kitchen remodel in 2012. This property is being sold As-Is....
Contact an agent
Home facts
- Year built:1955
- Listing ID #:12759179
- Updated:September 17, 2026 at 11:55 AM
Rooms and interior
- Bedrooms:4
- Total bathrooms:3
- Full bathrooms:3
- Rooms Total:9
- Kitchen Description:Dishwasher, Microwave, Range, Refrigerator
- Basement Description:Finished, Full
- Living area:2,350 sq. ft.
Heating and cooling
- Cooling:Central Air
- Heating:Forced Air, Natural Gas
- Central air:Yes
Structure and exterior
- Roof:Asphalt
- Year built:1955
- Building area:2,350 sq. ft.
- Lot area:1.86 Acres
- Lot Features:Mature Trees, Wooded
- Architectural Style:Ranch
- Levels:1 Story
Schools
- High school:Wm Fremd High School
- Middle school:Thomas Jefferson Middle School
- Elementary school:Marion Jordan Elementary School
Finances and disclosures
- Price:$599,900
- Price per sq. ft.:$255.28
- Tax amount:$13,611 (2025)
Features and amenities
- Laundry features:Dryer, Washer
Parking
- Total parking spaces:2
- Parking description:Asphalt, Attached Garage, Garage
- Garage:Yes
- Garage spaces:2
Copyright 2026 Midwest Real Estate Data LLC. All rights reserved. The data relating to real estate for sale on this web site comes in part from the Broker Reciprocity Program of the Midwest Real Estate Data LLC. Listing information is deemed reliable but not guaranteed.New listings near 105 Lomond Drive
- Open Sat, 1:30 to 3pmNew
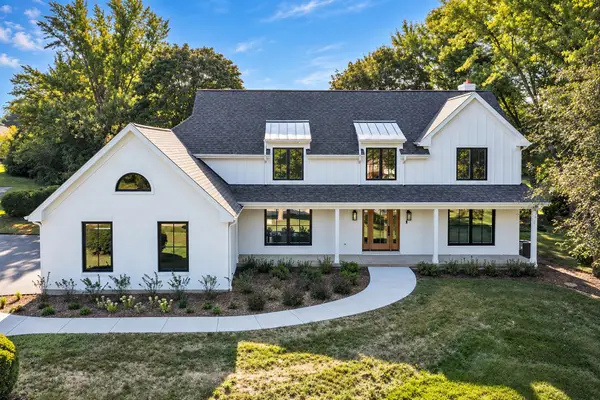
 $1,350,000Active4 beds 5 baths3,451 sq. ft.
1431 Carlisle Drive, Inverness, IL 60010
MLS# 12761335Listed by: CENTURY 21 CIRCLE - Open Sat, 11am to 12:30pmNew
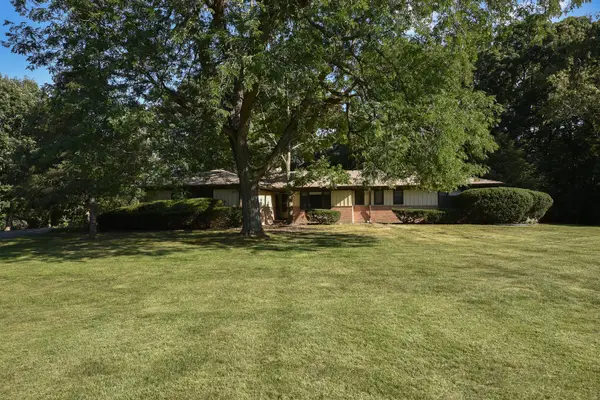 $599,900Active4 beds 3 baths2,350 sq. ft.
105 Lomond Drive, Inverness, IL 60067
MLS# 12759179Listed by: CENTURY 21 CIRCLE - New
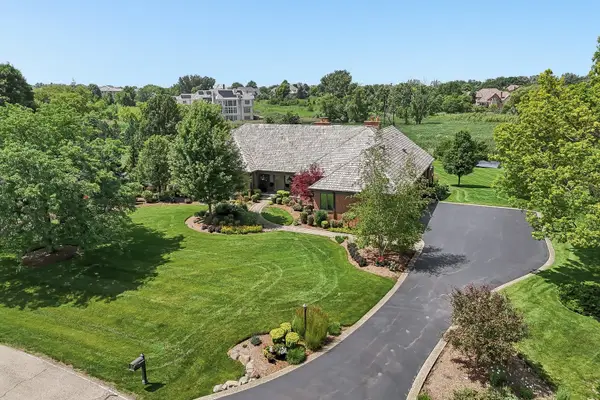 $1,525,000Active5 beds 4 baths6,428 sq. ft.
1960 Abbotsford Drive, Inverness, IL 60010
MLS# 12759579Listed by: COMPASS - New
 $1,200,000Active5 beds 7 baths6,350 sq. ft.
875 Sterling Road, Inverness, IL 60067
MLS# 12757399Listed by: RE/MAX PLAZA - Open Sat, 12 to 2pmNew
 $1,250,000Active5 beds 5 baths4,588 sq. ft.
315 Bishop Court, Inverness, IL 60010
MLS# 12736672Listed by: @PROPERTIES CHRISTIE'S INTERNATIONAL REAL ESTATE  $1,450,000Pending5 beds 7 baths4,958 sq. ft.
689 Thompsons Way, Inverness, IL 60067
MLS# 12746809Listed by: JAMESON SOTHEBY'S INTERNATIONAL REALTY- New
 $1,799,000Active6 beds 6 baths6,180 sq. ft.
1685 Clover Drive, Inverness, IL 60067
MLS# 12755880Listed by: HOMESMART CONNECT LLC - New
 $749,900Active4 beds 3 baths
1842 Thomas Atkinson Road, Inverness, IL 60067
MLS# 12755395Listed by: CHICAGOLAND BROKERS INC.  $1,195,000Pending4 beds 4 baths3,992 sq. ft.
1853 N Braymore Drive, Inverness, IL 60010
MLS# 12746007Listed by: @PROPERTIES CHRISTIE'S INTERNATIONAL REAL ESTATE $445,250Pending4 beds 2 baths1,580 sq. ft.
114 Rosemary Avenue, Inverness, IL 60010
MLS# 12752224Listed by: RE/MAX SUBURBAN


Protect your home and budget from life's surprises with an Assurant Home Warranty, backed by a partner that supports you through every step of homeownership. Explore Plans.
©2026 Century 21 Real Estate LLC. All rights reserved. CENTURY 21®, the CENTURY 21 Logo and C21® are service marks owned by Century 21 Real Estate LLC. Century 21 Real Estate LLC fully supports the principles of the Fair Housing Act and the Equal Opportunity Act. Each office is independently owned and operated. Listing information is deemed reliable but not guaranteed accurate.