1410 W Newcastle Court, Inverness, IL 60010
Local realty services provided by:CENTURY 21 New Beginnings
1410 W Newcastle Court,Inverness, IL 60010
$2,099,000
- 7 Beds
- 7 Baths
- 7,770 sq. ft.
- Single family
- Active
Listed by: peter perisin, dean tubekis
Office: coldwell banker realty
MLS#:12713766
Source:MLSNI
Price summary
- Price:$2,099,000
- Price per sq. ft.:$270.14
About this home
Stunning 7-bedroom, 6-bathroom, nestled within the prestigious Glencrest enclave of Inverness/Barrington. Extensive remodeling has created a move-in ready masterpiece that is perfect for everyday living and entertaining (see documents for a list of updates). The gourmet chef's kitchen features premium appliances and elegant finishes. This heart of the home flows seamlessly into expansive, well appointed living and entertaining spaces. Striking floor-to-ceiling fireplace and serene views of your tranquil pond create a light filled and warm atmosphere. The main level offers a private ensuite-ideal for guests or multigenerational living-while the upper level boasts four luxurious ensuite bedrooms. The primary suite is ideal for rest and relaxation, featuring a spa-inspired bath. sanctuary, complete with a spa-inspired bath and an impressive boutique-style walk-in closet. The sun-filled walkout lower level is designed for both relaxation and entertainment, featuring a full second kitchen, custom built-in bar, and flexible spaces perfect for a home gym, office, or media lounge. Outdoors, $150,000 in professionally designed landscaping showcases a stunning two- tier brick patio and tranquil garden setting-perfect for hosting or unwinding in total privacy. Additional highlights include a three-car garage with EV charging, and convenient access to top-rated schools and I-90. This exceptional home has been extensively remodeled from top to bottom, showcasing over $350,000 in premium upgrades with high-end finishes, custom craftsmanship, and modern smart-home features throughout....
Contact an agent
Home facts
- Year built:2012
- Listing ID #:12713766
- Updated:September 17, 2026 at 02:28 PM
Rooms and interior
- Bedrooms:7
- Total bathrooms:7
- Full bathrooms:6
- Half bathrooms:1
- Rooms Total:16
- Dining Description:Separate Dining Room
- Kitchen Description:Dishwasher, Kitchen, Range, Refrigerator
- Basement Description:Finished
- Living area:7,770 sq. ft.
Heating and cooling
- Cooling:Central Air
- Heating:Natural Gas
- Central air:Yes
Structure and exterior
- Roof:Asphalt
- Year built:2012
- Building area:7,770 sq. ft.
- Lot area:0.98 Acres
- Exterior Features:Fire Pit, Outdoor Grill
- Foundation Description:Concrete Perimeter
- Levels:2 Story
Schools
- High school:Barrington High School
- Middle school:Barrington Middle School Prairie
- Elementary school:Grove Avenue Elementary School
Utilities
- Water:Public
- Sewer:Public Sewer
Finances and disclosures
- Price:$2,099,000
- Price per sq. ft.:$270.14
- Tax amount:$19,225 (2024)
Features and amenities
- Laundry features:Dryer, Washer
- Smart home:Yes
Parking
- Total parking spaces:3
- Parking description:Asphalt, Attached Garage, Garage
- Garage:Yes
- Garage spaces:3
 Copyright 2026 Midwest Real Estate Data LLC. All rights reserved. The data relating to real estate for sale on this web site comes in part from the Broker Reciprocity Program of the Midwest Real Estate Data LLC. Listing information is deemed reliable but not guaranteed. MLSNI Member Broker: Vivian Galarza
New listings near 1410 W Newcastle Court
- Open Sat, 1:30 to 3pmNew
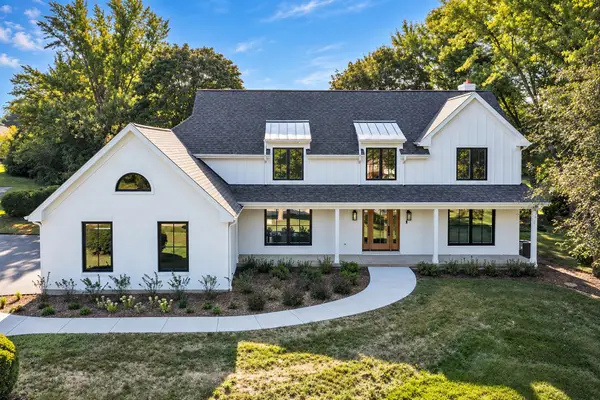
 $1,350,000Active4 beds 5 baths3,451 sq. ft.
1431 Carlisle Drive, Inverness, IL 60010
MLS# 12761335Listed by: CENTURY 21 CIRCLE - Open Sat, 11am to 12:30pmNew
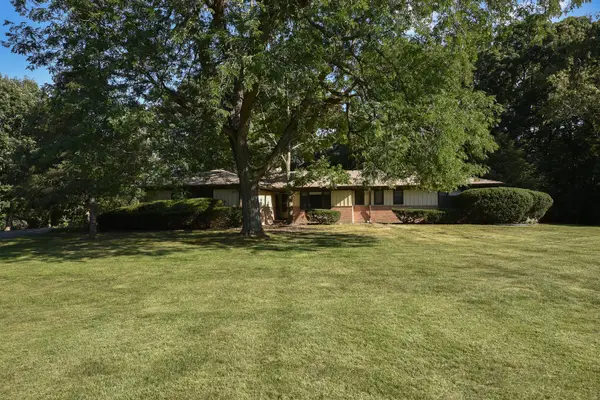 $599,900Active4 beds 3 baths2,350 sq. ft.
105 Lomond Drive, Inverness, IL 60067
MLS# 12759179Listed by: CENTURY 21 CIRCLE - New
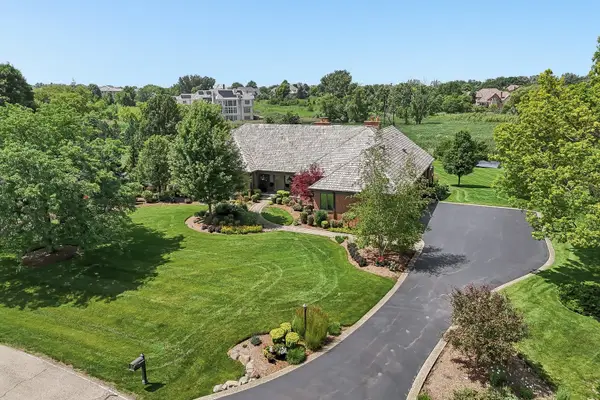 $1,525,000Active5 beds 4 baths6,428 sq. ft.
1960 Abbotsford Drive, Inverness, IL 60010
MLS# 12759579Listed by: COMPASS - New
 $1,200,000Active5 beds 7 baths6,350 sq. ft.
875 Sterling Road, Inverness, IL 60067
MLS# 12757399Listed by: RE/MAX PLAZA - Open Sat, 12 to 2pmNew
 $1,250,000Active5 beds 5 baths4,588 sq. ft.
315 Bishop Court, Inverness, IL 60010
MLS# 12736672Listed by: @PROPERTIES CHRISTIE'S INTERNATIONAL REAL ESTATE  $1,450,000Pending5 beds 7 baths4,958 sq. ft.
689 Thompsons Way, Inverness, IL 60067
MLS# 12746809Listed by: JAMESON SOTHEBY'S INTERNATIONAL REALTY- New
 $1,799,000Active6 beds 6 baths6,180 sq. ft.
1685 Clover Drive, Inverness, IL 60067
MLS# 12755880Listed by: HOMESMART CONNECT LLC - New
 $749,900Active4 beds 3 baths
1842 Thomas Atkinson Road, Inverness, IL 60067
MLS# 12755395Listed by: CHICAGOLAND BROKERS INC.  $1,195,000Pending4 beds 4 baths3,992 sq. ft.
1853 N Braymore Drive, Inverness, IL 60010
MLS# 12746007Listed by: @PROPERTIES CHRISTIE'S INTERNATIONAL REAL ESTATE $445,250Pending4 beds 2 baths1,580 sq. ft.
114 Rosemary Avenue, Inverness, IL 60010
MLS# 12752224Listed by: RE/MAX SUBURBAN


Protect your home and budget from life's surprises with an Assurant Home Warranty, backed by a partner that supports you through every step of homeownership. Explore Plans.
©2026 Century 21 Real Estate LLC. All rights reserved. CENTURY 21®, the CENTURY 21 Logo and C21® are service marks owned by Century 21 Real Estate LLC. Century 21 Real Estate LLC fully supports the principles of the Fair Housing Act and the Equal Opportunity Act. Each office is independently owned and operated. Listing information is deemed reliable but not guaranteed accurate.