144 Highland Road, Inverness, IL 60067
Local realty services provided by:CENTURY 21 Circle
144 Highland Road,Inverness, IL 60067
$1,199,900
- 6 Beds
- 7 Baths
- 5,626 sq. ft.
- Single family
- Pending
Listed by:
 Chris Jacobs(847) 401 - 4859CENTURY 21 Circle

Office: century 21 circle
MLS#:12657470
Source:MLSNI
Price summary
- Price:$1,199,900
- Price per sq. ft.:$213.28
About this home
With unmistakable curb appeal and a premier location just steps from North Park, this architecturally striking contemporary residence stands apart with impressive design, exceptional scale, and an extensive list of thoughtful improvements. Beyond the aesthetics, the functionality and livability of this home are equally remarkable. A grand two-story foyer makes an immediate statement and sets the tone for the refined spaces that follow. The expansive great room draws you in with its impressive proportions and open feel, creating an ideal environment for both everyday living and large-scale entertaining. At the heart of the home, the generous sized island kitchen serves as a true gathering space with modern styling. The adjacent oversized dining area is equally suited for intimate dinners or larger celebrations and opens seamlessly to the deck and the spectacular private grounds beyond. The walkout lower-level family room further extends the living space and creates an exceptional indoor-outdoor entertaining experience with direct access to the patio featuring a built-in masonry grill/fireplace centerpiece. With six bedrooms total, including three en-suite layouts, the home offers tremendous flexibility for guests, multi-generational living, or private office arrangements. The primary suite is a true retreat, offering generous proportions, a fireplace, private balcony access, and exceptional closet potential. An oversized three-car garage easily accommodates large vehicles while still providing substantial storage and workspace options. Outside, the lush tree-lined backyard delivers a rare sense of privacy and serenity. With expansive grounds and mature landscaping, the outdoor setting feels like a private retreat. Numerous recent improvements elevate the home throughout, including renovated bathrooms, a refreshed kitchen, beautiful hardwood flooring, and countless additional updates. This is not simply a home to tour, it is a home to experience....
Contact an agent
Home facts
- Year built:1960
- Listing ID #:12657470
- Updated:July 26, 2026 at 08:32 AM
Rooms and interior
- Bedrooms:6
- Total bathrooms:7
- Full bathrooms:5
- Half bathrooms:2
- Rooms Total:12
- Dining Description:Separate Dining Room
- Bathrooms Description:Bidet, Double Sinks, Separate Shower, Whirlpool
- Kitchen Description:Dishwasher, Disposal, High End Refrigerator, Microwave, Range, Wine Refrigerator
- Basement Description:Finished, Partial
- Living area:5,626 sq. ft.
Heating and cooling
- Cooling:Central Air, Zoned
- Heating:Forced Air, Natural Gas, Sep Heating Systems - 2+, Zoned
- Central air:Yes
Structure and exterior
- Roof:Asphalt
- Year built:1960
- Building area:5,626 sq. ft.
- Lot area:1.52 Acres
- Architectural Style:Contemporary
- Foundation Description:Concrete Perimeter
- Levels:2 Story
Schools
- High school:Wm Fremd High School
- Middle school:Thomas Jefferson Middle School
- Elementary school:Marion Jordan Elementary School
Finances and disclosures
- Price:$1,199,900
- Price per sq. ft.:$213.28
- Tax amount:$17,093 (2024)
Features and amenities
- Amenities:Ceiling Fan(s), Generator, TV-Cable, Water-Softener Owned
Parking
- Total parking spaces:3
- Parking description:Asphalt, Attached Garage, Circular Driveway, Garage
- Garage:Yes
- Garage spaces:3
Copyright 2026 Midwest Real Estate Data LLC. All rights reserved. The data relating to real estate for sale on this web site comes in part from the Broker Reciprocity Program of the Midwest Real Estate Data LLC. Listing information is deemed reliable but not guaranteed.New listings near 144 Highland Road
- New
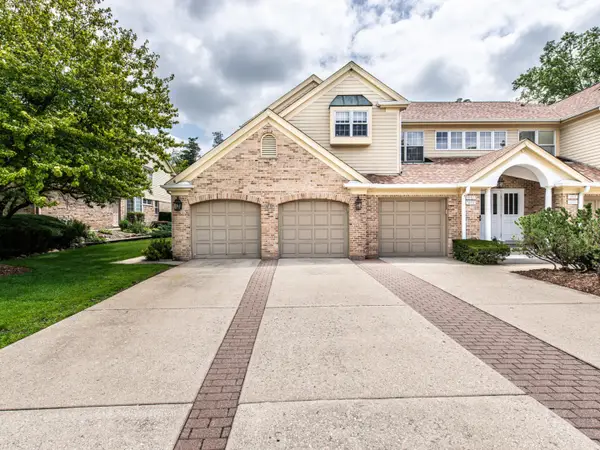 $439,900Active3 beds 3 baths2,150 sq. ft.
1857 W Ashbury Lane #3-6, Inverness, IL 60067
MLS# 12694905Listed by: HOME REALTY GROUP, INC - New
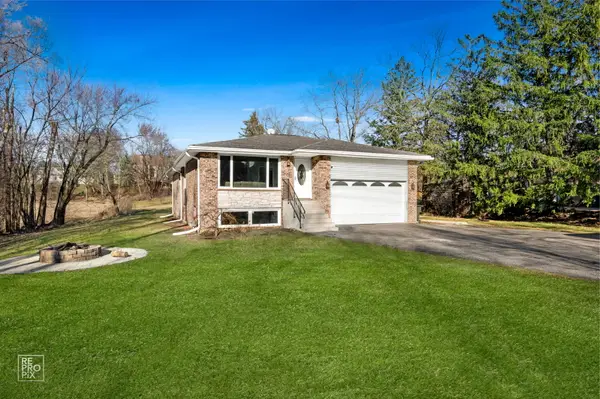 $559,900Active6 beds 3 baths3,162 sq. ft.
2072 Palatine Road, Inverness, IL 60067
MLS# 12715289Listed by: GEORGE FLANNICK - Open Sun, 12 to 2pmNew
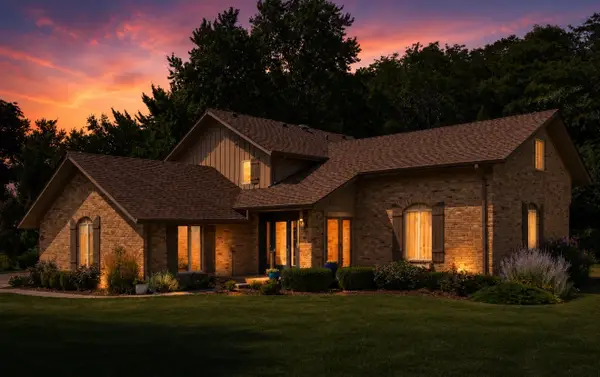 $819,900Active5 beds 4 baths2,712 sq. ft.
1206 Aberdeen Road, Inverness, IL 60067
MLS# 12701996Listed by: COLDWELL BANKER REALTY - New
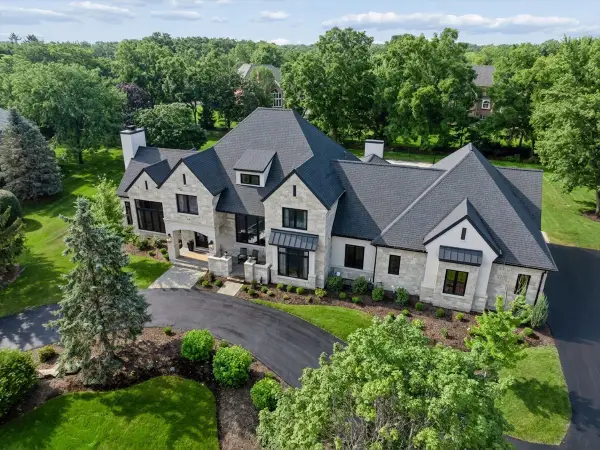 $2,995,000Active5 beds 6 baths6,093 sq. ft.
14 Carnoustie Lane, Inverness, IL 60067
MLS# 12700019Listed by: BAIRD & WARNER - New
 $649,000Active4 beds 3 baths2,346 sq. ft.
356 Windsor Lane, Inverness, IL 60010
MLS# 12708898Listed by: BAIRD & WARNER - New
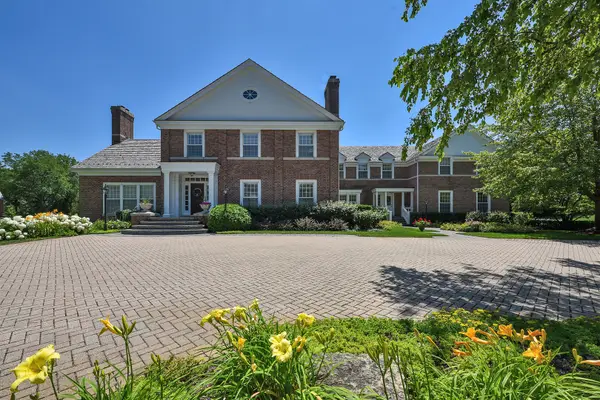
 $1,850,000Active5 beds 7 baths6,578 sq. ft.
1673 Balmoral Lane, Inverness, IL 60067
MLS# 12702408Listed by: CENTURY 21 CIRCLE  $789,900Pending4 beds 3 baths3,043 sq. ft.
210 S Haman Road, Inverness, IL 60010
MLS# 12703458Listed by: CENTURY 21 CIRCLE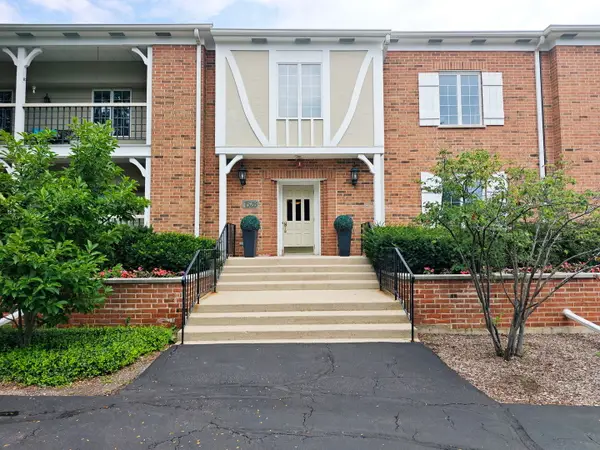 $340,000Pending2 beds 2 baths1,500 sq. ft.
1528 Shire Circle #1A, Inverness, IL 60067
MLS# 12699005Listed by: COLDWELL BANKER REALTY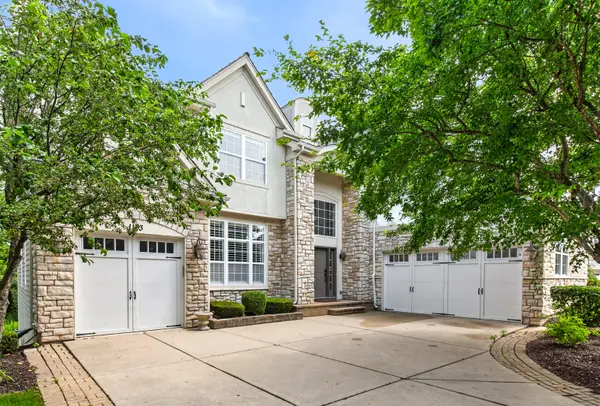 $1,200,000Pending5 beds 5 baths5,568 sq. ft.
1113 Ashley Lane, Inverness, IL 60010
MLS# 12684214Listed by: REAL BROKER LLC $689,900Active6 beds 3 baths3,160 sq. ft.
354 Ela Road, Inverness, IL 60067
MLS# 12700597Listed by: BERKSHIRE HATHAWAY HOMESERVICES STARCK REAL ESTATE


Protect your home and budget from life's surprises with an Assurant Home Warranty, backed by a partner that supports you through every step of homeownership. Explore Plans.
©2026 Century 21 Real Estate LLC. All rights reserved. CENTURY 21®, the CENTURY 21 Logo and C21® are service marks owned by Century 21 Real Estate LLC. Century 21 Real Estate LLC fully supports the principles of the Fair Housing Act and the Equal Opportunity Act. Each office is independently owned and operated. Listing information is deemed reliable but not guaranteed accurate.