1673 Balmoral Lane, Inverness, IL 60067
Local realty services provided by:CENTURY 21 Circle
1673 Balmoral Lane,Inverness, IL 60067
$1,695,000
- 5 Beds
- 7 Baths
- 6,578 sq. ft.
- Single family
- Pending
Listed by:
 Chris Jacobs(847) 401 - 4859CENTURY 21 Circle

Office: century 21 circle
MLS#:12738656
Source:MLSNI
Price summary
- Price:$1,695,000
- Price per sq. ft.:$257.68
About this home
This is no ordinary Inverness estate. Exquisite in design and timeless in execution, this exceptional residence showcases remarkable craftsmanship, elegant architectural details, and luxurious finishes throughout, including a 3 stop elevator! Perfectly positioned on a quiet cul-de-sac in one of McIntosh's most coveted locations, this is a property that truly stands apart. The stately exterior, highlighted by a circular paver brick driveway and impeccable curb appeal, creates an impressive yet welcoming first impression. Step inside and the home's grand scale and sophisticated design immediately unfold. A greeting area opens to a dramatic two-story foyer introducing the thoughtfully designed floor plan. An impressive Great Room commands attention with soaring beamed ceilings, exceptional volume, and the first of four fireplaces, creating an inviting space equally suited for entertaining or everyday living. The elegant Living Room offers exceptional flexibility, featuring a built-in desk area, the second fireplace, abundant natural light, and generous seating space, ideal as a refined sitting room, executive home office, or library. Nearby, the formal Dining Room provides a gracious setting for both intimate dinners and larger gatherings. Designed to be the heart of the home, the expansive island kitchen is certain to become everyone's favorite gathering place. A substantial center island with seating, abundant custom cabinetry, expansive countertops, a large walk-in pantry, and an oversized dining area combine to create a space that is as functional as it is beautiful. Just beyond, the spacious three-season room offers another exceptional living area, complete with a wet bar and direct access to the expansive deck overlooking the beautifully landscaped backyard, creating the perfect setting for effortless indoor-outdoor entertaining. Access to the second level is both distinctive and convenient, with front and rear staircases as well as a private three-stop elevator serving all levels of the home. The luxurious Primary Suite is a true retreat, featuring a vaulted ceiling, the third fireplace, dual walk-in closets, and a luxury bath. The upper level also includes a private en-suite bedroom, two bedrooms connected by a Jack-and-Jill bath, a fifth potential en-suite bedroom, and the convenience of a second-floor laundry room. The finished lower level is equally impressive. Ten-foot poured foundation walls create an open, airy atmosphere, while a unique skylight feature and walk-up staircase provide natural light. This level offers a spacious Recreation Room anchored by the fourth fireplace, an expansive entertainment and gaming area with a custom wet bar, an exercise room, a full bath, and abundant storage. A host of exceptional amenities further distinguish this remarkable home, including a heated four-car garage, natural gas generator, elevator, new composite roof installed in 2023, and an expansive backyard rarely found in today's luxury market. Every detail reflects thoughtful design and enduring quality, making this an extraordinary opportunity in one of Inverness' most prestigious neighborhoods....
Contact an agent
Home facts
- Year built:1991
- Subdivision & Development:Mcintosh
- Listing ID #:12738656
- Updated:October 26, 2026 at 10:28 AM
Rooms and interior
- Bedrooms:5
- Total bathrooms:7
- Full bathrooms:5
- Half bathrooms:2
- Rooms Total:11
- Dining Description:Separate Dining Room
- Bathrooms Description:Double Sinks, Separate Shower, Whirlpool
- Kitchen Description:Cooktop, Dishwasher, Double Oven, Microwave, Refrigerator, Wine Refrigerator
- Basement Description:Finished, Full
- Living area:6,578 sq. ft.
Heating and cooling
- Cooling:Central Air, Zoned
- Heating:Forced Air, Natural Gas, Sep Heating Systems - 2+, Zoned
- Central air:Yes
Structure and exterior
- Year built:1991
- Building area:6,578 sq. ft.
- Lot area:1.22 Acres
- Lot Features:Cul-De-Sac
- Foundation Description:Concrete Perimeter
- Levels:2 Story
Schools
- High school:Wm Fremd High School
- Middle school:Thomas Jefferson Middle School
- Elementary school:Marion Jordan Elementary School
Finances and disclosures
- Price:$1,695,000
- Price per sq. ft.:$257.68
- Tax amount:$33,692 (2025)
Features and amenities
- Laundry features:Dryer, Washer
- Amenities:Backup Sump Pump, Ceiling Fan(s), Generator, Multiple Water Heaters, Security System, Sprinkler-Lawn, Sump Pump, TV-Cable, Water-Softener Owned
Parking
- Total parking spaces:4
- Parking description:Attached Garage, Brick Driveway, Concrete, Garage
- Garage:Yes
- Garage spaces:4
Copyright 2026 Midwest Real Estate Data LLC. All rights reserved. The data relating to real estate for sale on this web site comes in part from the Broker Reciprocity Program of the Midwest Real Estate Data LLC. Listing information is deemed reliable but not guaranteed.New listings near 1673 Balmoral Lane
- New
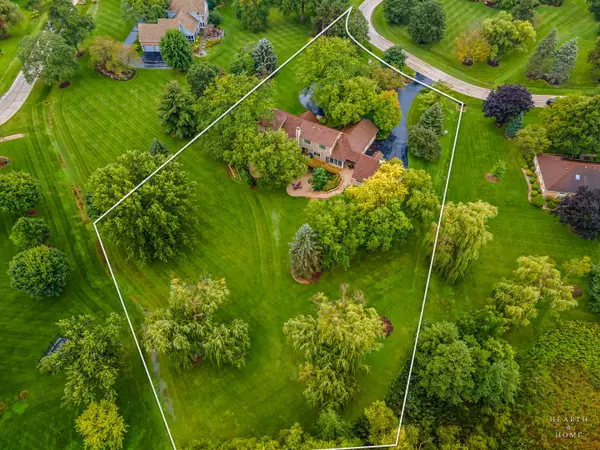 $1,199,000Active5 beds 6 baths5,404 sq. ft.
1117 Carberry Circle, Inverness, IL 60067
MLS# 12749451Listed by: @PROPERTIES CHRISTIE'S INTERNATIONAL REAL ESTATE - New
 $424,900Active3 beds 3 baths1,967 sq. ft.
2215 Palatine Road, Inverness, IL 60067
MLS# 12790219Listed by: KALE REALTY - New

 $1,670,000Active4 beds 5 baths5,800 sq. ft.
223 Highland Road, Inverness, IL 60067
MLS# 12785533Listed by: CENTURY 21 CIRCLE  $549,900Active2 beds 4 baths2,400 sq. ft.
1304 Shire Circle #4, Inverness, IL 60067
MLS# 12782923Listed by: COLDWELL BANKER REALTY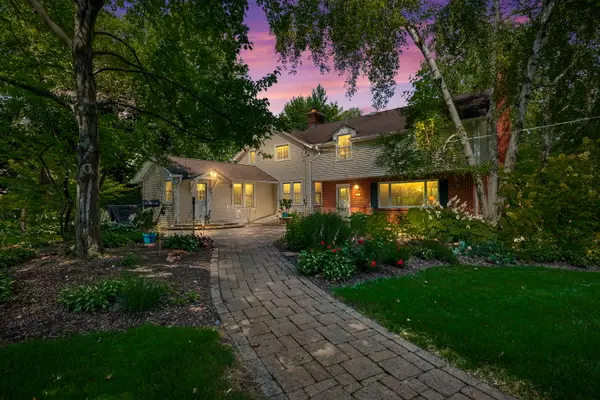 $660,000Active6 beds 3 baths3,160 sq. ft.
354 Ela Road, Inverness, IL 60067
MLS# 12783927Listed by: BERKSHIRE HATHAWAY HOMESERVICES STARCK REAL ESTATE Active3 beds 2 baths1,466 sq. ft.
211 N Haman Road, Inverness, IL 60010
MLS# 12782106Listed by: REALHOME SERVICES & SOLUTIONS, INC.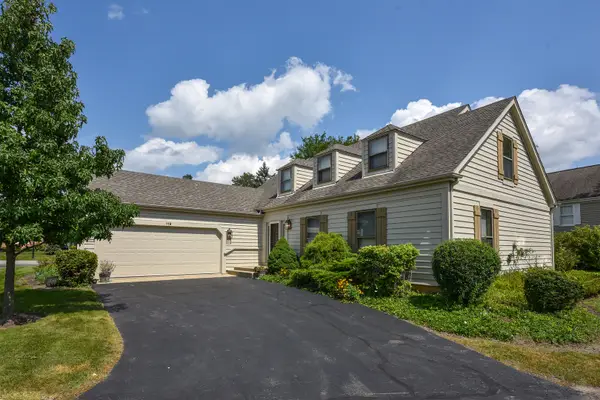 $639,900Active3 beds 3 baths2,500 sq. ft.
119 Craigie Lane, Inverness, IL 60067
MLS# 12781989Listed by: CENTURY 21 CIRCLE $1,525,000Pending5 beds 4 baths6,428 sq. ft.
1960 Abbotsford Drive, Inverness, IL 60010
MLS# 12781840Listed by: COMPASS $2,000,000Active5 beds 8 baths10,000 sq. ft.
Address Withheld By Seller, Inverness, IL 60010
MLS# 12778172Listed by: COMPASS $1,075,000Active5 beds 5 baths5,568 sq. ft.
1113 Ashley Lane, Inverness, IL 60010
MLS# 12780727Listed by: REAL BROKER LLC


Protect your home and budget from life's surprises with an Assurant Home Warranty, backed by a partner that supports you through every step of homeownership. Explore Plans.
©2026 Century 21 Real Estate LLC. All rights reserved. CENTURY 21®, the CENTURY 21 Logo and C21® are service marks owned by Century 21 Real Estate LLC. Century 21 Real Estate LLC fully supports the principles of the Fair Housing Act and the Equal Opportunity Act. Each office is independently owned and operated. Listing information is deemed reliable but not guaranteed accurate.