1685 Clover Drive, Inverness, IL 60067
Local realty services provided by:CENTURY 21 All Pro Real Estate
1685 Clover Drive,Inverness, IL 60067
$1,799,000
- 6 Beds
- 6 Baths
- 6,180 sq. ft.
- Single family
- Pending
Listed by: marlo messner
Office: homesmart connect llc.
MLS#:12755880
Source:MLSNI
Price summary
- Price:$1,799,000
- Price per sq. ft.:$291.1
About this home
This home blends comfort, elegance, and tranquility, with picturesque lake views creating a peaceful backdrop to everyday living. Located in the highly sought-after McIntosh community, the property offers an outstanding open-concept design paired with remarkable indoor and outdoor amenities. Enjoy summers in the in-ground pool and jacuzzi, entertain on the private pickle ball/tennis court, or relax in the screened sunroom featuring slate flooring and a cozy wood-burning fireplace. The heart of the home is the impressive gourmet kitchen, seamlessly connected to the family room. Designed for both everyday living and entertaining, the kitchen features premium the expansive 20-foot island with seating, a walk-in pantry, and a sunny breakfast area. The main level also includes a private office with built-in bookcases, a dramatic two-story living room with fireplace flowing into the dining room with vaulted ceilings and exposed beams, and a grand two-story foyer. A private first-floor bedroom with a full bath and outdoor access is ideal for an in-law suite or guest retreat. An additional powder room and convenient main-level laundry complete the first floor, while a second laundry area upstairs adds everyday convenience. Car enthusiasts and hobbyists will appreciate the expansive five-car garage, along with a separate detached garage featuring a studio above. The luxurious primary suite offers a walk-in closet, soaking tub, and separate steam shower heated flooring. Four additional oversized bedrooms and two full bathrooms provide generous living space for family and guests. The finished lower level adds even more versatility with a movie theater area, pool table space, half bath, and abundant room for gatherings and recreation. Outside, the beautifully landscaped grounds include a bocce court, koi pond, invisible dog fence, and exceptional privacy, creating a true resort-style setting. Located within award-winning school districts including Marion Jordan Elementary and Fremd High School, this one-of-a-kind property offers luxury living at its finest. Recent improvements include a stunning custom kitchen featuring high-end Thermador appliances and an impressive 20-foot island, all first and second floor bathrooms fully remodeled in 2026, Pella windows, and a CertainTeed Grand Manor roof installed in 2024. Additional upgrades include oversized gutters with Gutter Guards, two new furnaces, a new water softener, commercial sump pump, recently replaced well pump, and all new pool equipment including the pump, heater, and filter. The landscaping has been completely refreshed with extensive new hardscape, a new pool fence, and freshly repainted pool and tennis Don't miss the opportunity to tour this extraordinary home....
Contact an agent
Home facts
- Year built:1980
- Subdivision & Development:Mcintosh
- Listing ID #:12755880
- Updated:October 26, 2026 at 08:49 AM
Rooms and interior
- Bedrooms:6
- Total bathrooms:6
- Full bathrooms:4
- Half bathrooms:2
- Rooms Total:15
- Dining Description:Breakfast Room, Separate Dining Room
- Bathrooms Description:Double Sinks, Separate Shower
- Kitchen Description:Dishwasher, Disposal, Double Oven, Freezer, Gas Cooktop, Microwave, Range, Range Hood, Refrigerator, Stainless Steel Appliance(s), Wine Refrigerator
- Basement Description:Finished, Full
- Living area:6,180 sq. ft.
Heating and cooling
- Cooling:Central Air, Zoned
- Heating:Forced Air, Natural Gas, Sep Heating Systems - 2+, Zoned
- Central air:Yes
Structure and exterior
- Roof:Asphalt
- Year built:1980
- Building area:6,180 sq. ft.
- Lot area:1.45 Acres
- Lot Features:Landscaped, Mature Trees
- Exterior Features:Outdoor Grill
- Foundation Description:Concrete Perimeter
- Levels:2 Story
Schools
- High school:Wm Fremd High School
- Middle school:Thomas Jefferson Middle School
- Elementary school:Marion Jordan Elementary School
Finances and disclosures
- Price:$1,799,000
- Price per sq. ft.:$291.1
- Tax amount:$20,407 (2024)
Features and amenities
- Laundry features:Dryer, Washer
- Amenities:Backup Sump Pump, CO Detectors, Ceiling Fan(s), Generator, Security System, Sprinkler-Lawn, Sump Pump, TV-Cable, Water-Softener Owned
Parking
- Total parking spaces:5
- Parking description:Asphalt, Attached Garage, Detached Garage, Garage
- Garage:Yes
- Garage spaces:5
 Copyright 2026 Midwest Real Estate Data LLC. All rights reserved. The data relating to real estate for sale on this web site comes in part from the Broker Reciprocity Program of the Midwest Real Estate Data LLC. Listing information is deemed reliable but not guaranteed. MLSNI Member Broker: Lisa McKinney
New listings near 1685 Clover Drive
- New
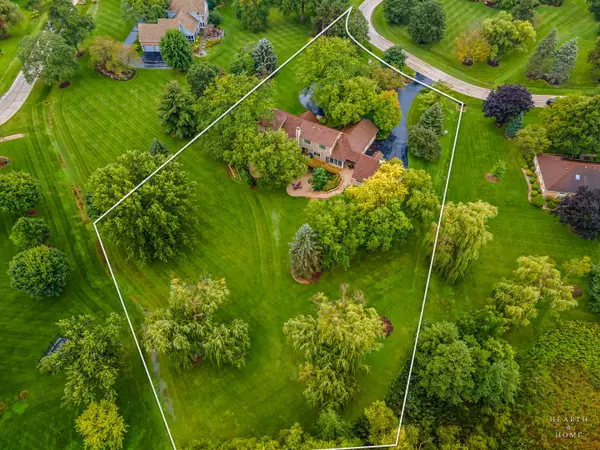 $1,199,000Active5 beds 6 baths5,404 sq. ft.
1117 Carberry Circle, Inverness, IL 60067
MLS# 12749451Listed by: @PROPERTIES CHRISTIE'S INTERNATIONAL REAL ESTATE - New
 $424,900Active3 beds 3 baths1,967 sq. ft.
2215 Palatine Road, Inverness, IL 60067
MLS# 12790219Listed by: KALE REALTY - New

 $1,670,000Active4 beds 5 baths5,800 sq. ft.
223 Highland Road, Inverness, IL 60067
MLS# 12785533Listed by: CENTURY 21 CIRCLE  $549,900Active2 beds 4 baths2,400 sq. ft.
1304 Shire Circle #4, Inverness, IL 60067
MLS# 12782923Listed by: COLDWELL BANKER REALTY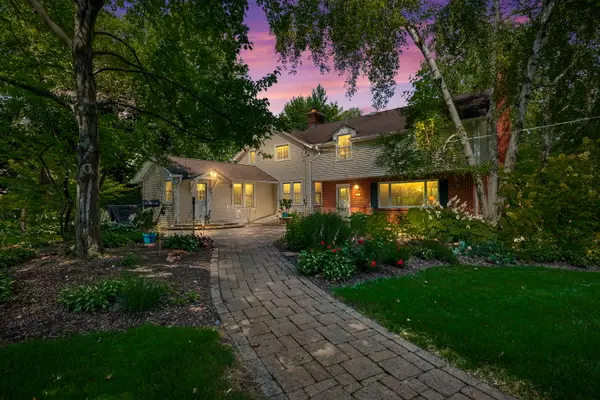 $660,000Active6 beds 3 baths3,160 sq. ft.
354 Ela Road, Inverness, IL 60067
MLS# 12783927Listed by: BERKSHIRE HATHAWAY HOMESERVICES STARCK REAL ESTATE Active3 beds 2 baths1,466 sq. ft.
211 N Haman Road, Inverness, IL 60010
MLS# 12782106Listed by: REALHOME SERVICES & SOLUTIONS, INC.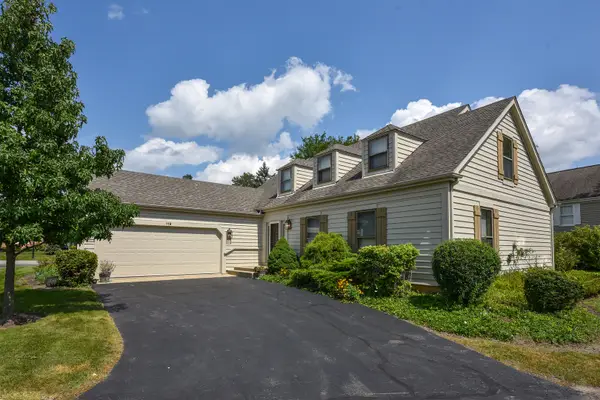 $639,900Active3 beds 3 baths2,500 sq. ft.
119 Craigie Lane, Inverness, IL 60067
MLS# 12781989Listed by: CENTURY 21 CIRCLE $1,525,000Pending5 beds 4 baths6,428 sq. ft.
1960 Abbotsford Drive, Inverness, IL 60010
MLS# 12781840Listed by: COMPASS $2,000,000Active5 beds 8 baths10,000 sq. ft.
Address Withheld By Seller, Inverness, IL 60010
MLS# 12778172Listed by: COMPASS $1,075,000Active5 beds 5 baths5,568 sq. ft.
1113 Ashley Lane, Inverness, IL 60010
MLS# 12780727Listed by: REAL BROKER LLC


Protect your home and budget from life's surprises with an Assurant Home Warranty, backed by a partner that supports you through every step of homeownership. Explore Plans.
©2026 Century 21 Real Estate LLC. All rights reserved. CENTURY 21®, the CENTURY 21 Logo and C21® are service marks owned by Century 21 Real Estate LLC. Century 21 Real Estate LLC fully supports the principles of the Fair Housing Act and the Equal Opportunity Act. Each office is independently owned and operated. Listing information is deemed reliable but not guaranteed accurate.