1710 Galloway Circle, Inverness, IL 60010
Local realty services provided by:CENTURY 21 New Beginnings
1710 Galloway Circle,Inverness, IL 60010
$1,375,000
- 4 Beds
- 6 Baths
- 5,120 sq. ft.
- Single family
- Pending
Listed by: robbie morrison
Office: coldwell banker realty
MLS#:12656425
Source:MLSNI
Price summary
- Price:$1,375,000
- Price per sq. ft.:$268.55
- Monthly HOA dues:$12.5
About this home

Inverness Hills introduces the estate that brings a new and fresh perspective to an already thriving community. Proudly positioned on 1.3 acres along a picturesque tree lined street, this all brick sanctuary is distinguished by a paver circle drive and illuminated columns that define its timeless elegance from the moment of arrival. An alluring two-story foyer leaves a lasting impression with designer tile flooring accented by custom grout detailing and a striking black banister that gracefully follows the contour of the staircase. Adjacent to the entry, a sprawling living room is enhanced by custom wall paneling, oversized windows overlooking the front grounds, and a dramatic two-sided fireplace shared with the tandem office. The office showcases a sophisticated modern flair with textured wall paneling surrounding the fireplace and floor-to-ceiling windows that flood the space with natural light. Opposite the foyer, a dramatic dining room features tray ceilings, stunning diagonal hardwood flooring, and custom built-ins ideal for serving hors d'oeuvres and beverages while entertaining. The thoughtful design seamlessly connects the dining room to a butler's pantry, built-in china cabinetry, and an exceptional eat-in kitchen. The kitchen is a true showpiece, featuring soaring ceilings, 42-inch flat-panel German-made, Leicht cabinetry, granite countertops, a curved multi-tier breakfast bar, Sub-Zero refrigerator, six-burner Wolf range, double ovens, warming drawer, Miele dishwasher, built-in cappuccino maker, and a dry bar complete with a beverage refrigerator and ice maker. A generous breakfast room offers direct access to the resort-style pool area. Perfectly aligned with the kitchen is a phenomenal family room highlighted by floor-to-ceiling windows spanning the back of the home. The expansive design creates multiple entertaining spaces within one grand setting, including a dedicated media area, an intimate fireside lounge, and a stylish wet bar finished with quartz countertops and chic designer wallpaper. The main level is further complemented by two powder rooms and a separate mudroom/laundry room. The second floor is equally impressive, offering four expansive bedrooms, each appointed with new carpeting, along with three refined full bathrooms. The primary suite is a private sanctuary featuring a contemporary fireplace, sitting area, two walk-in closets with custom organizers, and a spa-inspired bath designed for ultimate relaxation. Luxurious finishes include exceptional tile selections, double vanities with baseboard lighting, a dedicated prep area, freestanding soaking tub with floor-mounted fixtures, frameless glass shower with rain shower features, and heated floors. One secondary bedroom functions as a private guest suite, while the remaining bedrooms are serviced by a beautifully appointed shared bath. The fully finished lower level expands the home's exceptional living space with a media area, recreation room, and a newly completed full bath showcasing elegant tile selections, a spacious shower, and designer vanity. Additional highlights include a three-car attached heated garage equipped with one EV charging outlet. Designed for elevated outdoor living, the remarkable backyard features a fenced pool and spa retreat, outdoor kitchen, pre-wired television setup, and mature landscaping that creates natural privacy from neighboring properties. Ideally located near downtown Barrington, the Metra station, shopping, dining, and entertainment, and situated within the highly acclaimed Fremd High School District, this residence delivers a lifestyle of sophistication, comfort, and distinction....
Contact an agent
Home facts
- Year built:1985
- Listing ID #:12656425
- Updated:July 26, 2026 at 08:31 AM
Rooms and interior
- Bedrooms:4
- Total bathrooms:6
- Full bathrooms:4
- Half bathrooms:2
- Rooms Total:14
- Dining Description:Breakfast Room, Eating Area, Separate Dining Room
- Bathrooms Description:Double Sinks, Separate Shower, Soaking Tub
- Kitchen Description:Bar Fridge, Dishwasher, Disposal, Double Oven, High End Refrigerator, Microwave, Range, Range Hood, Stainless Steel Appliance(s)
- Basement Description:Finished, Full
- Living area:5,120 sq. ft.
Heating and cooling
- Cooling:Central Air, Zoned
- Heating:Forced Air, Individual Room Controls, Natural Gas, Sep Heating Systems - 2+, Zoned
- Central air:Yes
Structure and exterior
- Roof:Asphalt
- Year built:1985
- Building area:5,120 sq. ft.
- Lot area:1.31 Acres
- Lot Features:Landscaped, Mature Trees
- Architectural Style:Contemporary
- Exterior Features:Outdoor Grill
- Foundation Description:Concrete Perimeter
- Levels:2 Story
Schools
- High school:Wm Fremd High School
- Middle school:Thomas Jefferson Middle School
- Elementary school:Marion Jordan Elementary School
Finances and disclosures
- Price:$1,375,000
- Price per sq. ft.:$268.55
- Tax amount:$21,440 (2025)
Features and amenities
- Laundry features:Dryer, Washer
- Amenities:CO Detectors, Ceiling Fan(s), Central Vacuum, Security System, Sprinkler-Lawn, Sump Pump, Water-Softener Owned
Parking
- Total parking spaces:3
- Parking description:Attached Garage, Brick Driveway, Circular Driveway, Garage
- Garage:Yes
- Garage spaces:3
 Copyright 2026 Midwest Real Estate Data LLC. All rights reserved. The data relating to real estate for sale on this web site comes in part from the Broker Reciprocity Program of the Midwest Real Estate Data LLC. Listing information is deemed reliable but not guaranteed. MLSNI Member Broker: Vivian Galarza
New listings near 1710 Galloway Circle
- New
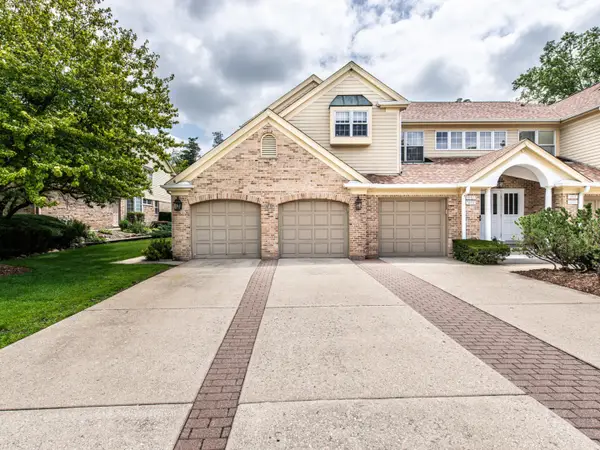 $439,900Active3 beds 3 baths2,150 sq. ft.
1857 W Ashbury Lane #3-6, Inverness, IL 60067
MLS# 12694905Listed by: HOME REALTY GROUP, INC - New
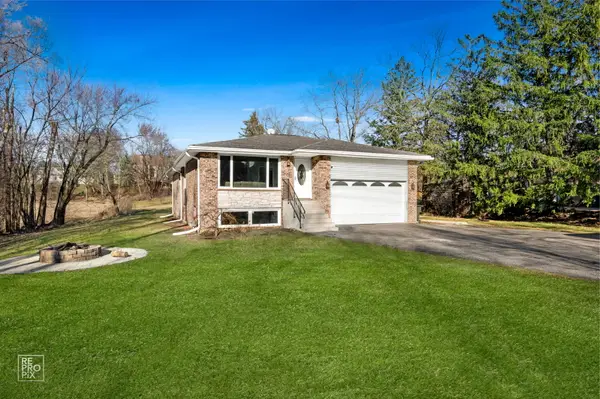 $559,900Active6 beds 3 baths3,162 sq. ft.
2072 Palatine Road, Inverness, IL 60067
MLS# 12715289Listed by: GEORGE FLANNICK - Open Sun, 12 to 2pmNew
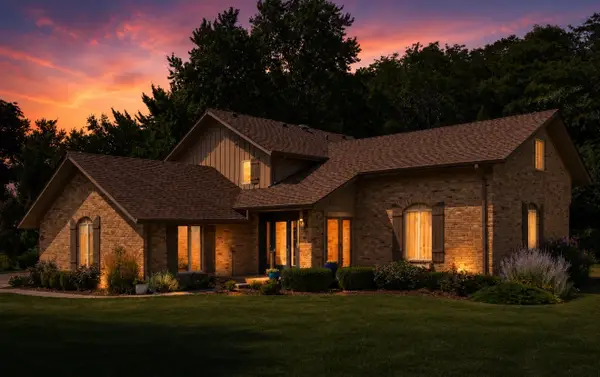 $819,900Active5 beds 4 baths2,712 sq. ft.
1206 Aberdeen Road, Inverness, IL 60067
MLS# 12701996Listed by: COLDWELL BANKER REALTY - New
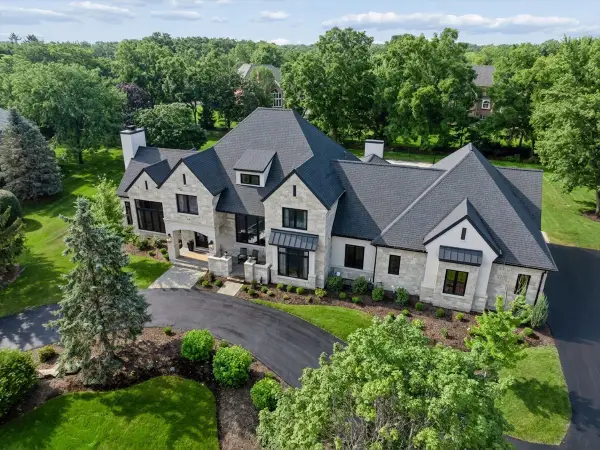 $2,995,000Active5 beds 6 baths6,093 sq. ft.
14 Carnoustie Lane, Inverness, IL 60067
MLS# 12700019Listed by: BAIRD & WARNER - New
 $649,000Active4 beds 3 baths2,346 sq. ft.
356 Windsor Lane, Inverness, IL 60010
MLS# 12708898Listed by: BAIRD & WARNER - New
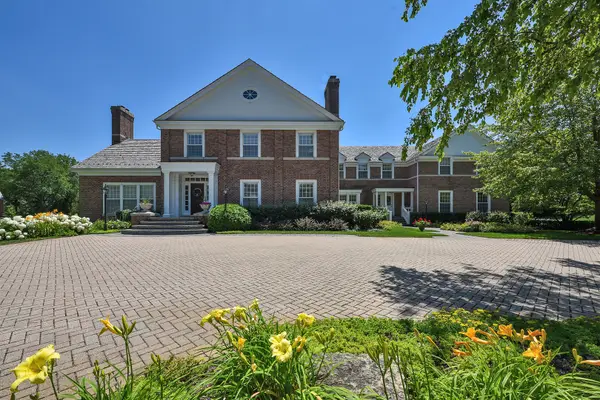
 $1,850,000Active5 beds 7 baths6,578 sq. ft.
1673 Balmoral Lane, Inverness, IL 60067
MLS# 12702408Listed by: CENTURY 21 CIRCLE  $789,900Pending4 beds 3 baths3,043 sq. ft.
210 S Haman Road, Inverness, IL 60010
MLS# 12703458Listed by: CENTURY 21 CIRCLE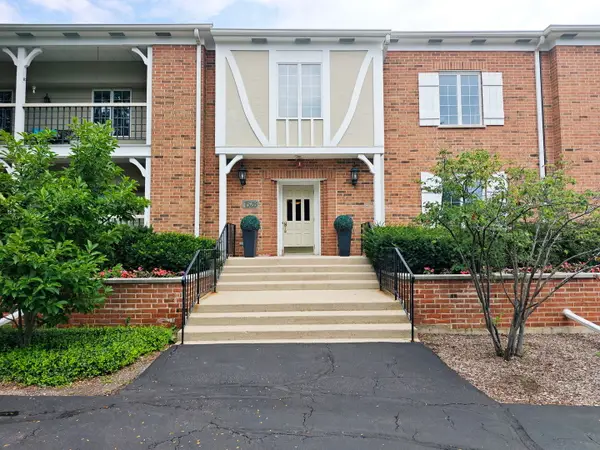 $340,000Pending2 beds 2 baths1,500 sq. ft.
1528 Shire Circle #1A, Inverness, IL 60067
MLS# 12699005Listed by: COLDWELL BANKER REALTY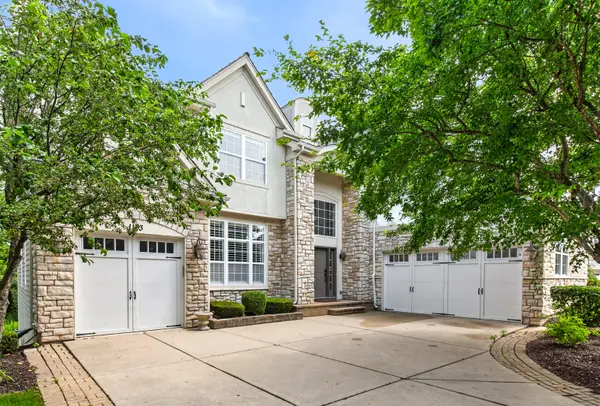 $1,200,000Pending5 beds 5 baths5,568 sq. ft.
1113 Ashley Lane, Inverness, IL 60010
MLS# 12684214Listed by: REAL BROKER LLC $689,900Active6 beds 3 baths3,160 sq. ft.
354 Ela Road, Inverness, IL 60067
MLS# 12700597Listed by: BERKSHIRE HATHAWAY HOMESERVICES STARCK REAL ESTATE


Protect your home and budget from life's surprises with an Assurant Home Warranty, backed by a partner that supports you through every step of homeownership. Explore Plans.
©2026 Century 21 Real Estate LLC. All rights reserved. CENTURY 21®, the CENTURY 21 Logo and C21® are service marks owned by Century 21 Real Estate LLC. Century 21 Real Estate LLC fully supports the principles of the Fair Housing Act and the Equal Opportunity Act. Each office is independently owned and operated. Listing information is deemed reliable but not guaranteed accurate.