1812 Prestwick Drive, Inverness, IL 60067
Local realty services provided by:CENTURY 21 Circle
1812 Prestwick Drive,Inverness, IL 60067
$700,000
- 4 Beds
- 3 Baths
- 2,322 sq. ft.
- Single family
- Pending
Listed by:
 Chris Jacobs(847) 401 - 4859CENTURY 21 Circle

Office: century 21 circle
MLS#:12656149
Source:MLSNI
Price summary
- Price:$700,000
- Price per sq. ft.:$301.46
About this home
Rarely available and ideally situated in the heart of prestigious McIntosh, this sprawling brick ranch presents an exceptional opportunity for something truly special. Set prominently on a beautiful 1.5 acre parcel, the home offers impressive curb appeal, expansive green space, and a setting that is both private and inviting. Inside, vaulted beamed ceilings elevate the family room and kitchen, creating a warm and welcoming central gathering space filled with character and scale. The foyer entry is gracefully flanked by formal living and dining rooms, offering timeless spaces for entertaining and everyday living alike. The main level features four bedrooms and three full baths, providing flexibility and comfort for a variety of lifestyles. A generously sized finished basement expands the home's functionality with abundant space for recreation, entertaining, hobbies, workshop space, or future customization. Outdoors, the large patio overlooks the impressive backyard and provides ample room for relaxing or hosting gatherings in a serene setting. Additional highlights include main floor laundry, two fireplaces, a generator, second kitchenette, and an island kitchen with an eating area. A wonderful opportunity to enjoy or personalize this well cared for one owner home....
Contact an agent
Home facts
- Year built:1972
- Listing ID #:12656149
- Updated:July 27, 2026 at 08:23 AM
Rooms and interior
- Bedrooms:4
- Total bathrooms:3
- Full bathrooms:3
- Rooms Total:9
- Dining Description:Separate Dining Room
- Bathrooms Description:Soaking Tub
- Kitchen Description:Cooktop, Dishwasher, Disposal, Double Oven, Microwave, Refrigerator
- Basement Description:Finished, Partial
- Living area:2,322 sq. ft.
Heating and cooling
- Cooling:Central Air
- Heating:Forced Air, Natural Gas
- Central air:Yes
Structure and exterior
- Roof:Asphalt
- Year built:1972
- Building area:2,322 sq. ft.
- Lot area:1.58 Acres
- Architectural Style:Ranch
- Foundation Description:Concrete Perimeter
- Levels:1 Story
Schools
- High school:Wm Fremd High School
- Middle school:Thomas Jefferson Middle School
- Elementary school:Marion Jordan Elementary School
Finances and disclosures
- Price:$700,000
- Price per sq. ft.:$301.46
- Tax amount:$12,466 (2024)
Features and amenities
- Laundry features:Dryer, Washer
Parking
- Total parking spaces:2
- Parking description:Asphalt, Attached Garage, Circular Driveway, Garage
- Garage:Yes
- Garage spaces:2
Copyright 2026 Midwest Real Estate Data LLC. All rights reserved. The data relating to real estate for sale on this web site comes in part from the Broker Reciprocity Program of the Midwest Real Estate Data LLC. Listing information is deemed reliable but not guaranteed.New listings near 1812 Prestwick Drive
- New
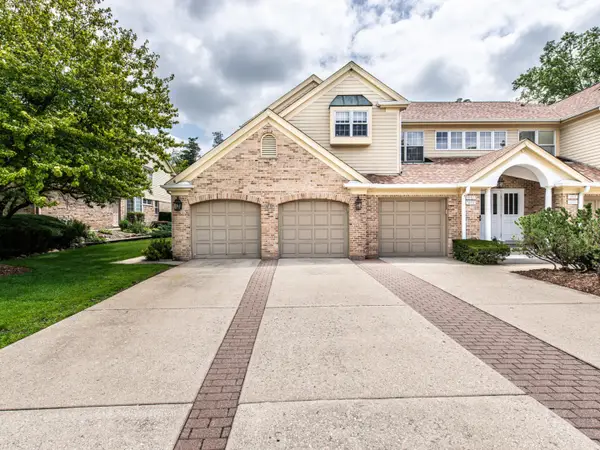 $439,900Active3 beds 3 baths2,150 sq. ft.
1857 W Ashbury Lane #3-6, Inverness, IL 60067
MLS# 12694905Listed by: HOME REALTY GROUP, INC - New
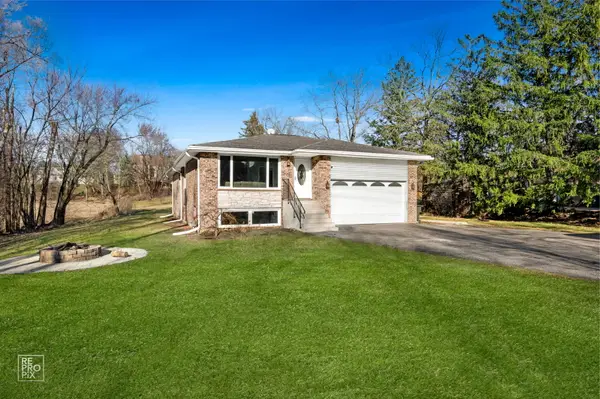 $559,900Active6 beds 3 baths3,162 sq. ft.
2072 Palatine Road, Inverness, IL 60067
MLS# 12715289Listed by: GEORGE FLANNICK - New
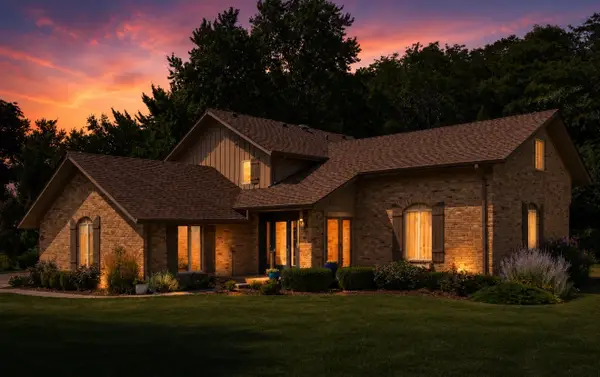 $819,900Active5 beds 4 baths2,712 sq. ft.
1206 Aberdeen Road, Inverness, IL 60067
MLS# 12701996Listed by: COLDWELL BANKER REALTY - New
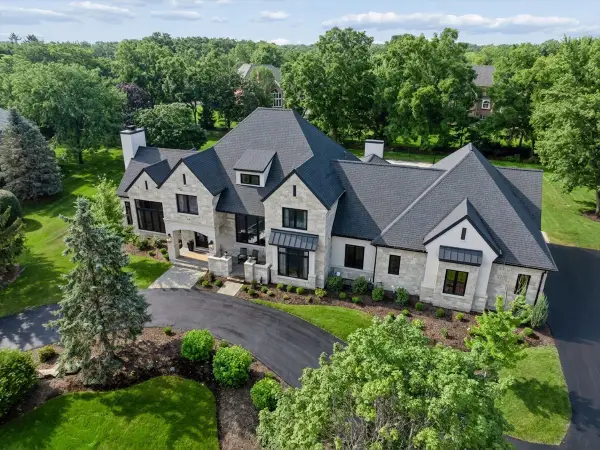 $2,995,000Active5 beds 6 baths6,093 sq. ft.
14 Carnoustie Lane, Inverness, IL 60067
MLS# 12700019Listed by: BAIRD & WARNER - New
 $649,000Active4 beds 3 baths2,346 sq. ft.
356 Windsor Lane, Inverness, IL 60010
MLS# 12708898Listed by: BAIRD & WARNER 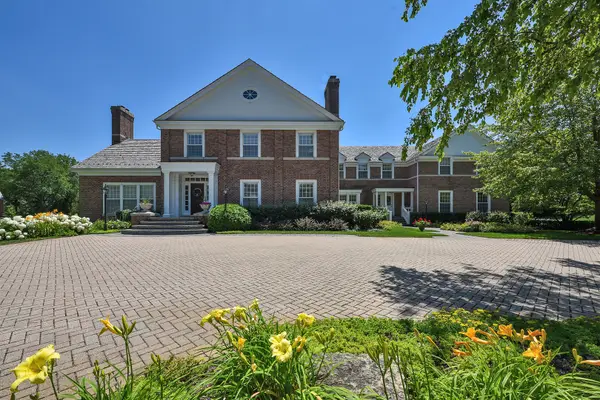
 $1,850,000Active5 beds 7 baths6,578 sq. ft.
1673 Balmoral Lane, Inverness, IL 60067
MLS# 12702408Listed by: CENTURY 21 CIRCLE $789,900Pending4 beds 3 baths3,043 sq. ft.
210 S Haman Road, Inverness, IL 60010
MLS# 12703458Listed by: CENTURY 21 CIRCLE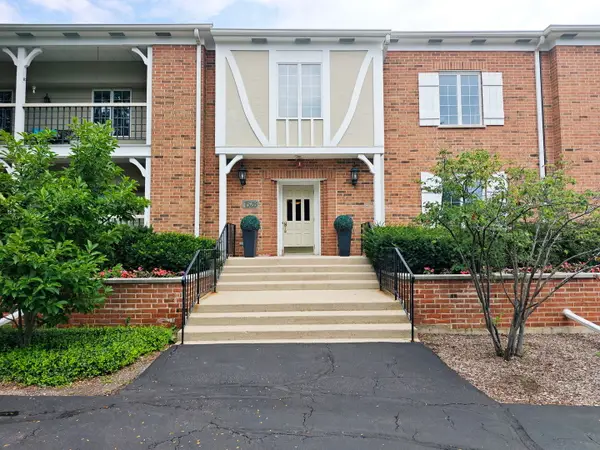 $340,000Pending2 beds 2 baths1,500 sq. ft.
1528 Shire Circle #1A, Inverness, IL 60067
MLS# 12699005Listed by: COLDWELL BANKER REALTY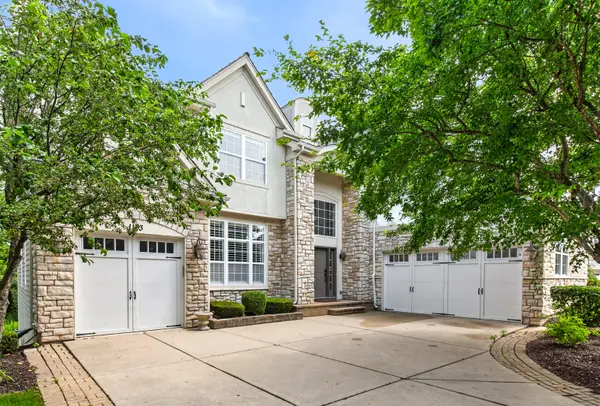 $1,200,000Pending5 beds 5 baths5,568 sq. ft.
1113 Ashley Lane, Inverness, IL 60010
MLS# 12684214Listed by: REAL BROKER LLC $689,900Active6 beds 3 baths3,160 sq. ft.
354 Ela Road, Inverness, IL 60067
MLS# 12700597Listed by: BERKSHIRE HATHAWAY HOMESERVICES STARCK REAL ESTATE


Protect your home and budget from life's surprises with an Assurant Home Warranty, backed by a partner that supports you through every step of homeownership. Explore Plans.
©2026 Century 21 Real Estate LLC. All rights reserved. CENTURY 21®, the CENTURY 21 Logo and C21® are service marks owned by Century 21 Real Estate LLC. Century 21 Real Estate LLC fully supports the principles of the Fair Housing Act and the Equal Opportunity Act. Each office is independently owned and operated. Listing information is deemed reliable but not guaranteed accurate.