568 Plymouth Drive, Inverness, IL 60067
Local realty services provided by:CENTURY 21 New Beginnings
568 Plymouth Drive,Inverness, IL 60067
$1,650,000
- 4 Beds
- 6 Baths
- 6,342 sq. ft.
- Single family
- Active
Listed by: diana matichyn
Office: coldwell banker realty
MLS#:12594813
Source:MLSNI
Price summary
- Price:$1,650,000
- Price per sq. ft.:$260.17
About this home
Set on a quiet, tree-lined street in the highly sought-after McIntosh of Inverness, this distinguished French Colonial estate has been meticulously maintained and thoughtfully updated, including a brand-new roof installed in July 2026. Situated on a rare 2.5-acre double lot surrounded by more than 40 mature trees and beautifully curated English gardens, it offers a setting that feels private, peaceful, and genuinely timeless. Built by Period Homes, this all-brick residence offers generous living above grade plus a finished walkout basement, blending classic architecture with modern comfort. From the limestone portico and pillars to the sweeping two-story foyer with its bridal staircase and antique chandelier, the home makes a lasting first impression while still feeling warm and welcoming from the moment you walk in. The main level is designed for both everyday living and effortless entertaining. The showpiece is a soaring two-story family room with beamed cathedral ceilings, a gas fireplace, and sliding doors that open to a large upper patio overlooking the grounds, a space that is genuinely hard to leave. Formal living and dining rooms add character and charm with detailed millwork and a gas fireplace. The kitchen features a large island, farmhouse sink, and updated appliances, flowing naturally into the heart of the home. A private first-floor office with views of the beautiful grounds adds the kind of flexibility today's lifestyle calls for. Upstairs, hardwood floors carry throughout four generously sized bedrooms, each with walk-in closets. The spacious primary suite offers a true retreat. Multiple bathrooms, including a Jack and Jill layout, along with a dedicated laundry room make the second level as functional as it is comfortable. The finished walkout basement adds approximately 1,300 square feet of versatile living space, complete with a large recreation area, second office, kitchenette, full bath, and a bonus room that can easily serve as a fifth bedroom, ideal for guests or extended living. Extensively updated and meticulously maintained, the home also includes newer Pella windows, dual-zone HVAC, a whole-home backup generator, and a long list of thoughtful improvements that provide both comfort and peace of mind. And then there are the grounds. Mature trees, sweeping green space, and English gardens create a setting that feels like your own private retreat, beautiful in every season, and unlike anything else in the area. McIntosh is more than just a neighborhood. It is one of Inverness' most treasured communities, known for its winding streets, expansive homesites, and natural beauty that has been thoughtfully preserved for generations. There is a quiet pride here, and once people find it, they tend to stay. Served by top-rated schools including William Fremd High School, and just minutes from I-90, the Palatine Metra, and the Inverness Golf Club, the location is as practical as it is special. Homes like this, where space, setting, and timeless design come together in one of Inverness' most beloved neighborhoods, simply do not come along very often....
Contact an agent
Home facts
- Year built:1975
- Subdivision & Development:Mcintosh
- Listing ID #:12594813
- Updated:October 26, 2026 at 11:13 AM
Rooms and interior
- Bedrooms:4
- Total bathrooms:6
- Full bathrooms:4
- Half bathrooms:2
- Rooms Total:11
- Dining Description:Combined With Family Room, Separate Dining Room
- Bathrooms Description:Double Sinks, Separate Shower, Soaking Tub
- Kitchen Description:Dishwasher, Disposal, Double Oven, High End Refrigerator, Microwave, Stainless Steel Appliance(s)
- Basement Description:Finished
- Living area:6,342 sq. ft.
Heating and cooling
- Cooling:Central Air, Zoned
- Heating:Forced Air, Natural Gas, Sep Heating Systems - 2+, Zoned
- Central air:Yes
Structure and exterior
- Roof:Asphalt
- Year built:1975
- Building area:6,342 sq. ft.
- Lot area:2.51 Acres
- Exterior Features:Balcony
- Levels:2 Story
Schools
- High school:Wm Fremd High School
- Middle school:Walter R Sundling Middle School
- Elementary school:Marion Jordan Elementary School
Finances and disclosures
- Price:$1,650,000
- Price per sq. ft.:$260.17
- Tax amount:$31,106 (2024)
Features and amenities
- Laundry features:Dryer, Washer
- Amenities:Backup Sump Pump, CO Detectors, Central Vacuum, Generator, Multiple Water Heaters, Security System, Sprinkler-Lawn, Sump Pump
Parking
- Total parking spaces:2
- Parking description:Asphalt, Attached Garage, Garage
- Garage:Yes
- Garage spaces:2.5
 Copyright 2026 Midwest Real Estate Data LLC. All rights reserved. The data relating to real estate for sale on this web site comes in part from the Broker Reciprocity Program of the Midwest Real Estate Data LLC. Listing information is deemed reliable but not guaranteed. MLSNI Member Broker: Vivian Galarza
New listings near 568 Plymouth Drive
- New
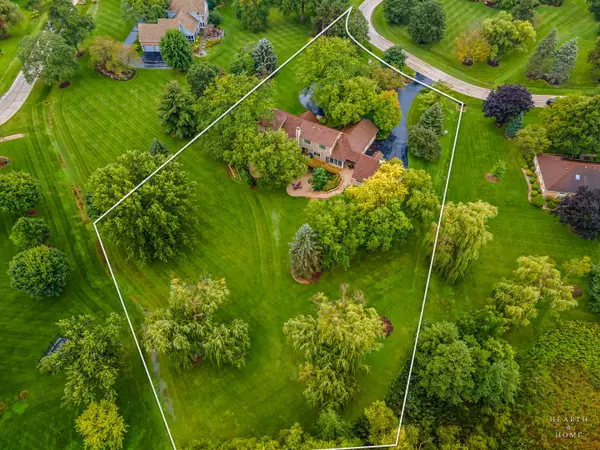 $1,199,000Active5 beds 6 baths5,404 sq. ft.
1117 Carberry Circle, Inverness, IL 60067
MLS# 12749451Listed by: @PROPERTIES CHRISTIE'S INTERNATIONAL REAL ESTATE - New
 $424,900Active3 beds 3 baths1,967 sq. ft.
2215 Palatine Road, Inverness, IL 60067
MLS# 12790219Listed by: KALE REALTY - New

 $1,670,000Active4 beds 5 baths5,800 sq. ft.
223 Highland Road, Inverness, IL 60067
MLS# 12785533Listed by: CENTURY 21 CIRCLE  $549,900Active2 beds 4 baths2,400 sq. ft.
1304 Shire Circle #4, Inverness, IL 60067
MLS# 12782923Listed by: COLDWELL BANKER REALTY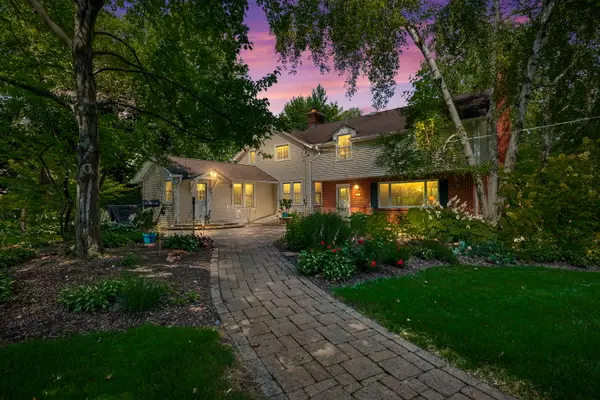 $660,000Active6 beds 3 baths3,160 sq. ft.
354 Ela Road, Inverness, IL 60067
MLS# 12783927Listed by: BERKSHIRE HATHAWAY HOMESERVICES STARCK REAL ESTATE Active3 beds 2 baths1,466 sq. ft.
211 N Haman Road, Inverness, IL 60010
MLS# 12782106Listed by: REALHOME SERVICES & SOLUTIONS, INC.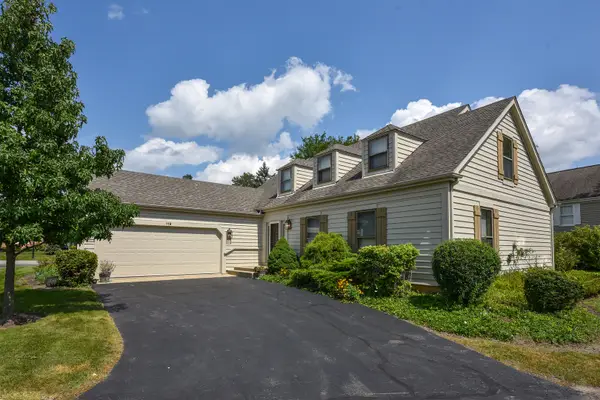 $639,900Active3 beds 3 baths2,500 sq. ft.
119 Craigie Lane, Inverness, IL 60067
MLS# 12781989Listed by: CENTURY 21 CIRCLE $1,525,000Pending5 beds 4 baths6,428 sq. ft.
1960 Abbotsford Drive, Inverness, IL 60010
MLS# 12781840Listed by: COMPASS $2,000,000Active5 beds 8 baths10,000 sq. ft.
Address Withheld By Seller, Inverness, IL 60010
MLS# 12778172Listed by: COMPASS $1,075,000Active5 beds 5 baths5,568 sq. ft.
1113 Ashley Lane, Inverness, IL 60010
MLS# 12780727Listed by: REAL BROKER LLC


Protect your home and budget from life's surprises with an Assurant Home Warranty, backed by a partner that supports you through every step of homeownership. Explore Plans.
©2026 Century 21 Real Estate LLC. All rights reserved. CENTURY 21®, the CENTURY 21 Logo and C21® are service marks owned by Century 21 Real Estate LLC. Century 21 Real Estate LLC fully supports the principles of the Fair Housing Act and the Equal Opportunity Act. Each office is independently owned and operated. Listing information is deemed reliable but not guaranteed accurate.