689 Thompsons Way, Inverness, IL 60067
Local realty services provided by:CENTURY 21 Broughton Team
689 Thompsons Way,Inverness, IL 60067
$1,450,000
- 5 Beds
- 7 Baths
- 4,958 sq. ft.
- Single family
- Pending
Listed by: connie antoniou, cheryl prosperi
Office: jameson sotheby's international realty
MLS#:12746809
Source:MLSNI
Price summary
- Price:$1,450,000
- Price per sq. ft.:$292.46
About this home
Privately situated on a beautiful 1.50-acre site in the heart of McIntosh, this exceptional 5-bedroom, 6 full baths and one-half bath residence has been beautifully renovated and meticulously maintained. A paver circular drive welcomes you to a home where quality craftsmanship and attention to detail are unmistakable. The great room showcases soaring vaulted ceilings with dramatic exposed beams, custom built-in cabinetry, a stunning floor-to-ceiling fireplace, and a crystal chandelier. The renovated kitchen is designed for entertaining with two gas ovens, two additional electric ovens, and two wine refrigerators. The adjoining family room features a fireplace and custom glass-enclosed wine and spirits display with handcrafted wine storage. A private office/den is conveniently located just off the family room, while a bright sunroom overlooks the beautifully landscaped grounds. The first-floor primary suite offers a private ensuite bath, while four additional bedrooms on the second level provide plenty of space and privacy for family and guests. Two laundry rooms add convenience. The light-filled walkout lower level features another fireplace, custom bar, recreation room, full bath, workout room, ample storage, and direct backyard access. Mature professionally landscaped grounds provide a beautiful backdrop for outdoor living. A charming gazebo and built-in gas firepit create an ideal setting for entertaining or quiet evenings at home. A spacious 3+ car garage with epoxy flooring completes this exceptional home....
Contact an agent
Home facts
- Year built:1980
- Subdivision & Development:Mcintosh
- Listing ID #:12746809
- Updated:October 26, 2026 at 08:49 AM
Rooms and interior
- Bedrooms:5
- Total bathrooms:7
- Full bathrooms:6
- Half bathrooms:1
- Rooms Total:14
- Dining Description:Eating Area, Separate Dining Room
- Bathrooms Description:Double Sinks
- Kitchen Description:Bar Fridge, Dishwasher, Disposal, Double Oven, Electric Oven, Gas Oven, High End Refrigerator, Microwave, Range, Range Hood, Stainless Steel Appliance(s), Wine Refrigerator
- Basement Description:Finished, Full
- Living area:4,958 sq. ft.
Heating and cooling
- Cooling:Central Air
- Heating:Forced Air, Natural Gas, Zoned
- Central air:Yes
Structure and exterior
- Year built:1980
- Building area:4,958 sq. ft.
- Lot area:1.5 Acres
- Lot Features:Cul-De-Sac, Landscaped, Mature Trees
- Exterior Features:Balcony, Fire Pit
- Foundation Description:Concrete Perimeter
- Levels:2 Story
Schools
- High school:Wm Fremd High School
- Elementary school:Marion Jordan Elementary School
Finances and disclosures
- Price:$1,450,000
- Price per sq. ft.:$292.46
- Tax amount:$23,237 (2025)
Features and amenities
- Laundry features:Dryer, Washer
- Amenities:Backup Sump Pump, CO Detectors, Ceiling Fan(s), Central Vacuum, Fan-Attic Exhaust, Security System, Sump Pump, TV-Cable, Water-Softener Owned
Parking
- Total parking spaces:3
- Parking description:Attached Garage, Brick Driveway, Circular Driveway, Garage
- Garage:Yes
- Garage spaces:3
 Copyright 2026 Midwest Real Estate Data LLC. All rights reserved. The data relating to real estate for sale on this web site comes in part from the Broker Reciprocity Program of the Midwest Real Estate Data LLC. Listing information is deemed reliable but not guaranteed. MLSNI Member Broker: Barbara K. Broughton
New listings near 689 Thompsons Way
- New
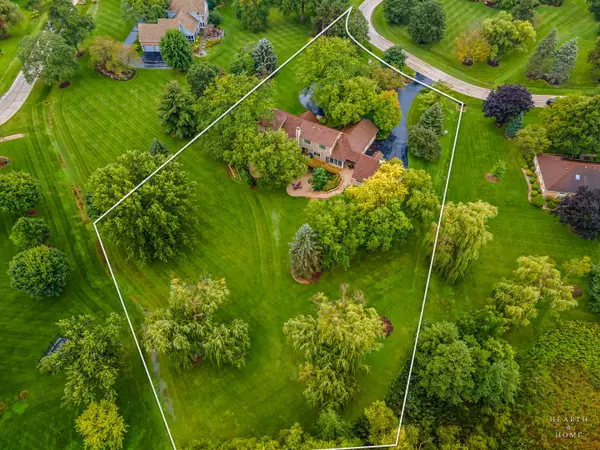 $1,199,000Active5 beds 6 baths5,404 sq. ft.
1117 Carberry Circle, Inverness, IL 60067
MLS# 12749451Listed by: @PROPERTIES CHRISTIE'S INTERNATIONAL REAL ESTATE - New
 $424,900Active3 beds 3 baths1,967 sq. ft.
2215 Palatine Road, Inverness, IL 60067
MLS# 12790219Listed by: KALE REALTY - New

 $1,670,000Active4 beds 5 baths5,800 sq. ft.
223 Highland Road, Inverness, IL 60067
MLS# 12785533Listed by: CENTURY 21 CIRCLE  $549,900Active2 beds 4 baths2,400 sq. ft.
1304 Shire Circle #4, Inverness, IL 60067
MLS# 12782923Listed by: COLDWELL BANKER REALTY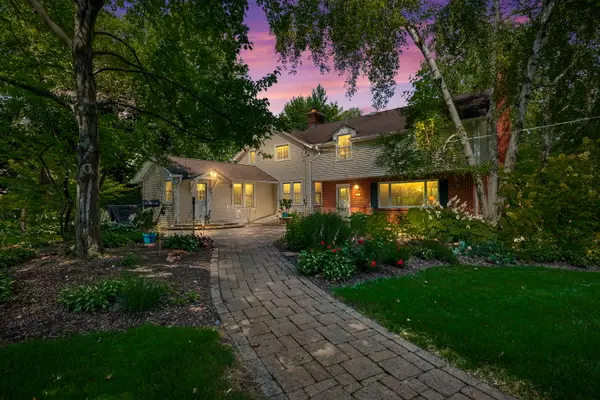 $660,000Active6 beds 3 baths3,160 sq. ft.
354 Ela Road, Inverness, IL 60067
MLS# 12783927Listed by: BERKSHIRE HATHAWAY HOMESERVICES STARCK REAL ESTATE Active3 beds 2 baths1,466 sq. ft.
211 N Haman Road, Inverness, IL 60010
MLS# 12782106Listed by: REALHOME SERVICES & SOLUTIONS, INC.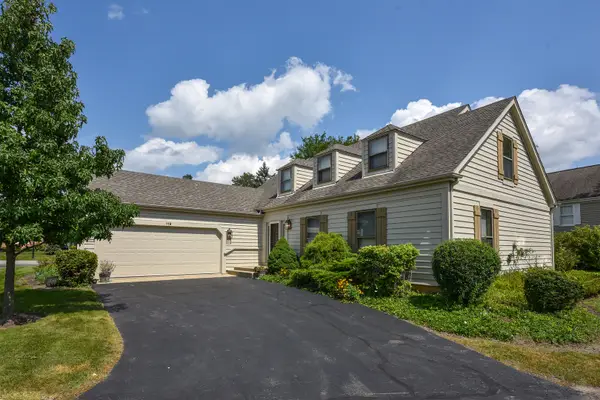 $639,900Active3 beds 3 baths2,500 sq. ft.
119 Craigie Lane, Inverness, IL 60067
MLS# 12781989Listed by: CENTURY 21 CIRCLE $1,525,000Pending5 beds 4 baths6,428 sq. ft.
1960 Abbotsford Drive, Inverness, IL 60010
MLS# 12781840Listed by: COMPASS $2,000,000Active5 beds 8 baths10,000 sq. ft.
Address Withheld By Seller, Inverness, IL 60010
MLS# 12778172Listed by: COMPASS $1,075,000Active5 beds 5 baths5,568 sq. ft.
1113 Ashley Lane, Inverness, IL 60010
MLS# 12780727Listed by: REAL BROKER LLC


Protect your home and budget from life's surprises with an Assurant Home Warranty, backed by a partner that supports you through every step of homeownership. Explore Plans.
©2026 Century 21 Real Estate LLC. All rights reserved. CENTURY 21®, the CENTURY 21 Logo and C21® are service marks owned by Century 21 Real Estate LLC. Century 21 Real Estate LLC fully supports the principles of the Fair Housing Act and the Equal Opportunity Act. Each office is independently owned and operated. Listing information is deemed reliable but not guaranteed accurate.