
5480 N Sand Branch Road, Ipava, IL 61441
Local realty services provided by:CENTURY 21 Broughton Team
5480 N Sand Branch Road,Ipava, IL 61441
$199,900
- 4 Beds
- 2 Baths
- 1,626 sq. ft.
- Single family
- Active
Listed by: robert whitsitt
Office: rhoades real estate & land auc
MLS#:PA1269684
Source:IL_CAAR
Price summary
- Price:$199,900
- Price per sq. ft.:$122.94
About this home
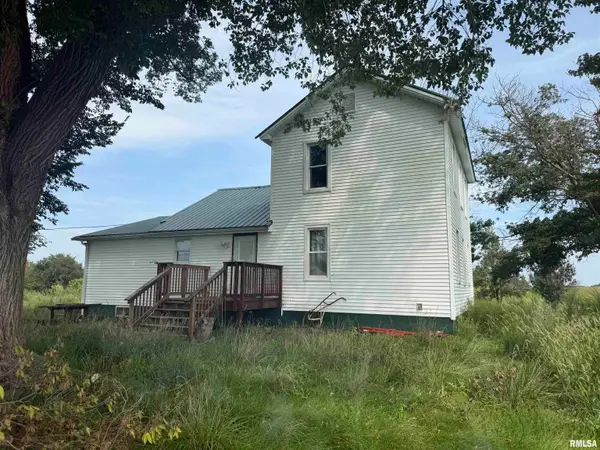
Welcome home to this remodeled 4-bedroom, 2-bathroom Four Square, offering plenty of space inside and out! The updated kitchen features beautiful hickory cabinetry and newer appliances, while replacement windows, vinyl siding, a newer furnace, and 200-amp electrical service provide important updates throughout the home. The property offers a great front porch, generous outdoor space, and a basement with both interior and exterior access. The home is currently served by city water and the back spigot and basement spigot are served by their private well, offering added flexibility for the new owner. Outside is where this property really stands out! A 70’ x 30’ pole barn provides an impressive amount of space for vehicles, a workshop, hobbies, equipment, or storage. Additional storage sheds are also included, and the swing set and playground equipment stay with the property. A spacious home, substantial outbuilding, and numerous updates make this property one you’ll want to see! Seller will retain the first-floor white curtains and washer and dryer. ADT security system is transferable; current service is approximately $45/month....
Contact an agent
Home facts
- Year built:1900
- Subdivision & Development:None
- Listing ID #:PA1269684
- Added:13 day(s) ago
- Updated:September 11, 2026 at 02:43 PM
Rooms and interior
- Bedrooms:4
- Total bathrooms:2
- Full bathrooms:2
- Kitchen Description:Dishwasher, Microwave, Refrigerator
- Basement:Yes
- Basement Description:Full, Unfinished
- Living area:1,626 sq. ft.
Heating and cooling
- Heating:Electric, Electric Water Heater, Forced Air, Window Unit(s), Wood
Structure and exterior
- Roof:Shingle
- Year built:1900
- Building area:1,626 sq. ft.
- Lot area:1.2 Acres
- Construction Materials:Frame, Vinyl Siding
- Exterior Features:Replacement Windows, Shed(s)
- Foundation Description:Block
Schools
- High school:Astoria
Utilities
- Water:Public
Finances and disclosures
- Price:$199,900
- Price per sq. ft.:$122.94
- Tax amount:$834 (2025)
Features and amenities
- Appliances:Dishwasher, Microwave, Refrigerator
- Amenities:Attic Storage
Parking
- Parking description:On Street, Parking Garage, Parking Pad
- Garage:Yes
- Garage spaces:1
New listings near 5480 N Sand Branch Road


Protect your home and budget from life's surprises with an Assurant Home Warranty, backed by a partner that supports you through every step of homeownership. Explore Plans.
©2026 Century 21 Real Estate LLC. All rights reserved. CENTURY 21®, the CENTURY 21 Logo and C21® are service marks owned by Century 21 Real Estate LLC. Century 21 Real Estate LLC fully supports the principles of the Fair Housing Act and the Equal Opportunity Act. Each office is independently owned and operated. Listing information is deemed reliable but not guaranteed accurate.