
795 Newport Drive, Island Lake, IL 60042
Local realty services provided by:CENTURY 21 All Pro Real Estate
795 Newport Drive,Island Lake, IL 60042
$315,000
- 3 Beds
- 1 Baths
- - sq. ft.
- Single family
- Sold
Listed by: michelle nunez, frankie nunez
Office: baird & warner
MLS#:12765388
Source:MLSNI
Sorry, we are unable to map this address
Price summary
- Price:$315,000
About this home
Welcome to 795 Newport Drive, a beautifully maintained 3-bedroom ranch on a large, professionally landscaped interior lot in Island Lake. The driveway has been professionally sealed (less than two years old), and the fully fenced yard offers privacy, safety for the pool, and room to roam, ideal for pets and play. Inside, laminate wood floors flow through the open living and dining areas, where a striking stone fireplace anchors the space for cozy evenings. The kitchen was remodeled two years ago and features newer appliances, a tile floor and crown molding atop the cabinets. The bathroom boasts a tub, vanity, toilet, and tile floors, while all three bedrooms have carpet 2019. Comfort and efficiency are enhanced by a high-efficiency Air Conditioner replaced in 2024, along with a high-efficiency furnace replaced in 2016 and newer windows. A 2019 hot water heater adds to the home's thoughtful updates. Front-load washer and dryer and ceiling fans in every room provide added convenience. The 2.5-car heated garage, with a high-efficiency heater and two ceiling fans, is a standout, and the fully plywood-floored attic above with drop-down ladder delivers tons of easy storage. Outdoors, a great-sized deck sets the stage for entertaining, and the 12x12 shed on a concrete slab with electric inside and out is ready for a workshop, gym, or extra storage. The siding and roof were completed in 2007....
Contact an agent
Home facts
- Year built:1986
- Subdivision & Development:Fox River Shores
- Listing ID #:12765388
- Updated:October 27, 2026 at 07:52 AM
Rooms and interior
- Bedrooms:3
- Total bathrooms:1
- Full bathrooms:1
- Rooms Total:6
- Dining Description:Combined With Living Room
- Kitchen Description:Dishwasher, Disposal, Microwave, Range, Refrigerator
Heating and cooling
- Cooling:Central Air
- Heating:Forced Air, Natural Gas
- Central air:Yes
Structure and exterior
- Roof:Asphalt
- Year built:1986
- Lot Features:Landscaped, Mature Trees
- Architectural Style:Ranch
- Foundation Description:Concrete Perimeter
- Levels:1 Story
Schools
- High school:Wauconda Community High School
- Middle school:Matthews Middle School
- Elementary school:Cotton Creek School
Utilities
- Water:Public
- Sewer:Public Sewer
Finances and disclosures
- Price:$315,000
- Tax amount:$6,100 (2025)
Features and amenities
- Laundry features:Dryer, Washer
- Amenities:CO Detectors, Ceiling Fan(s)
Parking
- Total parking spaces:2
- Parking description:Asphalt, Attached Garage, Garage
- Garage:Yes
- Garage spaces:2
 Copyright 2026 Midwest Real Estate Data LLC. All rights reserved. The data relating to real estate for sale on this web site comes in part from the Broker Reciprocity Program of the Midwest Real Estate Data LLC. Listing information is deemed reliable but not guaranteed. MLSNI Member Broker: Lisa McKinney
New listings near 795 Newport Drive
- New
 $289,000Active3 beds 2 baths1,246 sq. ft.
412 Fairfield Drive, Island Lake, IL 60042
MLS# 12793330Listed by: CIRCLE ONE REALTY - New
 $284,995Active2 beds 1 baths668 sq. ft.
3813 Eastway Drive, Island Lake, IL 60042
MLS# 12788407Listed by: KELLER WILLIAMS NORTH SHORE WEST 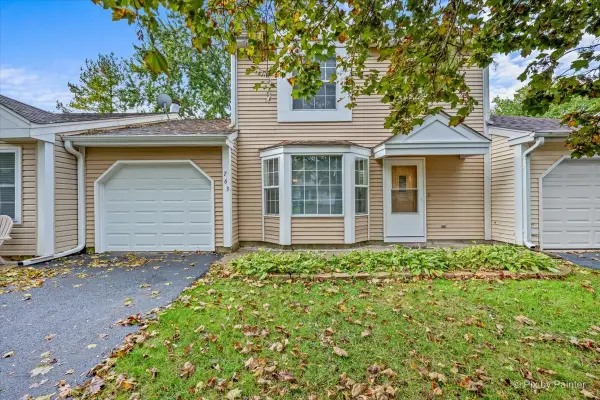 $264,900Pending3 beds 2 baths1,295 sq. ft.
763 Nantucket Way #763, Island Lake, IL 60042
MLS# 12785763Listed by: RE/MAX SUBURBAN- New
 $388,300Active3 beds 3 baths2,472 sq. ft.
3610 Eastway Drive, Island Lake, IL 60042
MLS# 12786759Listed by: KELLER WILLIAMS SUCCESS REALTY 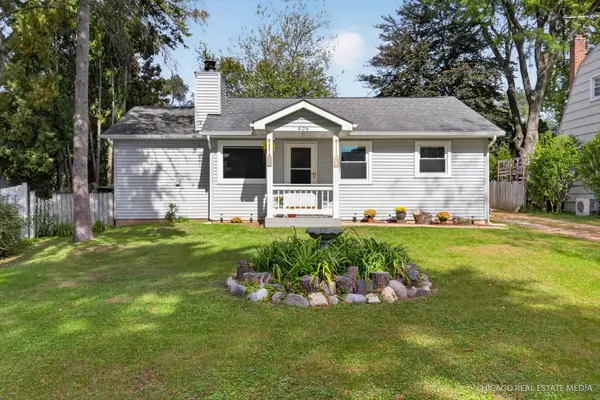 $293,000Pending3 beds 1 baths980 sq. ft.
406 Woodbine Avenue, Island Lake, IL 60042
MLS# 12777168Listed by: KELLER WILLIAMS SUCCESS REALTY $369,900Active2 beds 2 baths1,594 sq. ft.
402 Channel Drive, Island Lake, IL 60042
MLS# 12780527Listed by: COLDWELL BANKER REALTY $289,900Pending3 beds 1 baths1,090 sq. ft.
886 Quincy Court, Island Lake, IL 60042
MLS# 12792977Listed by: CHICAGOLAND BROKERS, INC. $439,000Active3 beds 2 baths1,424 sq. ft.
714 Dartmouth Drive, Island Lake, IL 60042
MLS# 12777641Listed by: RE/MAX PLAZA- Open Sun, 11am to 1pm
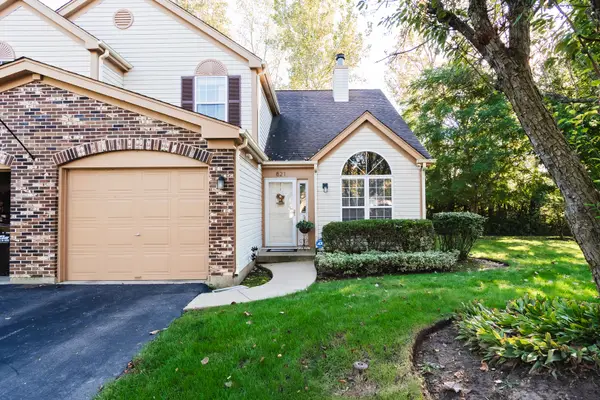 $274,900Active2 beds 2 baths1,308 sq. ft.
821 E Saratoga Circle, Island Lake, IL 60042
MLS# 12776101Listed by: HOMESMART CONNECT LLC 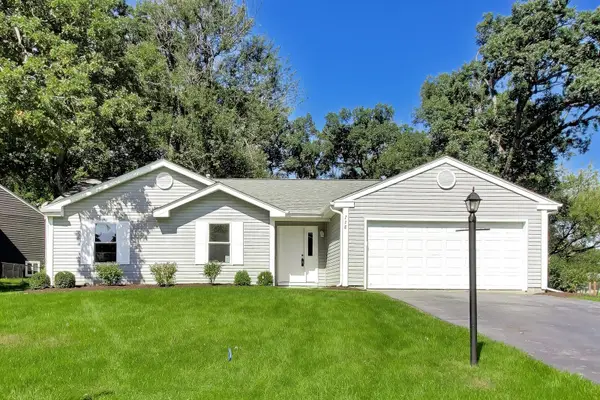 $389,900Pending3 beds 2 baths1,304 sq. ft.
738 Dartmouth Drive, Island Lake, IL 60042
MLS# 12763359Listed by: @PROPERTIES CHRISTIE'S INTERNATIONAL REAL ESTATE


Protect your home and budget from life's surprises with an Assurant Home Warranty, backed by a partner that supports you through every step of homeownership. Explore Plans.
©2026 Century 21 Real Estate LLC. All rights reserved. CENTURY 21®, the CENTURY 21 Logo and C21® are service marks owned by Century 21 Real Estate LLC. Century 21 Real Estate LLC fully supports the principles of the Fair Housing Act and the Equal Opportunity Act. Each office is independently owned and operated. Listing information is deemed reliable but not guaranteed accurate.