
854 E Princeton Circle #854, Island Lake, IL 60042
Local realty services provided by:CENTURY 21 New Beginnings
854 E Princeton Circle #854,Island Lake, IL 60042
$272,000
- 2 Beds
- 2 Baths
- 1,564 sq. ft.
- Townhouse
- Active
Listed by: nyssa fenske
Office: keller williams success realty
MLS#:12792801
Source:MLSNI
Price summary
- Price:$272,000
- Price per sq. ft.:$173.91
- Monthly HOA dues:$175
About this home
Bright and spacious end-unit townhome offers the ideal blend of privacy, comfort, and flexibility. Step inside to discover an inviting main floor designed for modern living and effortless entertaining, featuring soaring cathedral volume ceilings and abundant natural light that enhance the living and dining areas, all centered around a cozy double-sided wood-burning fireplace. The smart layout includes two generous bedrooms and one and a half baths, highlighted by a private primary suite, along with an expansive open-loft area upstairs that is ideal for a home office, media room, or easy conversion to a third bedroom. Enjoy peaceful mornings and quiet evenings on your large private rear deck, uniquely positioned as an end unit backing to open common space with no rear neighbors. Additional highlights consist of an attached garage, main-floor laundry, and a low-maintenance HOA covering exterior maintenance, lawn care, snow removal, and common insurance. Don't miss this opportunity, schedule your private showing today!...
Contact an agent
Home facts
- Year built:1995
- Subdivision & Development:Westridge
- Listing ID #:12792801
- Updated:October 31, 2026 at 03:11 PM
Rooms and interior
- Bedrooms:2
- Total bathrooms:2
- Full bathrooms:1
- Half bathrooms:1
- Rooms Total:6
- Dining Description:Combined With Family Room
- Kitchen Description:Dishwasher, Disposal, Microwave, Range, Refrigerator
- Living area:1,564 sq. ft.
Heating and cooling
- Cooling:Central Air
- Heating:Forced Air, Gas
- Central air:Yes
Structure and exterior
- Roof:Asphalt
- Year built:1995
- Building area:1,564 sq. ft.
- Lot Features:Landscaped
- Foundation Description:Concrete Perimeter
Schools
- High school:Wauconda Comm High School
- Middle school:Wauconda Middle School
- Elementary school:Cotton Creek Elementary School
Utilities
- Water:Public
- Sewer:Public Sewer
Finances and disclosures
- Price:$272,000
- Price per sq. ft.:$173.91
- Tax amount:$4,089 (2025)
Features and amenities
- Amenities:CO Detectors, Ceiling Fan(s)
Parking
- Total parking spaces:1
- Parking description:Asphalt, Attached Garage, Garage
- Garage:Yes
- Garage spaces:1
 Copyright 2026 Midwest Real Estate Data LLC. All rights reserved. The data relating to real estate for sale on this web site comes in part from the Broker Reciprocity Program of the Midwest Real Estate Data LLC. Listing information is deemed reliable but not guaranteed. MLSNI Member Broker: Vivian Galarza
New listings near 854 E Princeton Circle #854
- New
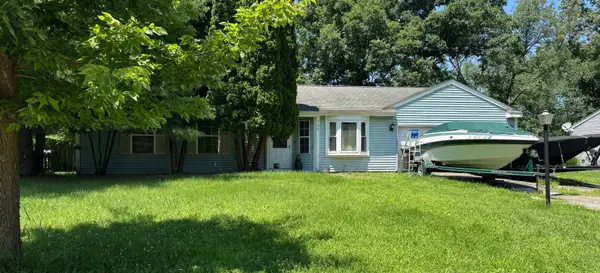 $250,000Active3 beds 1 baths1,200 sq. ft.
728 Nottingham Court, Island Lake, IL 60042
MLS# 12690170Listed by: RE/MAX PLAZA - New
 $289,000Active3 beds 2 baths1,246 sq. ft.
412 Fairfield Drive, Island Lake, IL 60042
MLS# 12793330Listed by: CIRCLE ONE REALTY - New
 $284,995Active2 beds 1 baths668 sq. ft.
3813 Eastway Drive, Island Lake, IL 60042
MLS# 12788407Listed by: KELLER WILLIAMS NORTH SHORE WEST 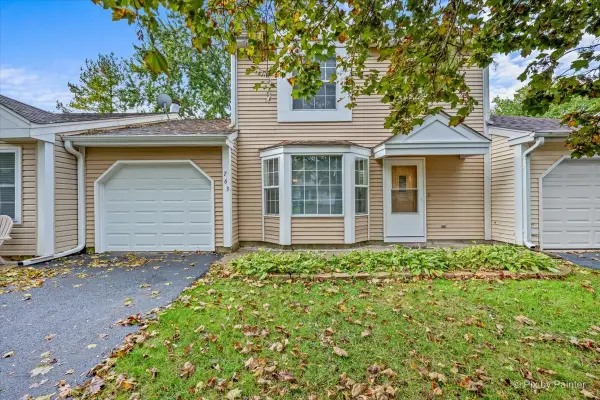 $264,900Pending3 beds 2 baths1,295 sq. ft.
763 Nantucket Way #763, Island Lake, IL 60042
MLS# 12785763Listed by: RE/MAX SUBURBAN- Open Sat, 11am to 1pm
 $388,300Pending3 beds 3 baths2,472 sq. ft.
3610 Eastway Drive, Island Lake, IL 60042
MLS# 12786759Listed by: KELLER WILLIAMS SUCCESS REALTY 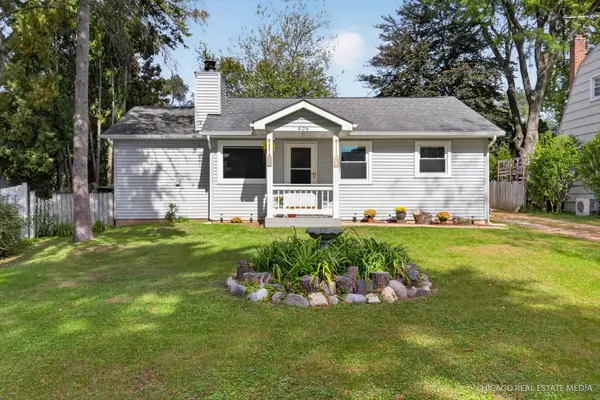 $293,000Pending3 beds 1 baths980 sq. ft.
406 Woodbine Avenue, Island Lake, IL 60042
MLS# 12777168Listed by: KELLER WILLIAMS SUCCESS REALTY $369,900Active2 beds 2 baths1,594 sq. ft.
402 Channel Drive, Island Lake, IL 60042
MLS# 12780527Listed by: COLDWELL BANKER REALTY $289,900Pending3 beds 1 baths1,090 sq. ft.
886 Quincy Court, Island Lake, IL 60042
MLS# 12792977Listed by: CHICAGOLAND BROKERS, INC. $439,000Active3 beds 2 baths1,424 sq. ft.
714 Dartmouth Drive, Island Lake, IL 60042
MLS# 12777641Listed by: RE/MAX PLAZA


Protect your home and budget from life's surprises with an Assurant Home Warranty, backed by a partner that supports you through every step of homeownership. Explore Plans.
©2026 Century 21 Real Estate LLC. All rights reserved. CENTURY 21®, the CENTURY 21 Logo and C21® are service marks owned by Century 21 Real Estate LLC. Century 21 Real Estate LLC fully supports the principles of the Fair Housing Act and the Equal Opportunity Act. Each office is independently owned and operated. Listing information is deemed reliable but not guaranteed accurate.