
107 W Washington Street, Itasca, IL 60143
Local realty services provided by:CENTURY 21 Circle
107 W Washington Street,Itasca, IL 60143
$600,000
- 4 Beds
- 3 Baths
- - sq. ft.
- Single family
- Sold
Listed by: jen citro
Office: @properties christie's international real estate
MLS#:12696906
Source:MLSNI
Sorry, we are unable to map this address
Price summary
- Price:$600,000
About this home
Timeless elegance meets modern functionality in this well loved, beautifully maintained 4-bedroom, 2.1 bath brick 2-story home, perfectly situated in the highly coveted Historic District of Itasca! Boasting beautiful curb appeal and an attached 2.5 car garage, this residence offers an unbeatable walkable lifestyle~come make this home your own! The main level features a formal living room and a dedicated dining room, leading into a spacious family room complete with stone fireplace. Cooking is a delight in the eat-in kitchen, which overlooks a massive, fully fenced backyard oasis. Step through the family room into the serene three-season room, which opens directly to a premium Trex deck-ideal for outdoor entertaining. A convenient first-floor laundry room and a half bath round out the main level. Upstairs, the expansive layout boasts a primary suite designed for ultimate relaxation with walk-in closet and full bath alongside three additional large bedrooms and a second full bathroom. Downstairs, the full finished basement serves as the perfect recreation space, complete with modern recessed lighting and loads of built-in storage. **Updates include: NEW ROOF 2021, NEW garage door 2025, NEW Furnace 2022, NEW main sump pump 2023 along with battery backup, NEW water heater 2021, NEW dishwasher 2024, humidifier 2018, Anderson windows 2016, Chimney repair 2021, Washer 2020/Dryer 2019, Whole house Generator 2017-NEW battery for Generator 2025, Primary shower 2016, NEW floor in kitchen/bath, NEW carpeting in LR/DR 2020** Enjoy unmatched walkability to Itasca's highly rated schools, downtown dining, the Metra train station, local parks, the library, and the Itasca Water Park, with the scenic Springbrook Nature Center just moments away. Fireplace conveyed as-is, hasn't been used in many years. Concrete steps leading to side of home from laundry room exit in need of repair conveyed as-is, credit offered at close....
Contact an agent
Home facts
- Year built:1983
- Listing ID #:12696906
- Updated:September 09, 2026 at 07:38 AM
Rooms and interior
- Bedrooms:4
- Total bathrooms:3
- Full bathrooms:2
- Half bathrooms:1
- Rooms Total:11
- Dining Description:Combined With Living Room, Eating Area
- Kitchen Description:Dishwasher, Microwave, Refrigerator
- Basement Description:Finished, Full
Heating and cooling
- Cooling:Central Air
- Heating:Forced Air, Natural Gas
- Central air:Yes
Structure and exterior
- Year built:1983
- Levels:2 Story
Schools
- High school:Lake Park High School
- Middle school:F E Peacock Middle School
- Elementary school:Raymond Benson Primary School
Utilities
- Water:Lake Michigan, Public
- Sewer:Public Sewer
Finances and disclosures
- Price:$600,000
- Tax amount:$12,027 (2024)
Features and amenities
- Laundry features:Dryer, Washer
Parking
- Total parking spaces:2
- Parking description:Attached Garage, Concrete, Garage
- Garage:Yes
- Garage spaces:2
 Copyright 2026 Midwest Real Estate Data LLC. All rights reserved. The data relating to real estate for sale on this web site comes in part from the Broker Reciprocity Program of the Midwest Real Estate Data LLC. Listing information is deemed reliable but not guaranteed.
New listings near 107 W Washington Street
- New
 $810,000Active4 beds 4 baths850 sq. ft.
21W302 Woodview Drive, Itasca, IL 60143
MLS# 12746161Listed by: RE/MAX CONNECTIONS II 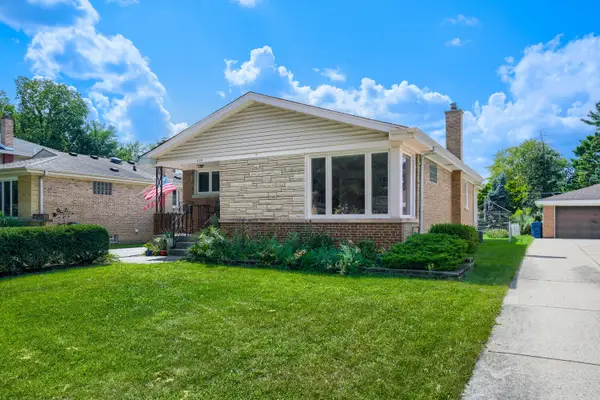 $419,900Pending2 beds 2 baths1,399 sq. ft.
600 Willow Street, Itasca, IL 60143
MLS# 12603389Listed by: FULTON GRACE REALTY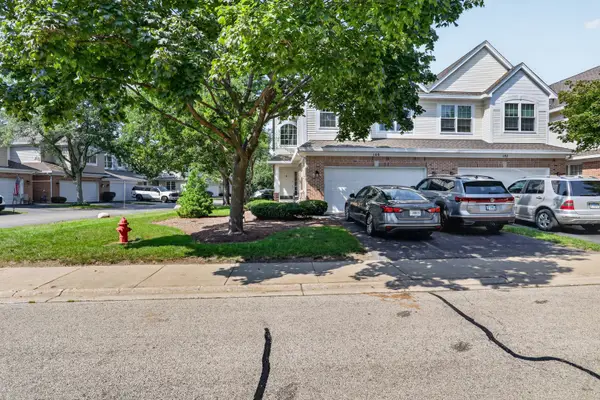 $490,000Active3 beds 3 baths1,850 sq. ft.
140 Bay Drive, Itasca, IL 60143
MLS# 12738038Listed by: JAMESON SOTHEBY'S INTL REALTY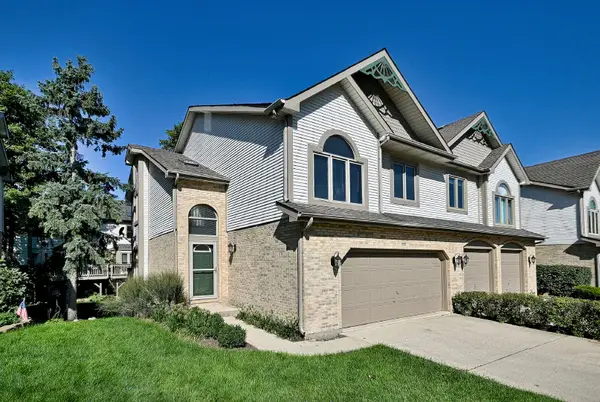 $399,900Active2 beds 3 baths1,828 sq. ft.
148 Schiller Square, Itasca, IL 60143
MLS# 12692355Listed by: MCALLISTER REAL ESTATE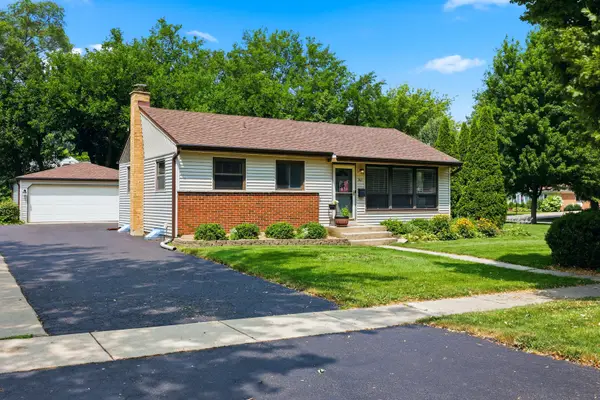 $375,000Pending3 beds 1 baths1,118 sq. ft.
202 Bonnie Brae Avenue, Itasca, IL 60143
MLS# 12743928Listed by: BERKSHIRE HATHAWAY HOMESERVICES AMERICAN HERITAGE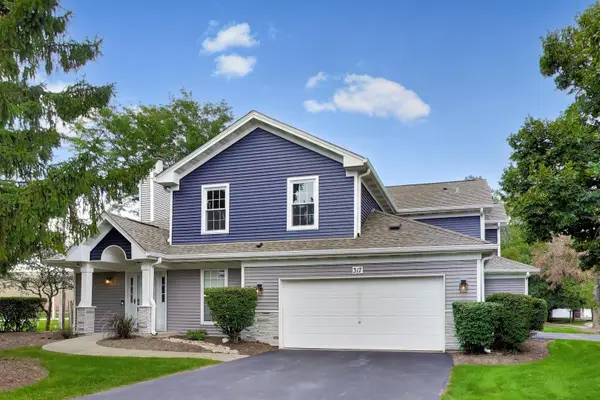 $350,000Active2 beds 2 baths1,192 sq. ft.
317 E Tall Oaks Lane, Itasca, IL 60143
MLS# 12743252Listed by: COMPASS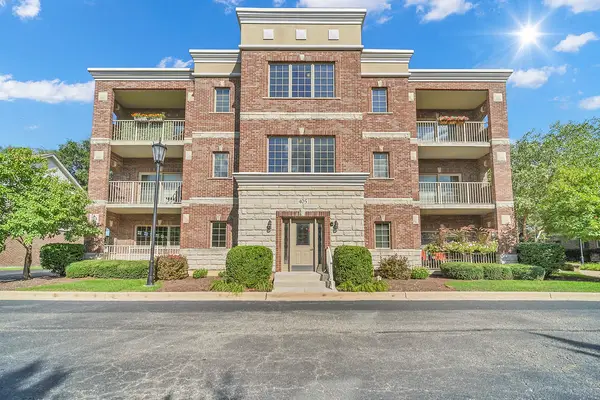 $389,900Pending2 beds 2 baths1,580 sq. ft.
405 W Pierce Road #301, Itasca, IL 60143
MLS# 12738998Listed by: RE/MAX ACTION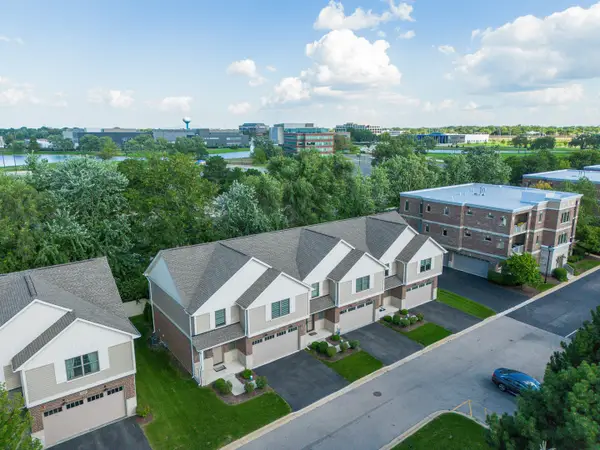 $565,000Active3 beds 3 baths1,950 sq. ft.
411 W Pierce Road, Itasca, IL 60143
MLS# 12739547Listed by: NORTH SHORE PRESTIGE REALTY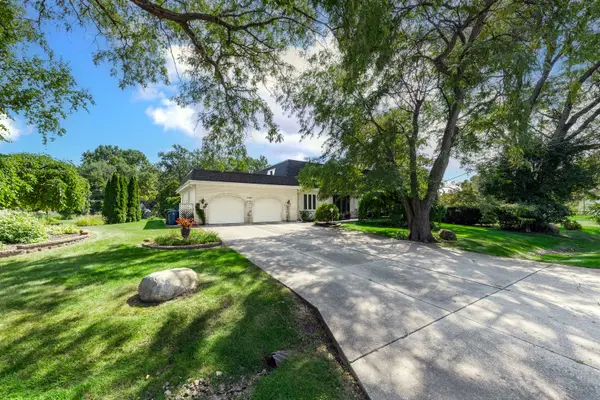 $738,000Active4 beds 4 baths4,859 sq. ft.
21W325 Sunnyside Drive, Itasca, IL 60143
MLS# 12632588Listed by: @PROPERTIES CHRISTIES INTERNATIONAL REAL ESTATE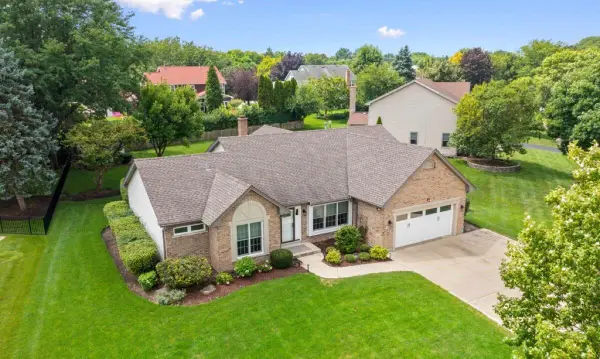 $824,000Pending5 beds 2 baths2,323 sq. ft.
644 Country Club Drive, Itasca, IL 60143
MLS# 12734645Listed by: BEYCOME BROKERAGE REALTY LLC


Protect your home and budget from life's surprises with an Assurant Home Warranty, backed by a partner that supports you through every step of homeownership. Explore Plans.
©2026 Century 21 Real Estate LLC. All rights reserved. CENTURY 21®, the CENTURY 21 Logo and C21® are service marks owned by Century 21 Real Estate LLC. Century 21 Real Estate LLC fully supports the principles of the Fair Housing Act and the Equal Opportunity Act. Each office is independently owned and operated. Listing information is deemed reliable but not guaranteed accurate.