
1609 Percy Lane, Itasca, IL 60143
Local realty services provided by:CENTURY 21 North East
1609 Percy Lane,Itasca, IL 60143
$510,000
- 3 Beds
- 5 Baths
- - sq. ft.
- Single family
- Sold
Listed by: rakesh patel
Office: rp realty inc
MLS#:12655931
Source:MLSNI
Sorry, we are unable to map this address
Price summary
- Price:$510,000
About this home
Beautiful Itasca Location & Truly Turnkey! Nestled on a peaceful cul-de-sac, this spacious home offers timeless brick curb appeal, ample parking, and exceptional move-in-ready convenience. The recently updated open-concept kitchen is the heart of the home, featuring elegant quartz countertops, upgraded stainless steel appliances, contemporary lighting, brand-new cabinetry, and a large center island with an eat-in breakfast bar-perfect for everyday living and entertaining. Major recent improvements include a new roof (2025) and new garage door (2025) for added peace of mind. Ideally located just minutes from shopping, restaurants, parks, golf courses, and entertainment, with an easy 3-minute commute to two METRA stations and quick access to major highways for effortless commuting. Situated in a highly rated school district, this home combines location, style, and convenience with rare scenic views in one exceptional package. Move-in ready, perfectly located, and a must-see opportunity in sought-after Itasca!...
Contact an agent
Home facts
- Year built:2001
- Listing ID #:12655931
- Updated:September 14, 2026 at 07:38 AM
Rooms and interior
- Bedrooms:3
- Total bathrooms:5
- Full bathrooms:4
- Half bathrooms:1
- Rooms Total:7
- Bathrooms Description:Separate Shower, Soaking Tub
- Kitchen Description:Dishwasher, Disposal, Range, Range Hood, Refrigerator, Stainless Steel Appliance(s)
- Basement Description:Finished, Full
Heating and cooling
- Cooling:Central Air
- Heating:Electric, Forced Air, Natural Gas
- Central air:Yes
Structure and exterior
- Year built:2001
- Levels:2 Story
Schools
- High school:Lake Park High School
- Middle school:Medinah Middle School
- Elementary school:Medinah Intermediate School
Utilities
- Water:Public
- Sewer:Public Sewer
Finances and disclosures
- Price:$510,000
- Tax amount:$9,822 (2025)
Features and amenities
- Laundry features:Dryer, Washer
Parking
- Total parking spaces:2
- Parking description:Attached Garage, Concrete, Garage
- Garage:Yes
- Garage spaces:2
 Copyright 2026 Midwest Real Estate Data LLC. All rights reserved. The data relating to real estate for sale on this web site comes in part from the Broker Reciprocity Program of the Midwest Real Estate Data LLC. Listing information is deemed reliable but not guaranteed. MLSNI Member Broker: Nate Brown
New listings near 1609 Percy Lane
- New
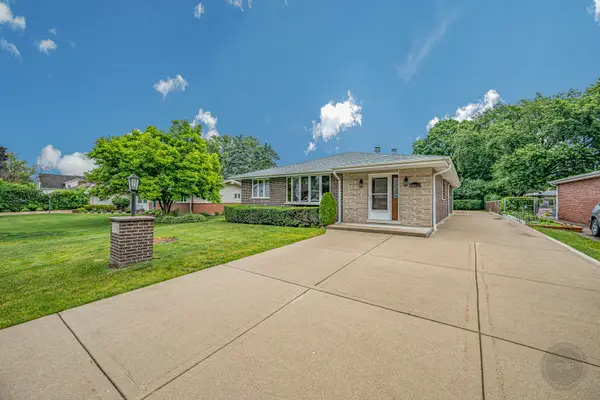 $520,000Active3 beds 3 baths1,874 sq. ft.
5N411 Andrene Lane, Itasca, IL 60143
MLS# 12757963Listed by: RE/MAX OF NAPERVILLE - New
 $810,000Active4 beds 4 baths3,850 sq. ft.
21W302 Woodview Drive, Itasca, IL 60143
MLS# 12746161Listed by: RE/MAX CONNECTIONS II 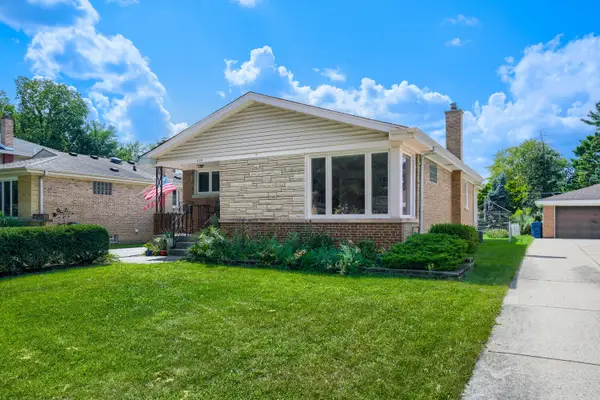 $419,900Pending2 beds 2 baths1,399 sq. ft.
600 Willow Street, Itasca, IL 60143
MLS# 12603389Listed by: FULTON GRACE REALTY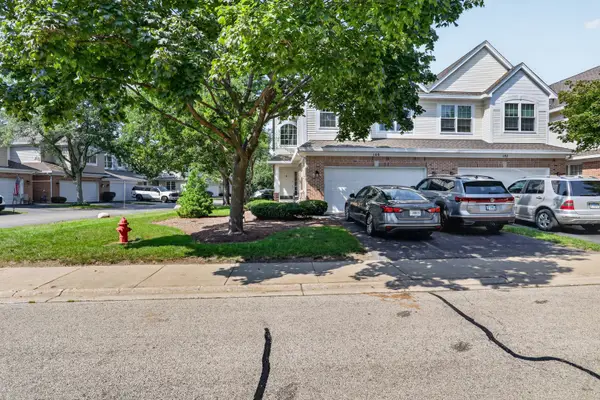 $490,000Active3 beds 3 baths1,850 sq. ft.
140 Bay Drive, Itasca, IL 60143
MLS# 12738038Listed by: JAMESON SOTHEBY'S INTL REALTY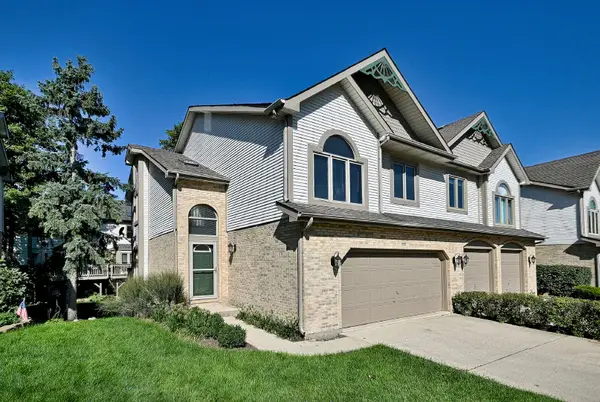 $399,900Active2 beds 3 baths1,828 sq. ft.
148 Schiller Square, Itasca, IL 60143
MLS# 12692355Listed by: MCALLISTER REAL ESTATE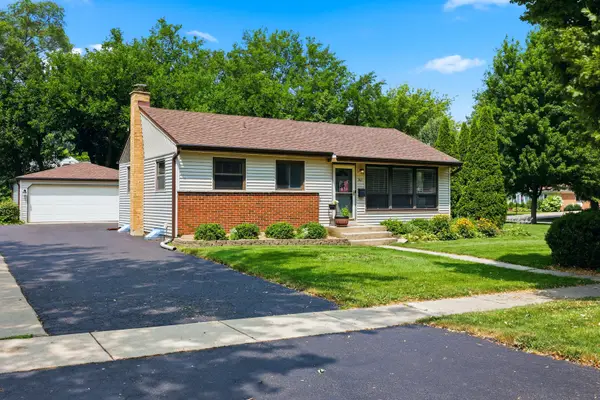 $375,000Pending3 beds 1 baths1,118 sq. ft.
202 Bonnie Brae Avenue, Itasca, IL 60143
MLS# 12743928Listed by: BERKSHIRE HATHAWAY HOMESERVICES AMERICAN HERITAGE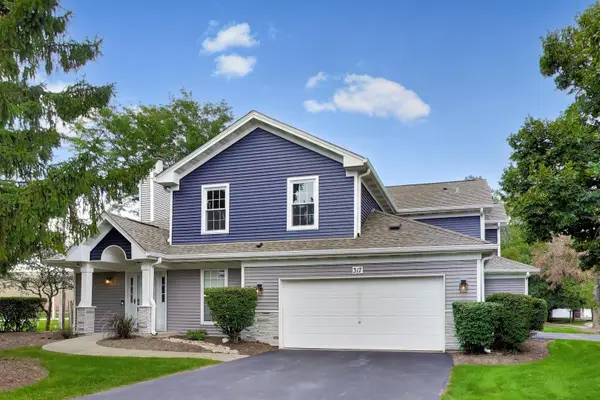 $350,000Active2 beds 2 baths1,192 sq. ft.
317 E Tall Oaks Lane, Itasca, IL 60143
MLS# 12743252Listed by: COMPASS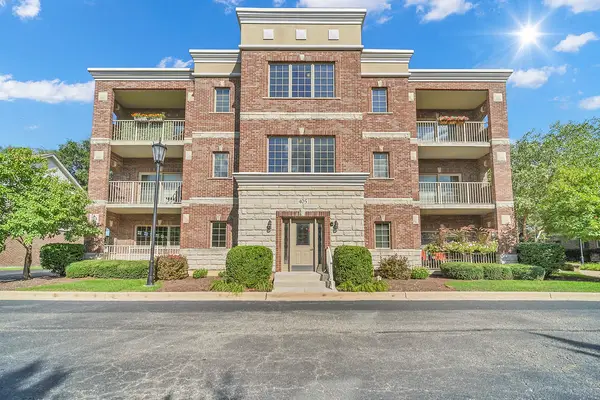 $389,900Pending2 beds 2 baths1,580 sq. ft.
405 W Pierce Road #301, Itasca, IL 60143
MLS# 12738998Listed by: RE/MAX ACTION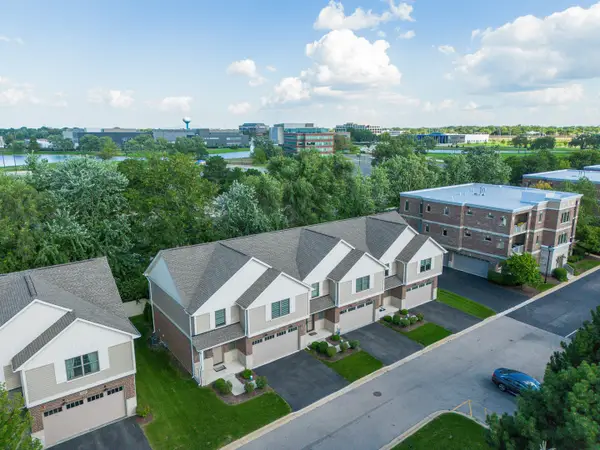 $565,000Active3 beds 3 baths1,950 sq. ft.
411 W Pierce Road, Itasca, IL 60143
MLS# 12739547Listed by: NORTH SHORE PRESTIGE REALTY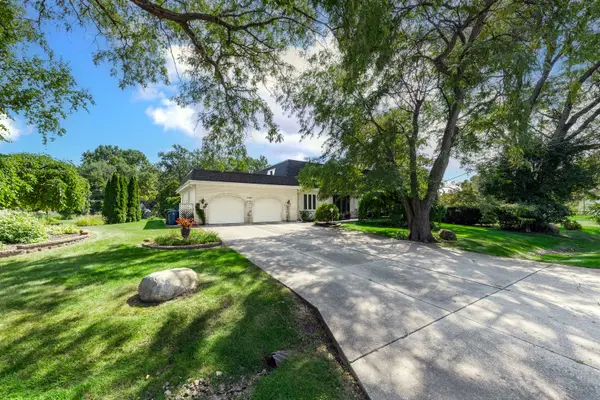 $738,000Active4 beds 4 baths4,859 sq. ft.
21W325 Sunnyside Drive, Itasca, IL 60143
MLS# 12632588Listed by: @PROPERTIES CHRISTIES INTERNATIONAL REAL ESTATE


Protect your home and budget from life's surprises with an Assurant Home Warranty, backed by a partner that supports you through every step of homeownership. Explore Plans.
©2026 Century 21 Real Estate LLC. All rights reserved. CENTURY 21®, the CENTURY 21 Logo and C21® are service marks owned by Century 21 Real Estate LLC. Century 21 Real Estate LLC fully supports the principles of the Fair Housing Act and the Equal Opportunity Act. Each office is independently owned and operated. Listing information is deemed reliable but not guaranteed accurate.