
202 Bonnie Brae Avenue, Itasca, IL 60143
Local realty services provided by:CENTURY 21 New Beginnings
202 Bonnie Brae Avenue,Itasca, IL 60143
$379,500
- 3 Beds
- 1 Baths
- 1,118 sq. ft.
- Single family
- Active
Listed by: gina bogus
Office: berkshire hathaway homeservices american heritage
MLS#:12702197
Source:MLSNI
Price summary
- Price:$379,500
- Price per sq. ft.:$339.45
About this home
Get ready to fall in love with this beautiful, truly move-in ready, 3 bedroom ranch-style home situated in a desirable location of Itasca. Combining timeless charm with modern updates, this home offers the perfect opportunity for buyers looking to establish roots in a vibrant community known for its award-winning schools, beautiful parks, convenient transportation, and welcoming small-town atmosphere. Step inside to discover a bright and inviting floor plan featuring hardwood flooring in the living room and bedrooms, stylish finishes and updated fixtures in the kitchen and bathroom that make everyday living both comfortable and convenient. The spacious living areas provide the ideal setting for relaxing with family or entertaining guests, while the updated interior showcases the quality craftsmanship today's buyers are searching for. The tasteful eat-in kitchen provides ample space for all of your family needs. The full unfinished basement presents endless possibilities for future expansion and additional storage, or the opportunity to create the finished space you've always envisioned. Whether you're a first-time buyer, downsizing, or simply searching for a turnkey home in an outstanding community, this property offers flexibility to meet your needs for years to come. Location is everything, and this home truly delivers. Opportunities like this do not come along often. With incredible potential for future growth, this remarkable ranch is ready to welcome its next owners. Schedule your showing today and see firsthand why this exceptional home is one you won't want to miss....
Contact an agent
Home facts
- Year built:1955
- Listing ID #:12702197
- Updated:August 26, 2026 at 12:28 PM
Rooms and interior
- Bedrooms:3
- Total bathrooms:1
- Full bathrooms:1
- Rooms Total:6
- Kitchen Description:Dishwasher, Microwave, Range, Refrigerator
- Basement Description:Full, Unfinished
- Living area:1,118 sq. ft.
Heating and cooling
- Cooling:Central Air
- Heating:Forced Air, Natural Gas
- Central air:Yes
Structure and exterior
- Roof:Asphalt
- Year built:1955
- Building area:1,118 sq. ft.
- Lot Features:Corner Lot
- Architectural Style:Ranch
- Levels:1 Story
Schools
- High school:Lake Park High School
- Middle school:F E Peacock Middle School
- Elementary school:Raymond Benson Primary School
Utilities
- Water:Lake Michigan
- Sewer:Public Sewer
Finances and disclosures
- Price:$379,500
- Price per sq. ft.:$339.45
- Tax amount:$6,199 (2024)
Features and amenities
- Laundry features:Dryer, Washer
Parking
- Total parking spaces:2
- Parking description:Asphalt, Detached Garage, Garage
- Garage:Yes
- Garage spaces:2
 Copyright 2026 Midwest Real Estate Data LLC. All rights reserved. The data relating to real estate for sale on this web site comes in part from the Broker Reciprocity Program of the Midwest Real Estate Data LLC. Listing information is deemed reliable but not guaranteed. MLSNI Member Broker: Vivian Galarza
New listings near 202 Bonnie Brae Avenue
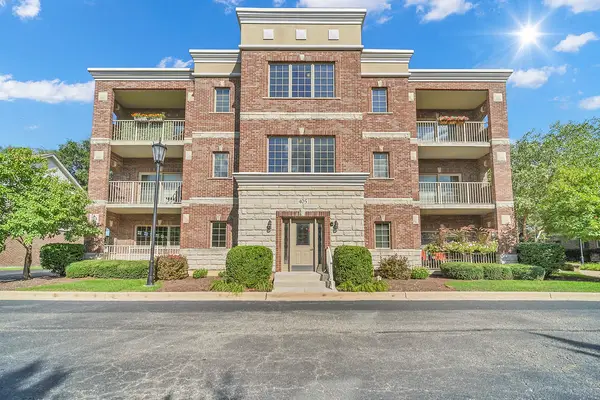 $389,900Pending2 beds 2 baths1,580 sq. ft.
405 W Pierce Road #301, Itasca, IL 60143
MLS# 12738998Listed by: RE/MAX ACTION- New
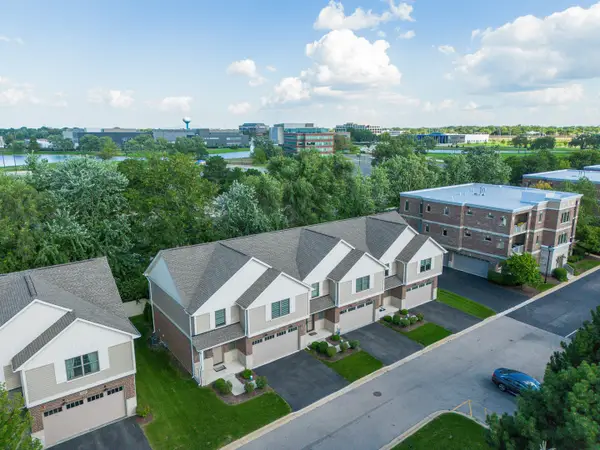 $565,000Active3 beds 3 baths1,950 sq. ft.
411 W Pierce Road, Itasca, IL 60143
MLS# 12739547Listed by: NORTH SHORE PRESTIGE REALTY - New
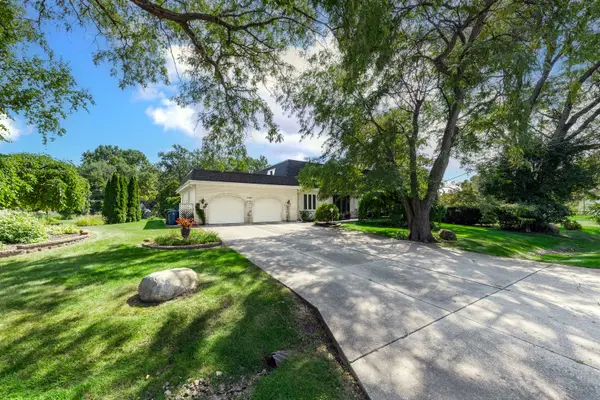 $750,000Active4 beds 4 baths4,859 sq. ft.
21W325 Sunnyside Drive, Itasca, IL 60143
MLS# 12632588Listed by: @PROPERTIES CHRISTIES INTERNATIONAL REAL ESTATE 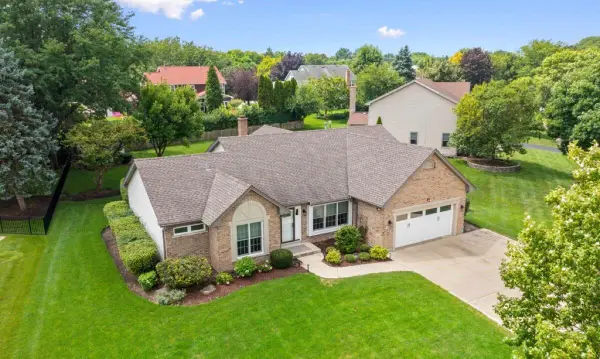 $824,000Pending5 beds 2 baths2,323 sq. ft.
644 Country Club Drive, Itasca, IL 60143
MLS# 12734645Listed by: BEYCOME BROKERAGE REALTY LLC- Open Sat, 2 to 4pmNew
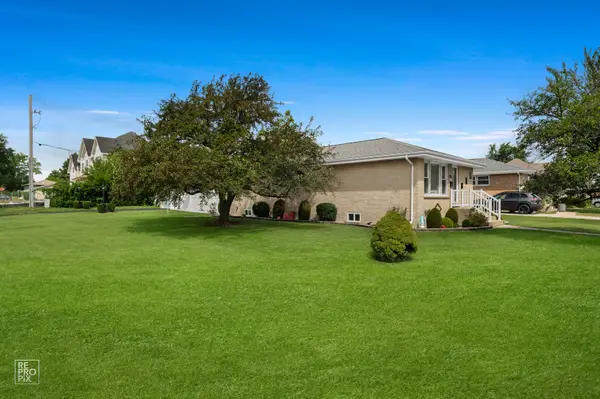 $450,000Active3 beds 2 baths1,152 sq. ft.
444 S Prospect Avenue, Itasca, IL 60143
MLS# 12734300Listed by: MATHISEN REALTY, INC. - New
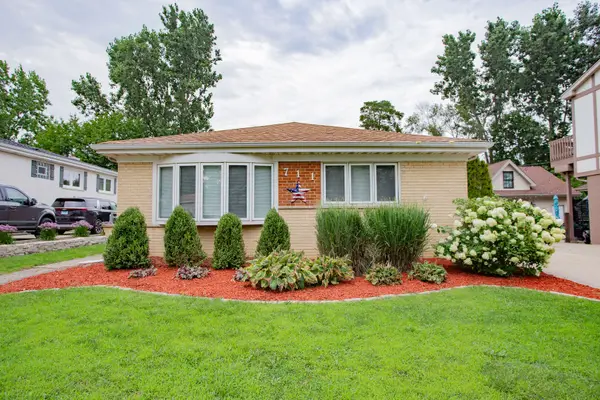 $399,000Active3 beds 2 baths1,201 sq. ft.
711 Schiller Street, Itasca, IL 60143
MLS# 12718204Listed by: BEST CHICAGO PROPERTIES, LLC 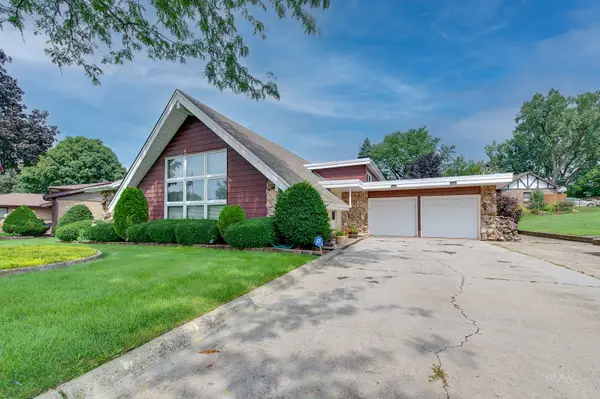 $465,000Pending4 beds 3 baths2,348 sq. ft.
21W310 Tee Lane, Itasca, IL 60143
MLS# 12734379Listed by: FULTON GRACE REALTY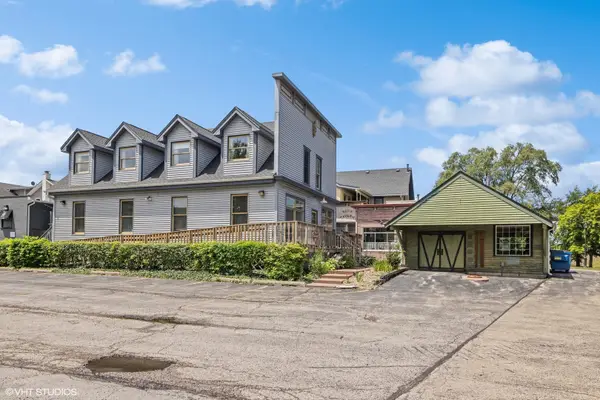 $449,000Active0 Acres
105 E Irving Park Road, Itasca, IL 60143
MLS# 12732084Listed by: COMPASS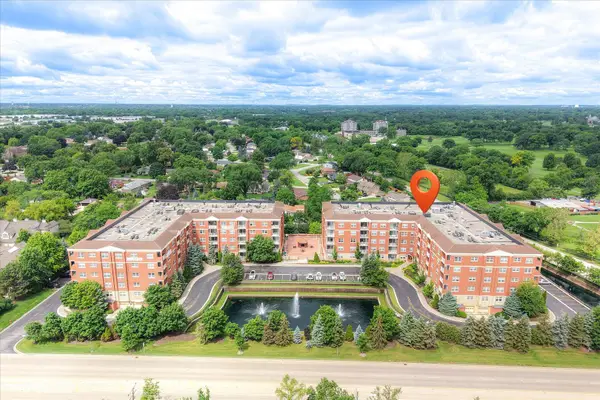 $359,500Pending2 beds 2 baths1,328 sq. ft.
1 Itasca Place #302, Itasca, IL 60143
MLS# 12728956Listed by: REALTA REAL ESTATE $350,000Active2 beds 1 baths
321 Bloomingdale Road, Itasca, IL 60143
MLS# 12717919Listed by: @PROPERTIES CHRISTIE'S INTERNATIONAL REAL ESTATE


Protect your home and budget from life's surprises with an Assurant Home Warranty, backed by a partner that supports you through every step of homeownership. Explore Plans.
©2026 Century 21 Real Estate LLC. All rights reserved. CENTURY 21®, the CENTURY 21 Logo and C21® are service marks owned by Century 21 Real Estate LLC. Century 21 Real Estate LLC fully supports the principles of the Fair Housing Act and the Equal Opportunity Act. Each office is independently owned and operated. Listing information is deemed reliable but not guaranteed accurate.