
394 Bay Drive, Itasca, IL 60143
Local realty services provided by:CENTURY 21 North East
394 Bay Drive,Itasca, IL 60143
$429,000
- 3 Beds
- 4 Baths
- 2,150 sq. ft.
- Townhouse
- Active
Upcoming open houses
- Sun, Nov 1501:00 am - 03:00 pm
Listed by: emilia ivanova
Office: coldwell banker realty
MLS#:12802625
Source:MLSNI
Price summary
- Price:$429,000
- Price per sq. ft.:$199.53
- Monthly HOA dues:$303
About this home
BEAUTIFUL AND SPACIOUS 2 BEDROOM PLUS LOFT (CAN BE EASILY CONVERTED into 3RD BEDROOM). BRIGHT VAULTED 2 STORY LIVING ROOM WITH FLOOR TO CEILING WINDOWS. FULL FINISHED BASEMENT WITH ADDITIONAL FULL BATHROOM AND SPACE TO USE IT AS A THIRD(GUEST) BEDROOM PLUS EXERCISE ROOM. GREAT SIZE KITCHEN WITH NEWUTRAL COLOR CABINETRY AND GRANITE COUNTERTOPS, CONVENIENT CLOSE BY PANTRY AND PLENTY OF CABINETS. HARDWOOD FLOORS ON ALL MAIN LEVEL -LIVING ROOM, KITCHEN, EATING AREA PLUS FORMAL DINING ROOM WITH SLIDING DOOR LEADING TO EXTENDED CONCRETE PATIO. MASTER BEDROOM BOASTS TWO LARGE WALK-IN CLOSETS, MASTER BATH WITH SEPARATE SHOWER AND SOAKING TUB. CONVENIENT SECOND FLOOR LAUNDRY ROOM. THIS HOME IS IN GREAT QUIET LOCATION IN PARK PLACE SUBDIVISION IN ITASCA AND VERY CLOSE TO ELK GROVE VILLAGE DOWNTOWN , WOODFIELD MALL AND 290/390/90 HWYS . PRICED ACCORDING TO THE CONDITION. VACANT AND EASY TO SHOW.
Contact an agent
Home facts
- Year built:1999
- Subdivision & Development:Park Place
- Listing ID #:12802625
- Updated:November 06, 2026 at 12:28 PM
Rooms and interior
- Bedrooms:3
- Total bathrooms:4
- Full bathrooms:3
- Half bathrooms:1
- Rooms Total:8
- Dining Description:Eating Area, Separate Dining Room
- Bathrooms Description:Separate Shower, Soaking Tub
- Kitchen Description:Dishwasher, Disposal, Microwave, Range, Refrigerator
- Basement Description:Finished, Full
- Living area:2,150 sq. ft.
Heating and cooling
- Cooling:Central Air
- Heating:Forced Air, Gas
- Central air:Yes
Structure and exterior
- Roof:Asphalt
- Year built:1999
- Building area:2,150 sq. ft.
- Lot Features:Natural Preserve Adjacent
- Foundation Description:Concrete Perimeter
Schools
- High school:Lake Park High School
- Middle school:F E Peacock Middle School
- Elementary school:Elmer H Franzen Intermediate Sch
Utilities
- Water:Lake Michigan
- Sewer:Public Sewer
Finances and disclosures
- Price:$429,000
- Price per sq. ft.:$199.53
- Tax amount:$8,040 (2025)
Features and amenities
- Laundry features:Dryer, Washer
- Amenities:Ceiling Fan(s), Sump Pump
Parking
- Total parking spaces:2
- Parking description:Asphalt, Attached Garage, Garage
- Garage:Yes
- Garage spaces:2
 Copyright 2026 Midwest Real Estate Data LLC. All rights reserved. The data relating to real estate for sale on this web site comes in part from the Broker Reciprocity Program of the Midwest Real Estate Data LLC. Listing information is deemed reliable but not guaranteed. MLSNI Member Broker: Nate Brown
New listings near 394 Bay Drive
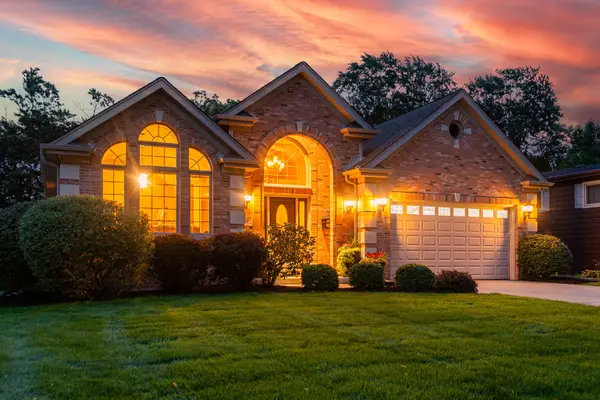 $799,900Pending3 beds 2 baths2,659 sq. ft.
607 Willow Street, Itasca, IL 60143
MLS# 12789008Listed by: RE/MAX SUBURBAN- New
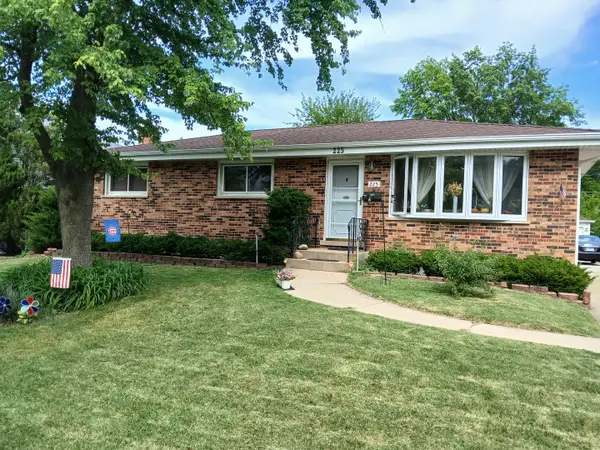 $459,900Active3 beds 3 baths1,200 sq. ft.
225 S Cherry Street, Itasca, IL 60143
MLS# 12771600Listed by: AMERICAN INTERNATIONAL REALTY - New
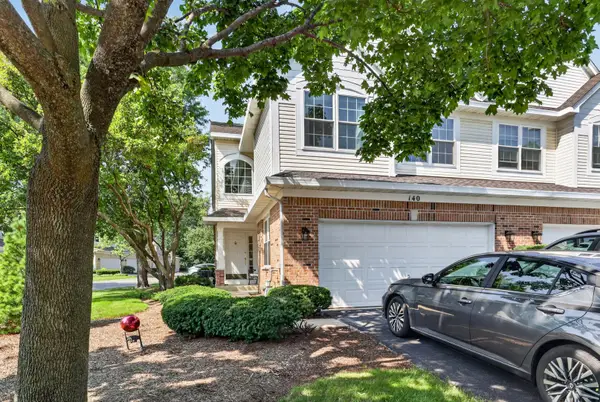 $485,000Active3 beds 3 baths1,850 sq. ft.
140 Bay Drive, Itasca, IL 60143
MLS# 12798024Listed by: JAMESON SOTHEBY'S INTL REALTY - New
 $550,000Active5 beds 2 baths1,820 sq. ft.
21W270 Temple Drive, Itasca, IL 60143
MLS# 12797528Listed by: DREAM REALTY SERVICES  $469,900Pending3 beds 2 baths1,450 sq. ft.
307 Catalpa Avenue, Itasca, IL 60143
MLS# 12794646Listed by: FULTON GRACE REALTY $425,000Pending3 beds 1 baths1,750 sq. ft.
460 S Cherry Street, Itasca, IL 60143
MLS# 12790739Listed by: EXP REALTY $385,000Active3 beds 2 baths1,201 sq. ft.
711 Schiller Street, Itasca, IL 60143
MLS# 12789426Listed by: BEST CHICAGO PROPERTIES, LLC $479,900Active3 beds 3 baths1,800 sq. ft.
303 Bay Drive, Itasca, IL 60143
MLS# 12785785Listed by: PATRICK R. E. GROUP OF IL $615,000Pending2 beds 2 baths2,484 sq. ft.
721 Clover Ridge Lane, Itasca, IL 60143
MLS# 12785383Listed by: REAL PEOPLE REALTY


Protect your home and budget from life's surprises with an Assurant Home Warranty, backed by a partner that supports you through every step of homeownership. Explore Plans.
©2026 Century 21 Real Estate LLC. All rights reserved. CENTURY 21®, the CENTURY 21 Logo and C21® are service marks owned by Century 21 Real Estate LLC. Century 21 Real Estate LLC fully supports the principles of the Fair Housing Act and the Equal Opportunity Act. Each office is independently owned and operated. Listing information is deemed reliable but not guaranteed accurate.