
507 S Princeton Avenue, Itasca, IL 60143
Local realty services provided by:CENTURY 21 Broughton Team
507 S Princeton Avenue,Itasca, IL 60143
$540,000
- 4 Beds
- 2 Baths
- - sq. ft.
- Single family
- Sold
Listed by: darraneika lacy
Office: coldwell banker realty
MLS#:12703996
Source:MLSNI
Sorry, we are unable to map this address
Price summary
- Price:$540,000
About this home
Welcome home to this stunning, fully remodeled luxury ranch that perfectly blends modern elegance with timeless comfort. Featuring 4 spacious bedrooms and 2 beautifully appointed bathrooms, this exceptional home showcases rich hardwood flooring throughout and a sought-after open-concept floor plan designed for both everyday living and effortless entertaining. The heart of the home is a gourmet chef's kitchen boasting sleek quartz countertops, a premium chef-style range, an oversized center island, beautiful cabinetry, and abundant prep space-making it a dream for cooking enthusiasts and entertainers alike. The finished basement offers incredible versatility with an additional bedroom or recreation room, providing the perfect space for guests, a home office, fitness area, or media room. Unwind in the luxurious spa-inspired bathroom, thoughtfully remodeled with high-end finishes to create a serene retreat. A spacious family room adds even more living space, ideal for movie nights, gatherings, or simply relaxing. Step outside to a spacious backyard, perfect for entertaining, outdoor dining, or simply enjoying the fresh air. The expansive deck provides an ideal setting for summer barbecues, morning coffee, or relaxing evenings with family and friends. Ideally located with easy access to Interstates 290 and 355, this home offers a convenient commute and quick access to O'Hare International Airport, making travel effortless. You'll also enjoy being close to shopping, dining, parks, schools, and everyday amenities. Every detail of this exceptional home has been carefully updated to deliver sophisticated style, quality craftsmanship, and move-in-ready convenience. This is luxury ranch living at its finest-don't miss the opportunity to make this remarkable home yours. Property Sold AS- IS Updates:AC Unit- 8/25 Furnace- 8/25 Water Heater- 12/21 New Gutters on Garage 2025...
Contact an agent
Home facts
- Year built:1974
- Listing ID #:12703996
- Updated:August 31, 2026 at 07:26 AM
Rooms and interior
- Bedrooms:4
- Total bathrooms:2
- Full bathrooms:2
- Rooms Total:8
- Kitchen Description:Dishwasher, Microwave, Range
- Basement Description:Finished, Full
Heating and cooling
- Cooling:Central Air
- Heating:Natural Gas
- Central air:Yes
Structure and exterior
- Roof:Asphalt
- Year built:1974
- Foundation Description:Concrete Perimeter
- Levels:2 Story
Schools
- High school:Lake Park High School
- Middle school:F E Peacock Middle School
- Elementary school:Raymond Benson Primary School
Utilities
- Water:Lake Michigan
- Sewer:Public Sewer
Finances and disclosures
- Price:$540,000
- Tax amount:$7,459 (2024)
Features and amenities
- Laundry features:Dryer, Washer
Parking
- Total parking spaces:2
- Parking description:Asphalt, Detached Garage, Garage
- Garage:Yes
- Garage spaces:2
 Copyright 2026 Midwest Real Estate Data LLC. All rights reserved. The data relating to real estate for sale on this web site comes in part from the Broker Reciprocity Program of the Midwest Real Estate Data LLC. Listing information is deemed reliable but not guaranteed. MLSNI Member Broker: Barbara K. Broughton
New listings near 507 S Princeton Avenue
- New
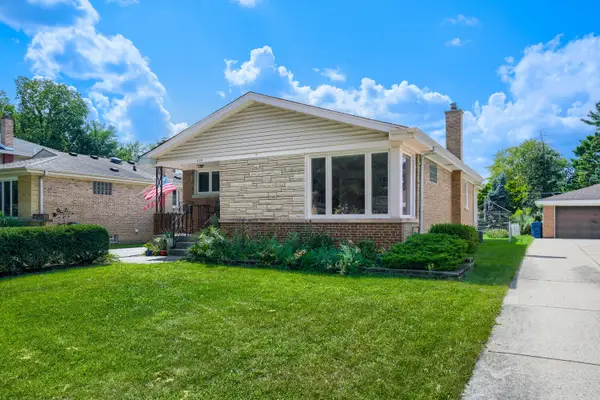 $419,900Active2 beds 2 baths1,399 sq. ft.
600 Willow Street, Itasca, IL 60143
MLS# 12603389Listed by: FULTON GRACE REALTY - New
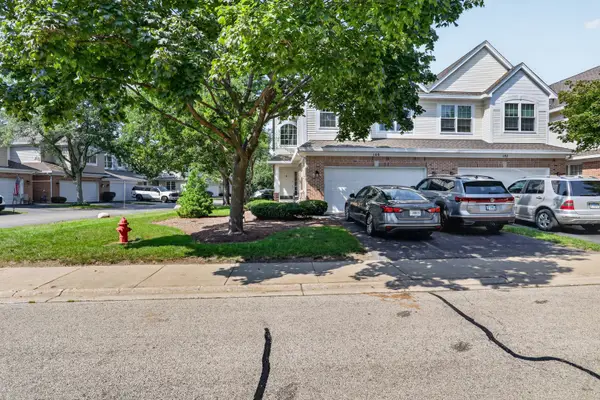 $490,000Active3 beds 3 baths1,850 sq. ft.
140 Bay Drive, Itasca, IL 60143
MLS# 12738038Listed by: JAMESON SOTHEBY'S INTL REALTY - New
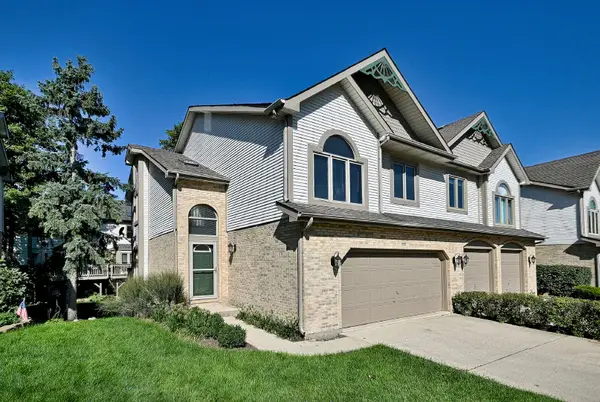 $399,900Active2 beds 3 baths1,828 sq. ft.
148 Schiller Square, Itasca, IL 60143
MLS# 12692355Listed by: MCALLISTER REAL ESTATE - New
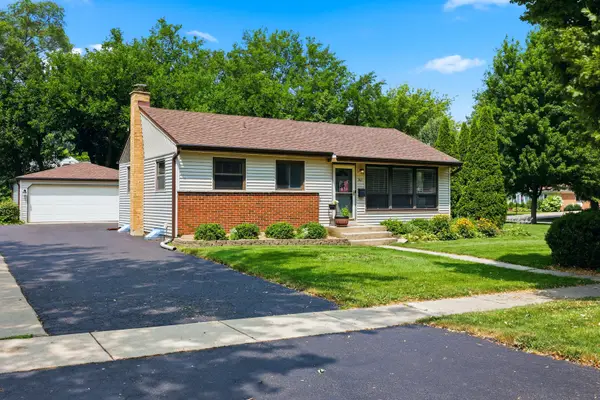 $375,000Active3 beds 1 baths1,118 sq. ft.
202 Bonnie Brae Avenue, Itasca, IL 60143
MLS# 12743928Listed by: BERKSHIRE HATHAWAY HOMESERVICES AMERICAN HERITAGE - New
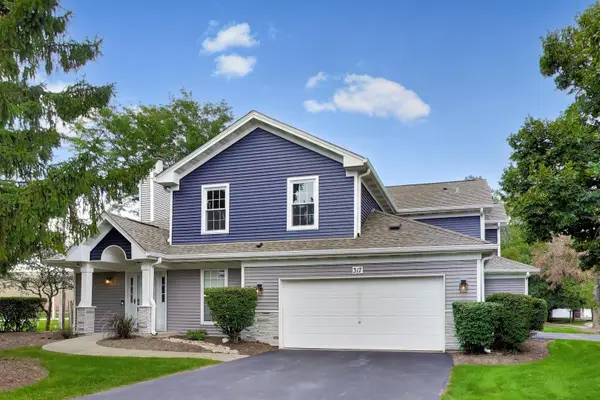 $350,000Active2 beds 2 baths1,192 sq. ft.
317 E Tall Oaks Lane, Itasca, IL 60143
MLS# 12743252Listed by: COMPASS 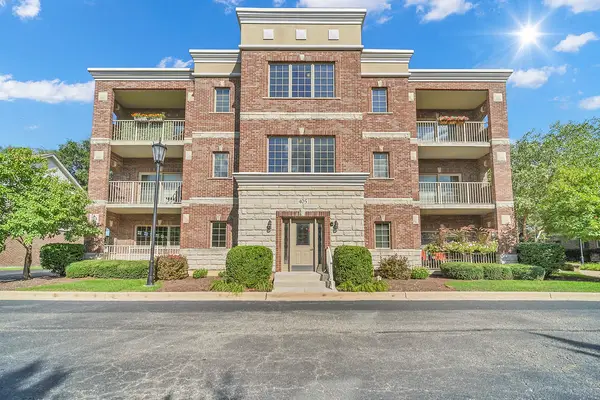 $389,900Pending2 beds 2 baths1,580 sq. ft.
405 W Pierce Road #301, Itasca, IL 60143
MLS# 12738998Listed by: RE/MAX ACTION- New
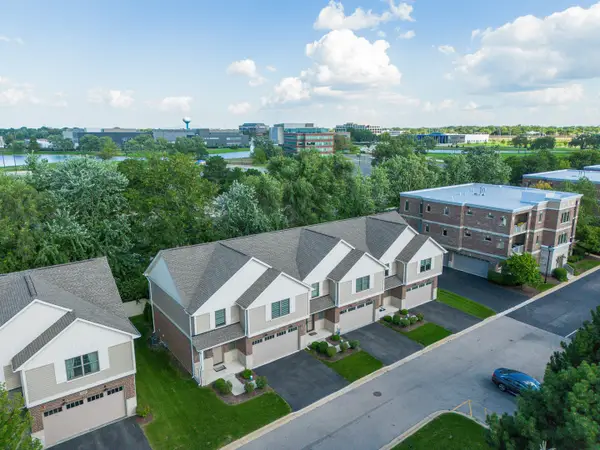 $565,000Active3 beds 3 baths1,950 sq. ft.
411 W Pierce Road, Itasca, IL 60143
MLS# 12739547Listed by: NORTH SHORE PRESTIGE REALTY - New
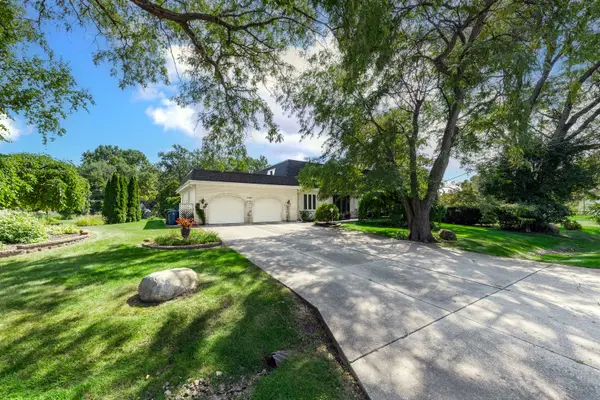 $750,000Active4 beds 4 baths4,859 sq. ft.
21W325 Sunnyside Drive, Itasca, IL 60143
MLS# 12632588Listed by: @PROPERTIES CHRISTIES INTERNATIONAL REAL ESTATE 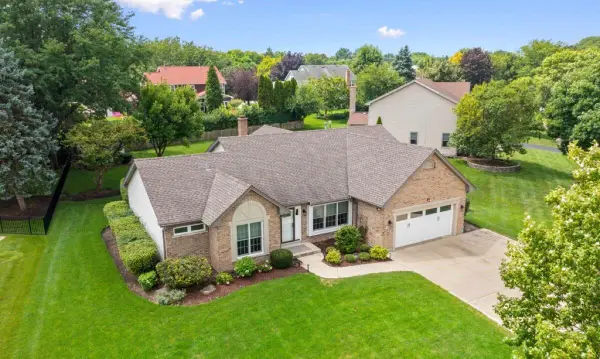 $824,000Pending5 beds 2 baths2,323 sq. ft.
644 Country Club Drive, Itasca, IL 60143
MLS# 12734645Listed by: BEYCOME BROKERAGE REALTY LLC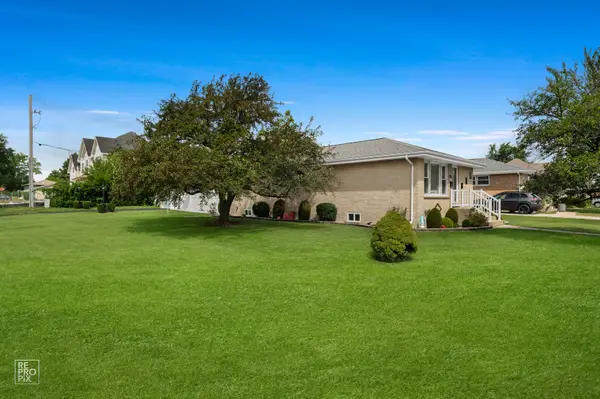 $440,000Active3 beds 2 baths1,152 sq. ft.
444 S Prospect Avenue, Itasca, IL 60143
MLS# 12734300Listed by: MATHISEN REALTY, INC.


Protect your home and budget from life's surprises with an Assurant Home Warranty, backed by a partner that supports you through every step of homeownership. Explore Plans.
©2026 Century 21 Real Estate LLC. All rights reserved. CENTURY 21®, the CENTURY 21 Logo and C21® are service marks owned by Century 21 Real Estate LLC. Century 21 Real Estate LLC fully supports the principles of the Fair Housing Act and the Equal Opportunity Act. Each office is independently owned and operated. Listing information is deemed reliable but not guaranteed accurate.