
713 N Elm Circle, Itasca, IL 60143
Local realty services provided by:CENTURY 21 New Heritage
Listed by: sabrina conti erangey
Office: baird & warner
MLS#:12753324
Source:MLSNI
Price summary
- Price:$515,000
- Price per sq. ft.:$261.95
About this home
Want to live in a peaceful cul-de-sac in the heart of the Arlingdale Subdivision of Itasca? This lovingly maintained 3-bedroom, 3 FULL bathroom home is meticulously maintained, updated, and move-in-ready. Here you will have total peace of mind, knowing the sellers have truly cared for this home over the last near 50 years. The sellers have invested thoughtfully over the years: 16 Gilkey fiberglass windows (2022), an architectural shingle roof (2015), a Carrier furnace and central air conditioning (2018), a Zoller sump pump (2020), remodeled bathrooms with new sinks, tubs and toilets (2014), and updated kitchen appliances and laundry pair (2017). New window treatments in the living and dining rooms (2023). Step out onto your private deck and enjoy your corner lot on the cul-de-sac. Close to everything Itasca has to offer! Easy access to the expressways and close to O'Hare! Not far from downtown Itasca, the Metra Station, and restaurants in town. The surrounding properties are as well cared for as this one, creating a warm, established community feel from the moment you arrive....
Contact an agent
Home facts
- Year built:1976
- Listing ID #:12753324
- Updated:September 17, 2026 at 11:07 AM
Rooms and interior
- Bedrooms:3
- Total bathrooms:3
- Full bathrooms:3
- Rooms Total:7
- Dining Description:L-Shaped, Separate Dining Room
- Bathrooms Description:Separate Shower
- Kitchen Description:Dishwasher, Disposal, Microwave, Range, Refrigerator
- Basement Description:Finished
- Living area:1,966 sq. ft.
Heating and cooling
- Cooling:Central Air
- Heating:Natural Gas
- Central air:Yes
Structure and exterior
- Roof:Asphalt
- Year built:1976
- Building area:1,966 sq. ft.
- Lot area:0.24 Acres
Schools
- High school:Lake Park High School
- Middle school:F E Peacock Middle School
- Elementary school:Elmer H Franzen Intermediate Sch
Utilities
- Water:Public
- Sewer:Public Sewer
Finances and disclosures
- Price:$515,000
- Price per sq. ft.:$261.95
- Tax amount:$8,403 (2025)
Features and amenities
- Laundry features:Dryer, Washer
- Amenities:CO Detectors, Ceiling Fan(s), Sump Pump, Water-Softener Owned
Parking
- Total parking spaces:2
- Parking description:Attached Garage, Garage
- Garage:Yes
- Garage spaces:2
 Copyright 2026 Midwest Real Estate Data LLC. All rights reserved. The data relating to real estate for sale on this web site comes in part from the Broker Reciprocity Program of the Midwest Real Estate Data LLC. Listing information is deemed reliable but not guaranteed. MLSNI Member Broker: Lisa Rossow
New listings near 713 N Elm Circle
- New
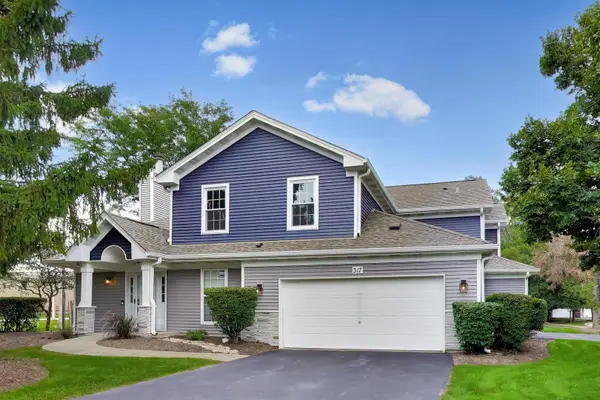 $340,000Active2 beds 2 baths1,192 sq. ft.
317 E Tall Oaks Lane, Itasca, IL 60143
MLS# 12761679Listed by: COMPASS - New
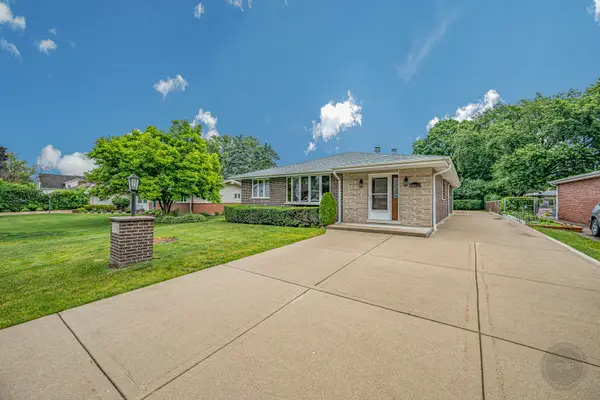 $520,000Active3 beds 3 baths1,874 sq. ft.
5N411 Andrene Lane, Itasca, IL 60143
MLS# 12757963Listed by: RE/MAX OF NAPERVILLE  $810,000Pending4 beds 4 baths3,850 sq. ft.
21W302 Woodview Drive, Itasca, IL 60143
MLS# 12746161Listed by: RE/MAX CONNECTIONS II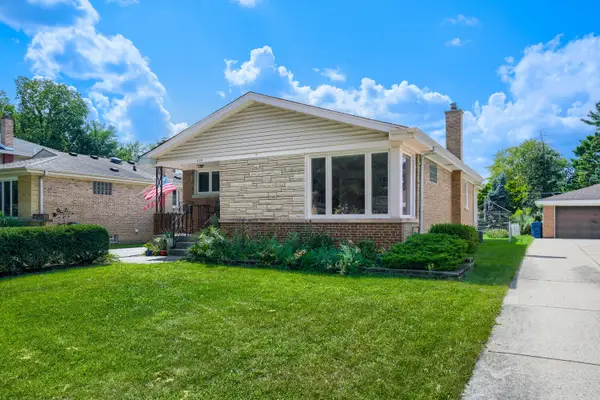 $419,900Pending2 beds 2 baths1,399 sq. ft.
600 Willow Street, Itasca, IL 60143
MLS# 12603389Listed by: FULTON GRACE REALTY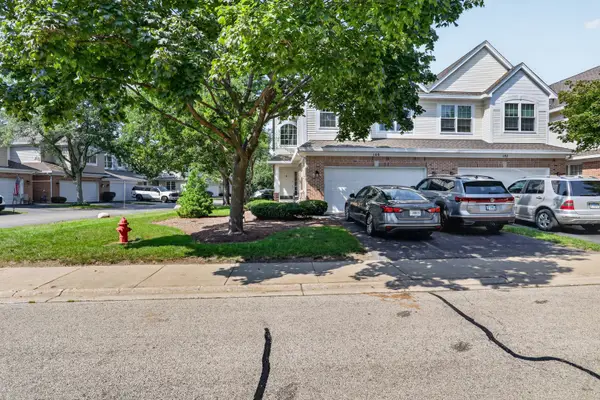 $490,000Active3 beds 3 baths1,850 sq. ft.
140 Bay Drive, Itasca, IL 60143
MLS# 12738038Listed by: JAMESON SOTHEBY'S INTL REALTY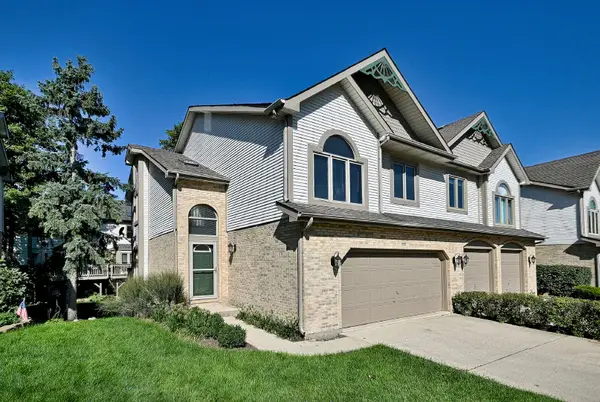 $399,900Active2 beds 3 baths1,828 sq. ft.
148 Schiller Square, Itasca, IL 60143
MLS# 12692355Listed by: MCALLISTER REAL ESTATE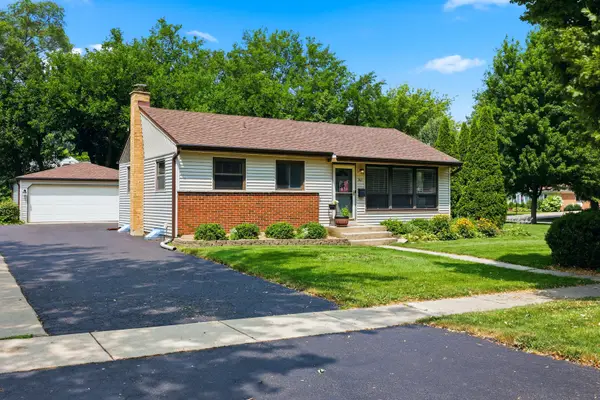 $375,000Pending3 beds 1 baths1,118 sq. ft.
202 Bonnie Brae Avenue, Itasca, IL 60143
MLS# 12743928Listed by: BERKSHIRE HATHAWAY HOMESERVICES AMERICAN HERITAGE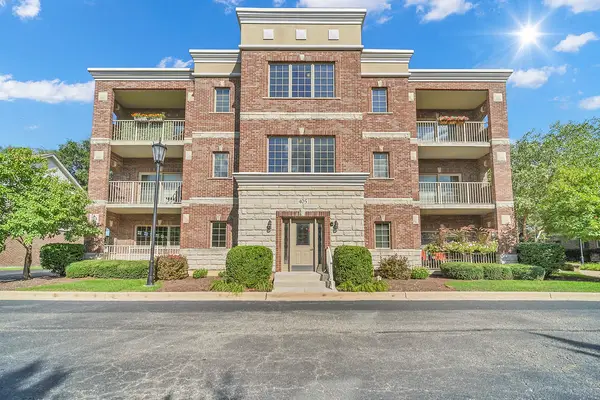 $389,900Pending2 beds 2 baths1,580 sq. ft.
405 W Pierce Road #301, Itasca, IL 60143
MLS# 12738998Listed by: RE/MAX ACTION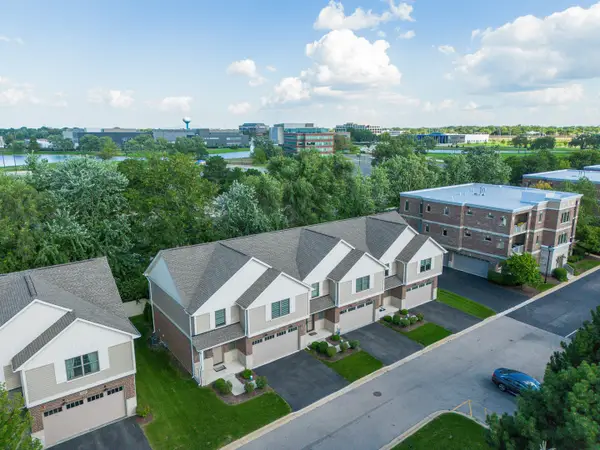 $565,000Active3 beds 3 baths1,950 sq. ft.
411 W Pierce Road, Itasca, IL 60143
MLS# 12739547Listed by: NORTH SHORE PRESTIGE REALTY


Protect your home and budget from life's surprises with an Assurant Home Warranty, backed by a partner that supports you through every step of homeownership. Explore Plans.
©2026 Century 21 Real Estate LLC. All rights reserved. CENTURY 21®, the CENTURY 21 Logo and C21® are service marks owned by Century 21 Real Estate LLC. Century 21 Real Estate LLC fully supports the principles of the Fair Housing Act and the Equal Opportunity Act. Each office is independently owned and operated. Listing information is deemed reliable but not guaranteed accurate.