
1328 W State Street, Jacksonville, IL 62650
Local realty services provided by:CENTURY 21 Tucker Swanson
1328 W State Street,Jacksonville, IL 62650
$115,000
- 2 Beds
- 2 Baths
- - sq. ft.
- Single family
- Sold
Listed by: scott eoff
Office: re/max results plus
MLS#:CA1044741
Source:IL_CAAR
Sorry, we are unable to map this address
Price summary
- Price:$115,000
About this home
Charming Brick Tudor with Beautiful Hardwood Floors & Character Throughout! Step into timeless charm in this solid brick Tudor-style home featuring stunning original hardwood floors, rich woodwork, and architectural details that are hard to find. The spacious living room offers abundant natural light, a decorative fireplace with mantel, built-in arched bookshelves, and an attractive open feel perfect for entertaining or relaxing. The exterior showcases classic brick construction, steep rooflines, mature shade trees, and established landscaping that create exceptional curb appeal. Large windows fill the home with natural light while preserving its historic character. Small fenced backyard is low maintenance. Full basement with former finished room, lots of storage. Attic Storage above garage. Eisenhower Elemantary School. Home is Sold AS IS. Inspection welcome.
Contact an agent
Home facts
- Year built:1931
- Subdivision & Development:None
- Listing ID #:CA1044741
- Added:61 day(s) ago
- Updated:August 27, 2026 at 04:18 AM
Rooms and interior
- Bedrooms:2
- Total bathrooms:2
- Full bathrooms:2
- Kitchen Description:Dishwasher, Microwave, Refrigerator
- Basement:Yes
- Basement Description:Full, Unfinished
Heating and cooling
- Cooling:Central Air
- Heating:Baseboard, Electric, Forced Air, Hot Water
- Central air:Yes
Structure and exterior
- Roof:Shingle
- Year built:1931
- Construction Materials:Brick, Wood Siding
- Foundation Description:Block
Schools
- High school:District #117 Eisenhower
Utilities
- Water:Public
Finances and disclosures
- Price:$115,000
- Tax amount:$1,012 (2025)
Features and amenities
- Appliances:Dishwasher, Microwave, Refrigerator
Parking
- Parking description:Attached
- Garage:Yes
- Garage spaces:2
New listings near 1328 W State Street
- New
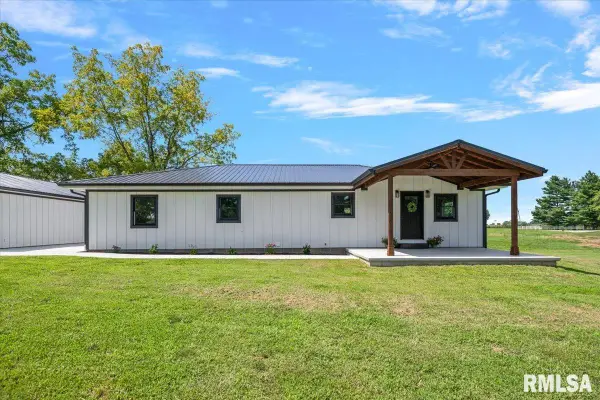 $375,000Active3 beds 3 baths2,704 sq. ft.
1503 N Mt Zion Road, Jacksonville, IL 62650
MLS# CA1046050Listed by: RE/MAX RESULTS PLUS - New
 $165,000Active3 beds 3 baths1,913 sq. ft.
1365 Goltra Avenue, Jacksonville, IL 62650
MLS# CA1046041Listed by: THE REAL ESTATE GROUP, INC. - Open Sun, 1:15 to 2:45pmNew
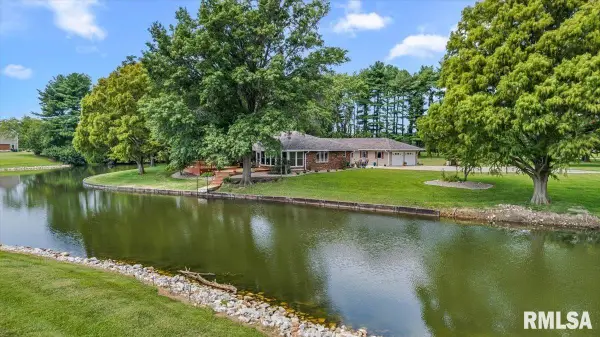 $460,000Active3 beds 3 baths3,778 sq. ft.
1747 Old Airport Road, Jacksonville, IL 62650
MLS# CA1046035Listed by: RE/MAX RESULTS PLUS - New
 $119,900Active3 beds 1 baths2,220 sq. ft.
803 S Church Street, Jacksonville, IL 62650
MLS# CA1046036Listed by: SPRADLIN AUCTION & REAL ESTATE - New
 $29,900Active3 beds 2 baths1,697 sq. ft.
322 E College Avenue, Jacksonville, IL 62650
MLS# CA1046028Listed by: THE REAL ESTATE GROUP, INC. - New
 $237,500Active2 beds 2 baths1,865 sq. ft.
2 Fairview Court, Jacksonville, IL 62650
MLS# CA1046027Listed by: RE/MAX RESULTS PLUS - New
 $59,900Active1 beds 1 baths752 sq. ft.
518 W Walnut Street, Jacksonville, IL 62650
MLS# CA1046003Listed by: APEX REALTY OF ILLINOIS, LLC - New
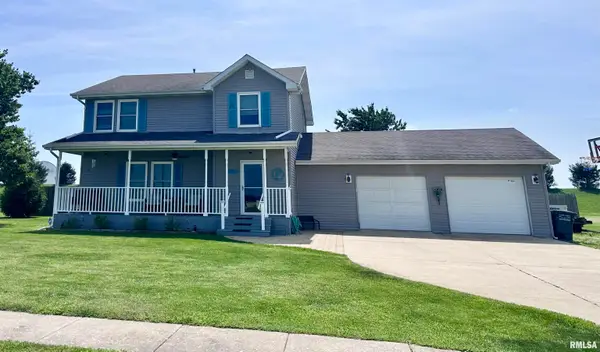 $224,900Active3 beds 3 baths1,845 sq. ft.
1911 Southbrooke Road, Jacksonville, IL 62650
MLS# CA1045977Listed by: RE/MAX RESULTS PLUS - New
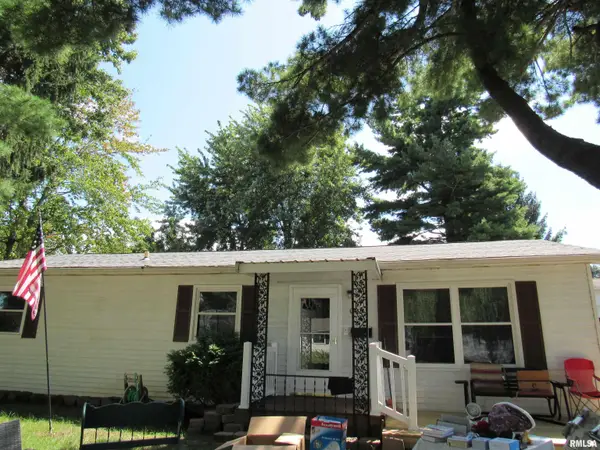 $141,000Active4 beds 2 baths1,104 sq. ft.
9 Harmony Drive, Jacksonville, IL 62650
MLS# CA1045970Listed by: APEX REALTY OF ILLINOIS, LLC - New
 $435,000Active4 beds 3 baths2,932 sq. ft.
2390 Mound Road, Jacksonville, IL 62650
MLS# CA1045941Listed by: THE REAL ESTATE GROUP, INC.


Protect your home and budget from life's surprises with an Assurant Home Warranty, backed by a partner that supports you through every step of homeownership. Explore Plans.
©2026 Century 21 Real Estate LLC. All rights reserved. CENTURY 21®, the CENTURY 21 Logo and C21® are service marks owned by Century 21 Real Estate LLC. Century 21 Real Estate LLC fully supports the principles of the Fair Housing Act and the Equal Opportunity Act. Each office is independently owned and operated. Listing information is deemed reliable but not guaranteed accurate.