
2108 Magnolia Drive, Jacksonville, IL 62650
Local realty services provided by:CENTURY 21 House of Realty, Inc.
2108 Magnolia Drive,Jacksonville, IL 62650
$177,000
- 3 Beds
- 2 Baths
- 1,416 sq. ft.
- Single family
- Active
Listed by: judy eoff
Office: re/max results plus
MLS#:CA1045539
Source:IL_CAAR
Price summary
- Price:$177,000
- Price per sq. ft.:$125
About this home
cottage cute ranch - fresh crisp white vinyl - red brick accents - 2 car garage - arched front adds to the curb appeal - 1416 square feet - open concept - oak kitcen cabinets - snack bar and breakfast nook for informal dining - large living room with a firepalce - the living room and family room are stacked and open to the kitchen breakfast nook. 3 large bedrrom and 2 full baths - each bedroom has double closets - a large laundry room is great - it opens to the oversized garage - the garage is 24x24 with an attached 8x24 area designed for storage - make it an exercise area - a workshop - its awesome - no basement - who cares - you got this great garage. garage back walk door opens to a shaded fenced back yard - a deck for relaxing - the neighborhood is quiet - south school - mlnute for the interstate to springfield for commuters - jump on the interestate and hit west side of springfield in 20-25 minutes!
Contact an agent
Home facts
- Year built:1988
- Subdivision & Development:Twin Oaks
- Listing ID #:CA1045539
- Added:1 day(s) ago
- Updated:August 02, 2026 at 02:17 AM
Rooms and interior
- Bedrooms:3
- Total bathrooms:2
- Full bathrooms:2
- Kitchen Description:Dishwasher, Disposal, Microwave
- Basement:Yes
- Living area:1,416 sq. ft.
Heating and cooling
- Cooling:Central Air
- Heating:Forced Air
- Central air:Yes
Structure and exterior
- Roof:Shingle
- Year built:1988
- Building area:1,416 sq. ft.
- Construction Materials:Brick, Frame, Vinyl Siding
Schools
- High school:Jacksonville District #117
- Middle school:Jacksonville
- Elementary school:South
Utilities
- Water:Public
Finances and disclosures
- Price:$177,000
- Price per sq. ft.:$125
- Tax amount:$3,520 (2025)
Features and amenities
- Appliances:Dishwasher, Disposal, Dryer, Microwave, Washer
- Laundry features:Dryer, Washer
Parking
- Parking description:Attached, Oversized, Paved
- Garage:Yes
- Garage spaces:2
New listings near 2108 Magnolia Drive
- New
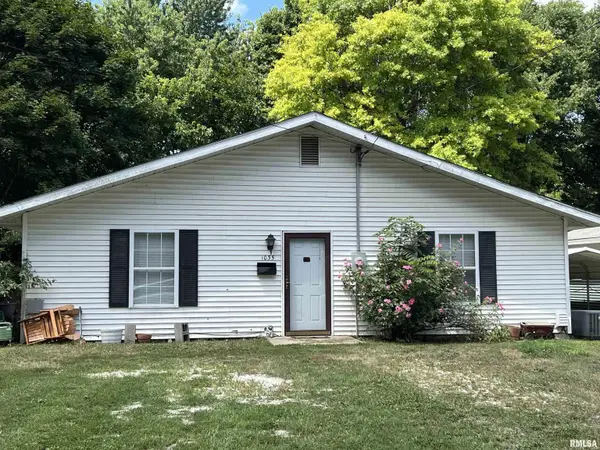 $70,000Active4 beds 1 baths1,440 sq. ft.
1035 Beesley Avenue, Jacksonville, IL 62650
MLS# CA1045518Listed by: RE/MAX RESULTS PLUS  $299,900Pending3 beds 4 baths2,422 sq. ft.
23 N Grand Avenue, Jacksonville, IL 62650
MLS# CA1045460Listed by: RE/MAX RESULTS PLUS- New
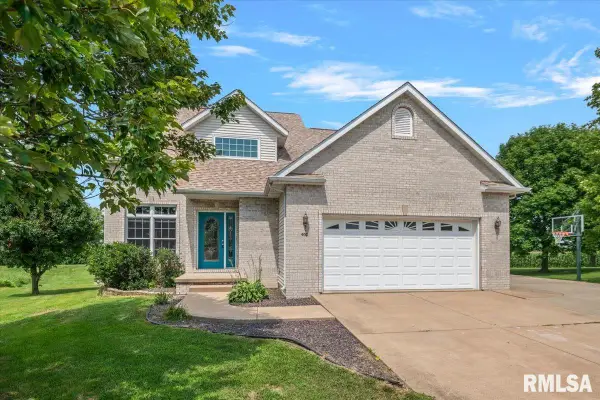 $340,000Active5 beds 4 baths3,117 sq. ft.
402 James Creek Lane, Jacksonville, IL 62650
MLS# CA1045459Listed by: THE REAL ESTATE GROUP, INC. - New
 $225,000Active4 beds 2 baths2,133 sq. ft.
3 Baxter Place, Jacksonville, IL 62650
MLS# CA1045434Listed by: THE REAL ESTATE GROUP, INC. - New
 $169,900Active2 beds 2 baths1,000 sq. ft.
11B Appomatox Avenue, Jacksonville, IL 62650
MLS# CA1045429Listed by: RE/MAX RESULTS PLUS - New
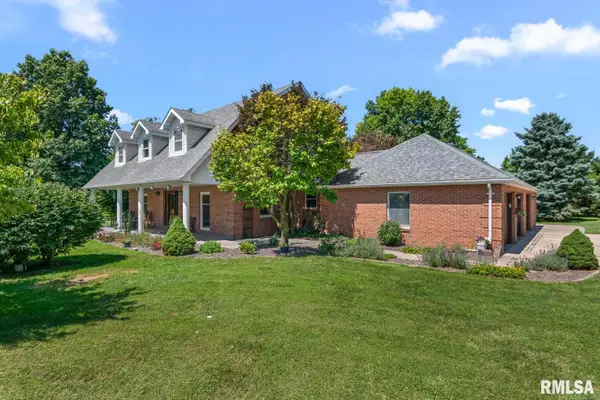 $389,900Active3 beds 3 baths2,453 sq. ft.
103 Morningstar Lane, Jacksonville, IL 62650
MLS# CA1045404Listed by: RE/MAX RESULTS PLUS - New
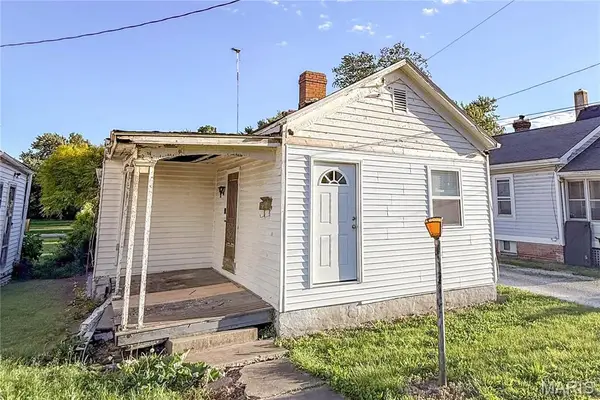 $38,000Active1 beds 1 baths776 sq. ft.
321 E Beecher Avenue, Jacksonville, IL 62650
MLS# 26045341Listed by: TARRANT AND HARMAN REAL ESTATE AND AUCTION CO 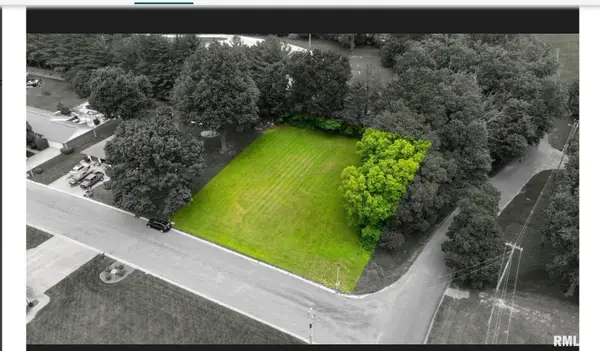 $25,000Active0.54 Acres
2 Oakwood Drives, Jacksonville, IL 62650
MLS# CA1045260Listed by: SPRADLIN AUCTION & REAL ESTATE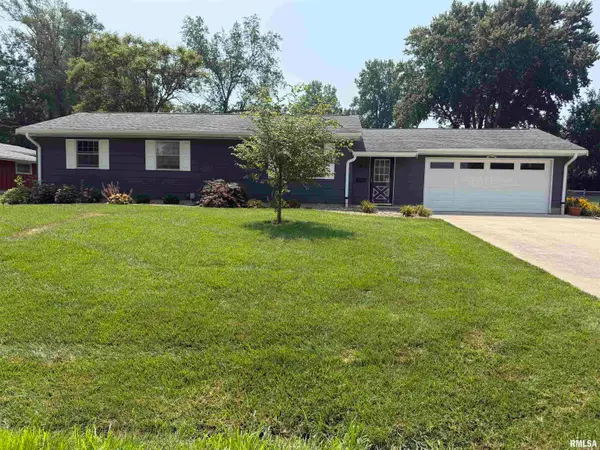 $170,000Active3 beds 2 baths1,600 sq. ft.
1915 Plum Street, Jacksonville, IL 62650
MLS# CA1045266Listed by: RE/MAX RESULTS PLUS


Protect your home and budget from life's surprises with an Assurant Home Warranty, backed by a partner that supports you through every step of homeownership. Explore Plans.
©2026 Century 21 Real Estate LLC. All rights reserved. CENTURY 21®, the CENTURY 21 Logo and C21® are service marks owned by Century 21 Real Estate LLC. Century 21 Real Estate LLC fully supports the principles of the Fair Housing Act and the Equal Opportunity Act. Each office is independently owned and operated. Listing information is deemed reliable but not guaranteed accurate.