
304 Laurel Drive, Jacksonville, IL 62650
Local realty services provided by:CENTURY 21 Signature Real Estate
304 Laurel Drive,Jacksonville, IL 62650
$109,900
- 2 Beds
- 1 Baths
- 892 sq. ft.
- Single family
- Active
Listed by: scott eoff
Office: re/max results plus
MLS#:CA1046538
Source:IL_CAAR
Price summary
- Price:$109,900
- Price per sq. ft.:$123.21
About this home
All Brick Bungalow in great South Jacksonville location. This 2-bedroom 1 bath charmer has the original hardwood floors! Generous size front living/dining space. Cute Galley Kitchen! The back sunporch is finished and adds additional usable sq footage. Full unfinished basement! 1 Car attached garage with access direct to the house. 6 replacement windows. A/C 2021. Small backyard for low maintenance.
Contact an agent
Home facts
- Year built:1950
- Subdivision & Development:None
- Listing ID #:CA1046538
- Added:1 day(s) ago
- Updated:September 15, 2026 at 11:14 PM
Rooms and interior
- Bedrooms:2
- Total bathrooms:1
- Full bathrooms:1
- Kitchen Description:Refrigerator
- Basement:Yes
- Basement Description:Full, Unfinished
- Living area:892 sq. ft.
Heating and cooling
- Cooling:Central Air
- Heating:Forced Air
- Central air:Yes
Structure and exterior
- Roof:Shingle
- Year built:1950
- Building area:892 sq. ft.
- Construction Materials:Brick, Wood Siding
- Foundation Description:Block
Schools
- High school:District #117 South J'Ville
Utilities
- Water:Public
Finances and disclosures
- Price:$109,900
- Price per sq. ft.:$123.21
- Tax amount:$2,276 (2025)
Features and amenities
- Appliances:Dryer, Refrigerator, Washer
- Laundry features:Dryer, Washer
Parking
- Parking description:Attached
- Garage:Yes
- Garage spaces:1
New listings near 304 Laurel Drive
- New
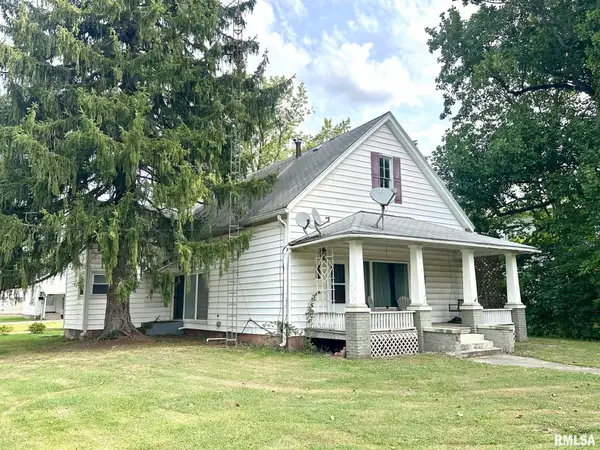 $70,000Active2 beds 1 baths1,388 sq. ft.
820 E State Street, Jacksonville, IL 62650
MLS# CA1046510Listed by: RE/MAX RESULTS PLUS - New
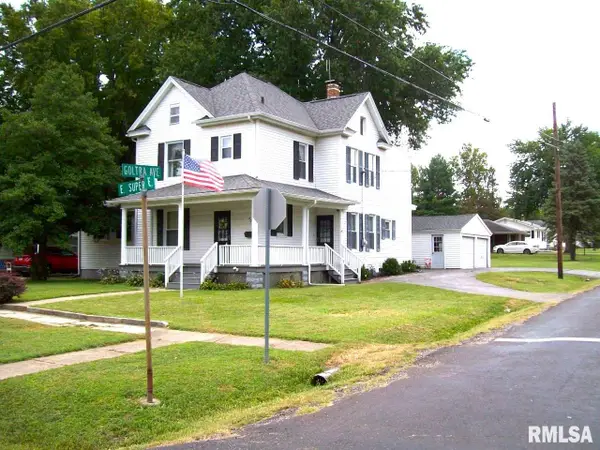 $179,900Active4 beds 2 baths2,446 sq. ft.
401 E Superior Avenue, Jacksonville, IL 62650
MLS# CA1046491Listed by: WORRELL LAND SERVICES, LLC - New
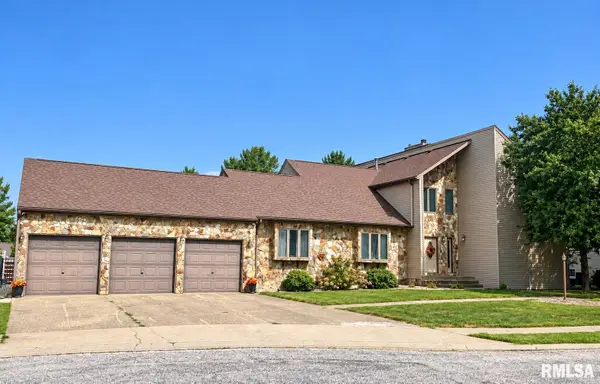 $435,000Active5 beds 5 baths5,767 sq. ft.
4 Monterey Court, Jacksonville, IL 62650
MLS# CA1046481Listed by: RE/MAX RESULTS PLUS - New
 $469,000Active4 beds 4 baths3,586 sq. ft.
16 Drake Road, Jacksonville, IL 62650
MLS# CA1046464Listed by: RE/MAX RESULTS PLUS - New
 $279,900Active3 beds 2 baths2,142 sq. ft.
2105 New Lake Road, Jacksonville, IL 62650
MLS# CA1046424Listed by: THE REAL ESTATE GROUP, INC. - New
 $59,900Active2 beds 1 baths854 sq. ft.
621 S Kosciusko Street, Jacksonville, IL 62650
MLS# CA1046393Listed by: BRIXX PROPERTIES  $550,000Pending6 beds 5 baths4,196 sq. ft.
7 Laura Place, Jacksonville, IL 62650
MLS# CA1046350Listed by: RE/MAX RESULTS PLUS- Open Sun, 3:30 to 5pm
 $229,900Active3 beds 2 baths1,665 sq. ft.
2327 Mound Road, Jacksonville, IL 62650
MLS# CA1046292Listed by: THE REAL ESTATE GROUP, INC.  $179,900Pending4 beds 3 baths1,479 sq. ft.
1210 Edgehill Road, Jacksonville, IL 62650
MLS# CA1046252Listed by: THE REAL ESTATE GROUP, INC.


Protect your home and budget from life's surprises with an Assurant Home Warranty, backed by a partner that supports you through every step of homeownership. Explore Plans.
©2026 Century 21 Real Estate LLC. All rights reserved. CENTURY 21®, the CENTURY 21 Logo and C21® are service marks owned by Century 21 Real Estate LLC. Century 21 Real Estate LLC fully supports the principles of the Fair Housing Act and the Equal Opportunity Act. Each office is independently owned and operated. Listing information is deemed reliable but not guaranteed accurate.