
1412 Sumner Street, Jerseyville, IL 62052
Local realty services provided by:CENTURY 21 Bailey & Co.
1412 Sumner Street,Jerseyville, IL 62052
$239,900
- 3 Beds
- 2 Baths
- 1,633 sq. ft.
- Single family
- Pending
Listed by: amy hillery
Office: landmark realty
MLS#:26057393
Source:MO_MARIS
Price summary
- Price:$239,900
- Price per sq. ft.:$146.91
About this home
Charming curb appeal and inviting outdoor spaces welcome you home to 1412 Sumner St in Jerseyville! A covered front porch creates a warm first impression and offers the perfect spot to greet guests or enjoy a quiet morning. Situated on a half acre lot, this attractive 3-bedroom, 2-bath home combines comfortable living with plenty of space for storage, hobbies, and outdoor enjoyment.
Inside, the open floor plan living room, dining room and kitchen is perfect for enjoying your time at home. The kitchen provides abundant cabinetry and a convenient breakfast bar for casual dining and entertaining. All appliances stay, including the main floor washer & dryer. The spacious primary suite offers a relaxing retreat with a private bath featuring a separate tub and shower, plus a large walk-in closet. Each bedroom includes a large closet and plenty of light!
The screened porch is sure to become a favorite gathering space, overlooking the expansive lot and offering a peaceful setting for relaxing or entertaining. A 2-car attached garage provides excellent storage, while the separate oversized rear workshop measures 24 x 24 and offers endless possibilities for projects, hobbies, or additional storage.
And for added peace of mind, the home features a brand-new roof installed in August 2026. With its welcoming curb appeal, generous lot, spacious primary suite, and impressive storage options, this Jerseyville home is ready to make a lasting first impression!...
Contact an agent
Home facts
- Year built:2005
- Subdivision & Development:Blackorby Sub
- Listing ID #:26057393
- Added:7 day(s) ago
- Updated:September 13, 2026 at 08:06 AM
Rooms and interior
- Bedrooms:3
- Total bathrooms:2
- Full bathrooms:2
- Rooms Total:6
- Kitchen Description:Dishwasher, Refrigerator
- Basement:Yes
- Basement Description:Crawl Space
- Living area:1,633 sq. ft.
Heating and cooling
- Cooling:Central Air
- Heating:Forced Air
- Central air:Yes
Structure and exterior
- Year built:2005
- Building area:1,633 sq. ft.
- Lot area:0.65 Acres
- Architectural Style:Ranch, Traditional
- Construction Materials:Vinyl Siding
- Levels:1 Story
Schools
- High school:Jerseyville
- Middle school:JERSEY DIST 100
- Elementary school:JERSEY DIST 100
Utilities
- Water:Public
- Sewer:Public Sewer
Finances and disclosures
- Price:$239,900
- Price per sq. ft.:$146.91
- Tax amount:$4,104 (2025)
Features and amenities
- Amenities:Breakfast Bar, Open Floorplan
Parking
- Garage:Yes
- Garage spaces:3
 Copyright 2026 Mid-America Regional Information Systems. All rights reserved. Listings courtesy of Mid-America Regional Information Systems as distributed by MLS GRID <Last Updated September 13, 2026. Mid-America Regional Information Systems provides content displayed here (“provided content”) on an “as is” basis and makes no representations or warranties regarding the provided content, including, but not limited to those of non-infringement, timeliness, accuracy, or completeness. Individuals and companies using information presented are responsible for verification and validation of information they utilize and present to their customers and clients. Mid-America Regional Information Systems will not be liable for any damage or loss resulting from use of the provided content or the products available through Portals, IDX, VOW, and/or Syndication. Recipients of this information shall not resell, redistribute, reproduce, modify, or otherwise copy any portion thereof without the expressed written consent of Mid-America Regional Information Systems. MO_MARIS Member Broker: Tina Besserman
New listings near 1412 Sumner Street
- Coming Soon
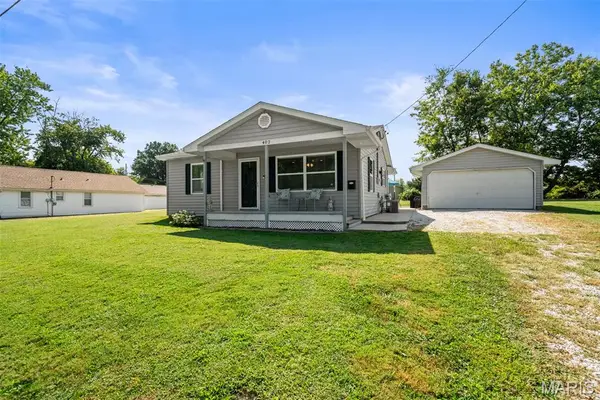 $189,900Coming Soon2 beds 1 baths1,123 sq. ft.
402 Fremont Street, Jerseyville, IL 62052
MLS# 26058038Listed by: TARRANT AND HARMAN REAL ESTATE AND AUCTION CO - Coming Soon
 $290,000Coming Soon3 beds 2 baths1,732 sq. ft.
16776 Indian Lake Road, Jerseyville, IL 62052
MLS# 26054041Listed by: TARRANT AND HARMAN REAL ESTATE AND AUCTION CO 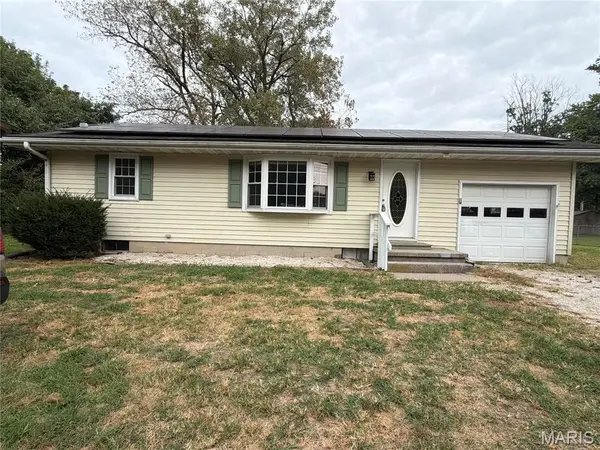 $135,000Pending2 beds 1 baths980 sq. ft.
23310 Glenda Avenue, Jerseyville, IL 62052
MLS# 26058610Listed by: MARKET PRO REALTY, INC- Open Sun, 1 to 3pmNew
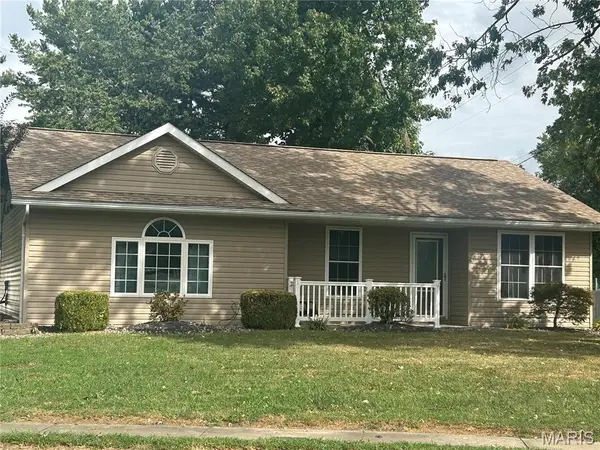 $235,000Active3 beds 2 baths1,275 sq. ft.
507 Easton Avenue, Jerseyville, IL 62052
MLS# 26058015Listed by: KELLER WILLIAMS MARQUEE - New
 $255,000Active4 beds 2 baths2,114 sq. ft.
24535 Us Highway 67, Jerseyville, IL 62052
MLS# 26058292Listed by: TARRANT AND HARMAN REAL ESTATE AND AUCTION CO - Open Sun, 12 to 1:30pmNew
 $242,900Active3 beds 2 baths1,723 sq. ft.
22487 Grange Hall Road, Jerseyville, IL 62052
MLS# 26058305Listed by: MARKET PRO REALTY, INC - New
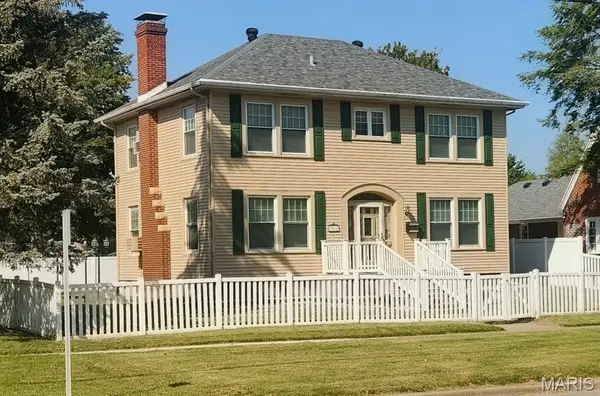 $219,000Active3 beds 3 baths2,860 sq. ft.
506 N State Street, Jerseyville, IL 62052
MLS# 26057879Listed by: COLDWELL BANKER BROWN REALTORS - New
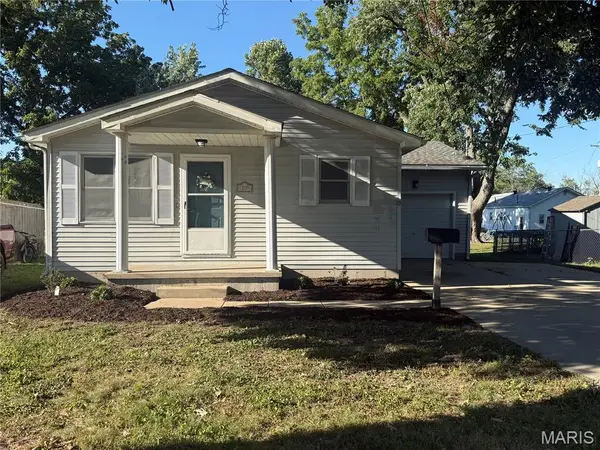 $138,000Active3 beds 2 baths960 sq. ft.
1005 W Pine Street, Jerseyville, IL 62052
MLS# 26050030Listed by: COLDWELL BANKER BROWN REALTORS 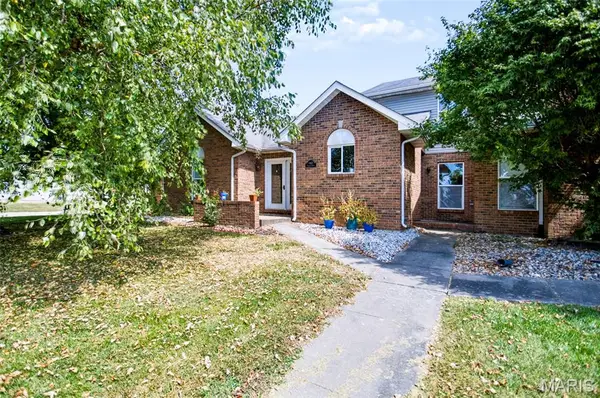 $199,000Active3 beds 3 baths1,355 sq. ft.
1003 Angela Court, Jerseyville, IL 62052
MLS# 26055617Listed by: MARKET PRO REALTY, INC


Protect your home and budget from life's surprises with an Assurant Home Warranty, backed by a partner that supports you through every step of homeownership. Explore Plans.
©2026 Century 21 Real Estate LLC. All rights reserved. CENTURY 21®, the CENTURY 21 Logo and C21® are service marks owned by Century 21 Real Estate LLC. Century 21 Real Estate LLC fully supports the principles of the Fair Housing Act and the Equal Opportunity Act. Each office is independently owned and operated. Listing information is deemed reliable but not guaranteed accurate.