
24018 State Highway 16, Jerseyville, IL 62052
Local realty services provided by:CENTURY 21 Community
24018 State Highway 16,Jerseyville, IL 62052
$449,000
- 3 Beds
- 3 Baths
- 2,935 sq. ft.
- Single family
- Active
Listed by: mark harman
Office: tarrant and harman real estate and auction co
MLS#:26059064
Source:MO_MARIS
Price summary
- Price:$449,000
- Price per sq. ft.:$152.98
About this home
Welcome to Westview Pony Farm, a distinctive 10-acre property owned by the same family for 70 years offering a spacious all brick home, substantial block barn, and plenty of room to enjoy a more private, country style setting. With multiple living areas, a full finished lower level, extensive recent improvements, and approximately 10 acres to call your own, this property offers a combination of space and versatility that's increasingly hard to find. All this and just minutes from all the amenities Jerseyville has to offer.
The main level features a spacious living room, dedicated dining space, and a well equipped kitchen with custom cherry wood cabinetry, Silestone countertops, stainless appliances, and walk-in pantry. Hardwood flooring, pocket doors, and cedar-lined closets are among just some of the details that add character throughout the home. The kitchen provides convenient access to the concrete patio, while the den features a gas fireplace and access to both the patio and attached 2 car garage.
The main floor primary suite includes double closets and a private bathroom. Two additional bedrooms and another bathroom complete the main level. Recent improvements include fresh interior paint, updated lighting, and new flooring in the primary bathroom in 2026.
The full finished lower level adds an impressive amount of additional living and entertaining space. A large family room, rec area, and wet bar with sink provide plenty of room for gatherings, hobbies, or simply spreading out. The lower level bathroom was renovated in 2026 with a new shower, while additional improvements include a new ceiling and new lighting. Even better, the basement features heated floors, making this space comfortable throughout the year. Laundry facilities with a utility sink and additional storage are also located downstairs.
Outside is where the possibilities really open up. Situated on approximately 10 acres, the property includes an asphalt pull around driveway, concrete patio, attached 2 car garage, and a substantial 30' x 70' detached cinder block barn. The barn offers power, a covered porch, and a combination of gravel, dirt, and concrete flooring, providing tremendous flexibility for equipment, storage, workshop space, hobbies, or agricultural use. The house and barn received new roofs in 2026 and the trees on the property have recently been trimmed as well.
Additional features and improvements include a newer water filtration system, updated electrical outlets, central air, an ADT central alarm system, and several appliances that remain with the property.
With 10 acres, a spacious brick home, finished and floor heated lower level, large powered barn, numerous recent improvements, and the history of Westview Pony Farm, this is much more than just a house. It's a property with room for animals, hobbies, equipment, recreation, and the freedom to make the space your own—all while offering the comfort and functionality of a well-equipped home.
This property consists of 2 parcels 04-180-024-00 and 04-020-008-00...
Contact an agent
Home facts
- Year built:1956
- Subdivision & Development:Not in a subdivision
- Listing ID #:26059064
- Added:1 day(s) ago
- Updated:September 14, 2026 at 11:58 PM
Rooms and interior
- Bedrooms:3
- Total bathrooms:3
- Full bathrooms:3
- Rooms Total:10
- Kitchen Description:Dishwasher, Disposal, Gas Cooktop, Microwave, Refrigerator
- Basement:Yes
- Basement Description:Concrete, Finished, Full
- Living area:2,935 sq. ft.
Heating and cooling
- Cooling:Central Air
- Heating:Hot Water, Natural Gas
- Central air:Yes
Structure and exterior
- Year built:1956
- Building area:2,935 sq. ft.
- Lot area:10 Acres
- Architectural Style:Ranch
- Construction Materials:Brick
- Foundation Description:Concrete
- Levels:1 Story
Schools
- High school:Jerseyville
- Middle school:JERSEY DIST 100
- Elementary school:JERSEY DIST 100
Utilities
- Water:Public
- Sewer:Septic Tank
Finances and disclosures
- Price:$449,000
- Price per sq. ft.:$152.98
- Tax amount:$4,420 (2025)
Parking
- Parking description:Detached, Off Street
- Garage:Yes
- Garage spaces:2
 Copyright 2026 Mid-America Regional Information Systems. All rights reserved. Listings courtesy of Mid-America Regional Information Systems as distributed by MLS GRID <Last Updated September 14, 2026. Mid-America Regional Information Systems provides content displayed here (“provided content”) on an “as is” basis and makes no representations or warranties regarding the provided content, including, but not limited to those of non-infringement, timeliness, accuracy, or completeness. Individuals and companies using information presented are responsible for verification and validation of information they utilize and present to their customers and clients. Mid-America Regional Information Systems will not be liable for any damage or loss resulting from use of the provided content or the products available through Portals, IDX, VOW, and/or Syndication. Recipients of this information shall not resell, redistribute, reproduce, modify, or otherwise copy any portion thereof without the expressed written consent of Mid-America Regional Information Systems. MO_MARIS Member Broker: Danielle Little
New listings near 24018 State Highway 16
- Coming Soon
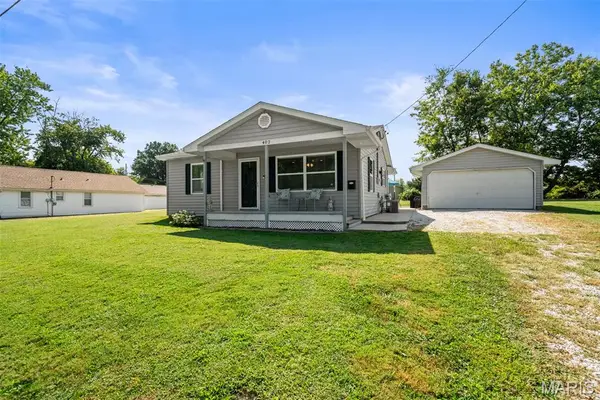 $189,900Coming Soon2 beds 1 baths1,123 sq. ft.
402 Fremont Street, Jerseyville, IL 62052
MLS# 26058038Listed by: TARRANT AND HARMAN REAL ESTATE AND AUCTION CO - Coming Soon
 $290,000Coming Soon3 beds 2 baths1,732 sq. ft.
16776 Indian Lake Road, Jerseyville, IL 62052
MLS# 26054041Listed by: TARRANT AND HARMAN REAL ESTATE AND AUCTION CO - New
 $750,000Active3 beds 2 baths1,680 sq. ft.
18435 Old Highway 67, Jerseyville, IL 62052
MLS# 26059249Listed by: TARRANT AND HARMAN REAL ESTATE AND AUCTION CO 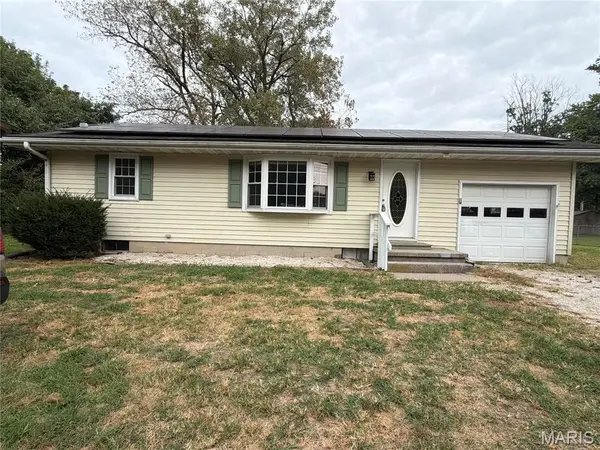 $135,000Pending2 beds 1 baths980 sq. ft.
23310 Glenda Avenue, Jerseyville, IL 62052
MLS# 26058610Listed by: MARKET PRO REALTY, INC- New
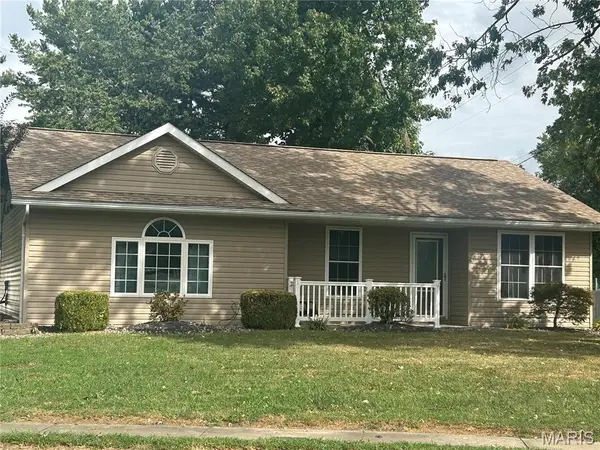 $235,000Active3 beds 2 baths1,275 sq. ft.
507 Easton Avenue, Jerseyville, IL 62052
MLS# 26058015Listed by: KELLER WILLIAMS MARQUEE - New
 $255,000Active4 beds 2 baths2,114 sq. ft.
24535 Us Highway 67, Jerseyville, IL 62052
MLS# 26058292Listed by: TARRANT AND HARMAN REAL ESTATE AND AUCTION CO  $242,900Pending3 beds 2 baths1,723 sq. ft.
22487 Grange Hall Road, Jerseyville, IL 62052
MLS# 26058305Listed by: MARKET PRO REALTY, INC- New
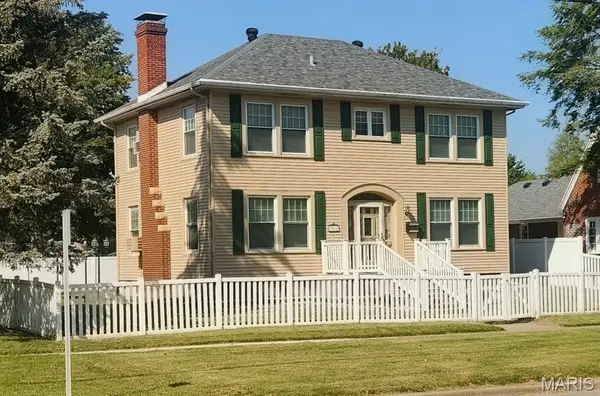 $219,000Active3 beds 3 baths2,860 sq. ft.
506 N State Street, Jerseyville, IL 62052
MLS# 26057879Listed by: COLDWELL BANKER BROWN REALTORS 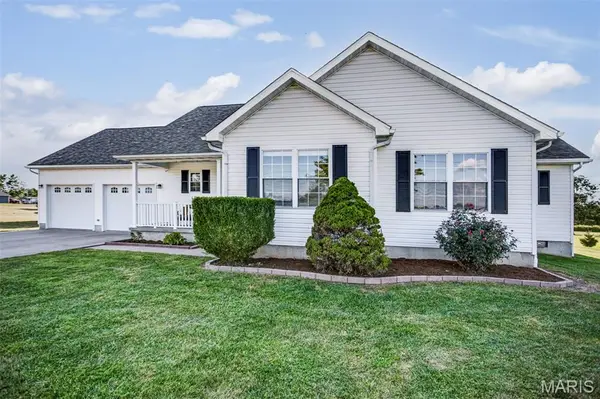 $239,900Pending3 beds 2 baths1,633 sq. ft.
1412 Sumner Street, Jerseyville, IL 62052
MLS# 26057393Listed by: LANDMARK REALTY


Protect your home and budget from life's surprises with an Assurant Home Warranty, backed by a partner that supports you through every step of homeownership. Explore Plans.
©2026 Century 21 Real Estate LLC. All rights reserved. CENTURY 21®, the CENTURY 21 Logo and C21® are service marks owned by Century 21 Real Estate LLC. Century 21 Real Estate LLC fully supports the principles of the Fair Housing Act and the Equal Opportunity Act. Each office is independently owned and operated. Listing information is deemed reliable but not guaranteed accurate.