
1308 River Terrace Drive, Johnsburg, IL 60051
Local realty services provided by:CENTURY 21 All Pro Real Estate
1308 River Terrace Drive,Johnsburg, IL 60051
$525,000
- 4 Beds
- 2 Baths
- 1,872 sq. ft.
- Single family
- Active
Upcoming open houses
- Sat, Aug 0812:00 pm - 02:00 pm
Listed by: donna lichtenstein
Office: @properties christie's international real estate
MLS#:12717621
Source:MLSNI
Price summary
- Price:$525,000
- Price per sq. ft.:$280.45
- Monthly HOA dues:$25
About this home
Fall in love with the breathtaking Fox River views the moment you step inside this charming waterfront home. The open floor plan is filled with natural light from a dramatic wall of windows, beautifully accented by custom plantation shutters. Enjoy unforgettable sunsets from the spacious deck or relax year-round in the inviting sunroom. The oversized kitchen is a chef's delight, showcasing custom Amish-built oak cabinetry, abundant storage, and durable tile flooring. Meticulously maintained woodwork, including solid six-panel wood doors, adds warmth and character throughout. The main level offers two bedrooms and a full bath, along with an enclosed back porch featuring a beautiful mosaic clay tile floor and a convenient utility room. Upstairs, you'll find two generously sized bedrooms with sliding glass doors leading to a second-story deck where the panoramic river views continue, plus a second full bathroom with tub. Recent improvements include a freshly painted exterior, some new windows, new GE appliances, new lighting. The septic is a multi-flow septic system, providing peace of mind for years to come. One car, extra long garage with private parking for 3-4 cars. Tucked away on a quiet dead-end street, yet just minutes from Routes 12 and 120, this home offers the perfect combination of tranquility and convenience, a short boat ride to Pistakee and the Chain of Lakes. High and dry? Absolutely! NO FLOOD INSURANCE NEEDED here. Enjoy riverfront living. This home is AS IS, estate sale....
Contact an agent
Home facts
- Year built:1883
- Listing ID #:12717621
- Updated:August 08, 2026 at 12:19 PM
Rooms and interior
- Bedrooms:4
- Total bathrooms:2
- Full bathrooms:2
- Rooms Total:8
- Dining Description:Combined With Living Room
- Bathrooms Description:Separate Shower
- Kitchen Description:Dishwasher, Gas Oven, Microwave, Range, Refrigerator, Stainless Steel Appliance(s)
- Living area:1,872 sq. ft.
Heating and cooling
- Heating:Forced Air, Natural Gas
Structure and exterior
- Roof:Asphalt
- Year built:1883
- Building area:1,872 sq. ft.
- Lot area:0.2 Acres
- Lot Features:Water Rights
- Architectural Style:Cape Cod
- Exterior Features:Boat Slip, Roof Deck
- Levels:2 Story
Schools
- High school:Johnsburg High School
- Middle school:Johnsburg Junior High School
- Elementary school:Ringwood School Primary Ctr
Finances and disclosures
- Price:$525,000
- Price per sq. ft.:$280.45
- Tax amount:$9,139 (2024)
Parking
- Total parking spaces:5
- Parking description:Detached Garage, Garage, Off Street
- Garage:Yes
- Garage spaces:1
 Copyright 2026 Midwest Real Estate Data LLC. All rights reserved. The data relating to real estate for sale on this web site comes in part from the Broker Reciprocity Program of the Midwest Real Estate Data LLC. Listing information is deemed reliable but not guaranteed. MLSNI Member Broker: Lisa McKinney
New listings near 1308 River Terrace Drive
- New
 $299,000Active3 beds 2 baths1,520 sq. ft.
3803 N Richmond Road, Johnsburg, IL 60051
MLS# 12670350Listed by: COLDWELL BANKER REALTY - New
 $339,700Active3 beds 1 baths1,008 sq. ft.
5301 Pistakee Drive, Johnsburg, IL 60051
MLS# 12727254Listed by: CHASE REAL ESTATE LLC - New
 $47,999Active0.95 Acres
5104 Autumn Way, Johnsburg, IL 60051
MLS# 12726584Listed by: PLATLABS, LLC - Open Sun, 12 to 2pmNew
 $594,900Active5 beds 4 baths4,069 sq. ft.
1904 Dakota Ridge, Johnsburg, IL 60051
MLS# 12726000Listed by: @PROPERTIES CHRISTIE'S INTERNATIONAL REAL ESTATE - New
 $469,990Active4 beds 3 baths2,203 sq. ft.
3213 Jori Lane, Johnsburg, IL 60051
MLS# 12726108Listed by: HOMESMART CONNECT LLC - New
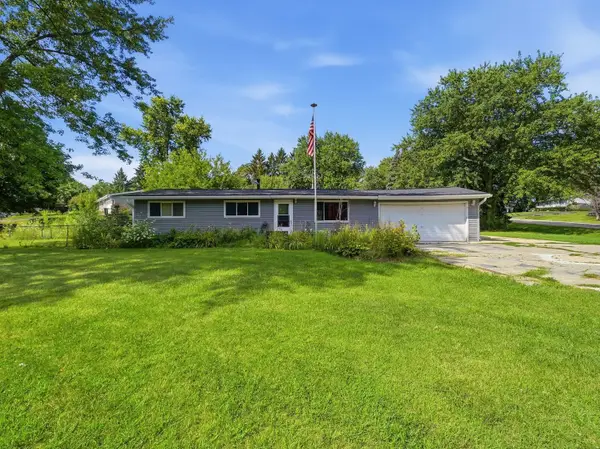 $375,000Active4 beds 2 baths1,008 sq. ft.
3715 Claremont Road, Johnsburg, IL 60051
MLS# 12723771Listed by: REALTY OF AMERICA, LLC - Open Sat, 1 to 3pmNew
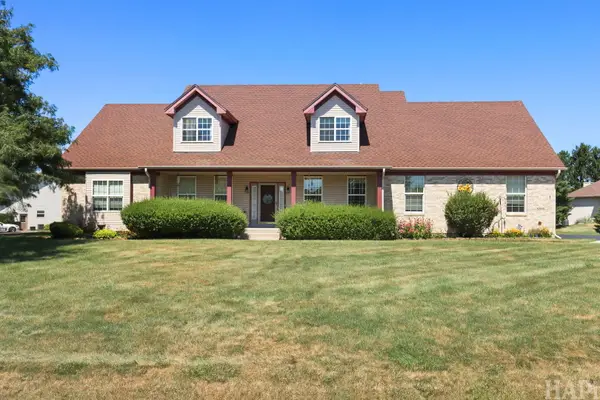 $615,000Active4 beds 4 baths3,191 sq. ft.
5515 Amber Way, McHenry, IL 60051
MLS# 12698445Listed by: KELLER WILLIAMS SUCCESS REALTY - New
 $585,000Active4 beds 4 baths3,690 sq. ft.
2001 Villanova Drive, Johnsburg, IL 60051
MLS# 12707352Listed by: RE/MAX PLAZA - New
 $675,000Active3 beds 3 baths2,800 sq. ft.
2307 N Country Springs Drive, Johnsburg, IL 60051
MLS# 12719823Listed by: BEYCOME BROKERAGE REALTY LLC


Protect your home and budget from life's surprises with an Assurant Home Warranty, backed by a partner that supports you through every step of homeownership. Explore Plans.
©2026 Century 21 Real Estate LLC. All rights reserved. CENTURY 21®, the CENTURY 21 Logo and C21® are service marks owned by Century 21 Real Estate LLC. Century 21 Real Estate LLC fully supports the principles of the Fair Housing Act and the Equal Opportunity Act. Each office is independently owned and operated. Listing information is deemed reliable but not guaranteed accurate.