
1513 Sunnyside Beach Drive, Johnsburg, IL 60051
Local realty services provided by:CENTURY 21 New Heritage
1513 Sunnyside Beach Drive,Johnsburg, IL 60051
$649,000
- 3 Beds
- 2 Baths
- 2,257 sq. ft.
- Single family
- Active
Listed by: pamela coester-oswald
Office: re/max plaza
MLS#:12716701
Source:MLSNI
Price summary
- Price:$649,000
- Price per sq. ft.:$287.55
About this home
Enjoy 90 feet of waterfrontage on the river in this beautifully designed ranch home featuring an open floor plan and soaring 9-foot ceilings throughout. Relax on the covered front porch while taking in peaceful water views, or entertain with ease in the spacious living areas. The home offers 3 bedrooms, 2 full bathrooms, a private office, and a versatile waterfront bonus room with French doors-perfect as a sunroom, family room, or hobby space. The large kitchen is equipped with abundant cabinetry, generous countertop space, and upgraded roll-out drawers for added convenience. Major updates include a new roof (2022) and newer furnace , providing peace of mind for years to come. Additional features include a whole-house water filtration system and reverse osmosis system. Outside, you'll find a detached 1.5 car garage, spacious yard, and an additional scenic lot directly across the street- included with the property; It's the perfect natural setting where deer and bald eagles are often spotted. Located in a golf cart-friendly community, this home offers the ideal combination of waterfront recreation, nature, and relaxed lake living. Hurry schedule your tour today!...
Contact an agent
Home facts
- Year built:2004
- Listing ID #:12716701
- Updated:September 13, 2026 at 11:08 AM
Rooms and interior
- Bedrooms:3
- Total bathrooms:2
- Full bathrooms:2
- Rooms Total:8
- Dining Description:Separate Dining Room
- Kitchen Description:Dishwasher, Range, Refrigerator
- Living area:2,257 sq. ft.
Heating and cooling
- Cooling:Central Air
- Heating:Natural Gas
- Central air:Yes
Structure and exterior
- Year built:2004
- Building area:2,257 sq. ft.
- Lot area:0.31 Acres
- Architectural Style:Ranch
- Levels:1 Story
Finances and disclosures
- Price:$649,000
- Price per sq. ft.:$287.55
- Tax amount:$15,492 (2025)
Features and amenities
- Laundry features:Dryer, Washer
Parking
- Total parking spaces:1
- Parking description:Detached Garage, Garage
- Garage:Yes
- Garage spaces:1.5
 Copyright 2026 Midwest Real Estate Data LLC. All rights reserved. The data relating to real estate for sale on this web site comes in part from the Broker Reciprocity Program of the Midwest Real Estate Data LLC. Listing information is deemed reliable but not guaranteed. MLSNI Member Broker: Lisa Rossow
New listings near 1513 Sunnyside Beach Drive
 $550,000Pending4 beds 4 baths3,706 sq. ft.
1823 Charnbrook Drive, Johnsburg, IL 60051
MLS# 12758203Listed by: RE/MAX ADVANTAGE- New
 $759,900Active4 beds 4 baths4,581 sq. ft.
2904 Fox Knoll Court, Johnsburg, IL 60051
MLS# 12753662Listed by: RE/MAX TOP PERFORMERS - New
 $425,000Active3 beds 3 baths1,936 sq. ft.
3924 Shiloh Drive, Johnsburg, IL 60051
MLS# 12756854Listed by: DREAM REAL ESTATE, INC. - New
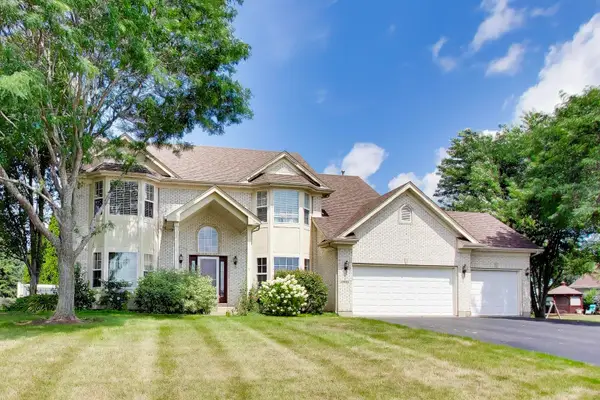 $549,900Active5 beds 4 baths4,069 sq. ft.
1904 Dakota Ridge, Johnsburg, IL 60051
MLS# 12756918Listed by: @PROPERTIES CHRISTIE'S INTERNATIONAL REAL ESTATE  $584,900Pending4 beds 4 baths2,977 sq. ft.
5608 Prairie Rose Lane, Johnsburg, IL 60051
MLS# 12726837Listed by: STELLAR RESULTS REALTY- New
 $375,000Active2 beds 3 baths2,300 sq. ft.
1916 W Grandview Drive, Johnsburg, IL 60051
MLS# 12753592Listed by: HOMESMART CONNECT LLC  $389,500Pending3 beds 3 baths2,124 sq. ft.
1813 Lakeview Street, Johnsburg, IL 60051
MLS# 12723589Listed by: REAL BROKER, LLC- New
 $300,000Active3 beds 3 baths1,700 sq. ft.
2702 Kendall Crossing, McHenry, IL 60051
MLS# 12749235Listed by: BERKSHIRE HATHAWAY HOMESERVICES STARCK REAL ESTATE - New
 $485,120Active3 beds 2 baths1,455 sq. ft.
4101 Jori Lane, Johnsburg, IL 60051
MLS# 12749882Listed by: HOMESMART CONNECT LLC  $1,250,000Pending3 beds 4 baths3,480 sq. ft.
1222 Old Bay Road, Johnsburg, IL 60051
MLS# 12737366Listed by: ALL WATERFRONT REAL ESTATE PLUS


Protect your home and budget from life's surprises with an Assurant Home Warranty, backed by a partner that supports you through every step of homeownership. Explore Plans.
©2026 Century 21 Real Estate LLC. All rights reserved. CENTURY 21®, the CENTURY 21 Logo and C21® are service marks owned by Century 21 Real Estate LLC. Century 21 Real Estate LLC fully supports the principles of the Fair Housing Act and the Equal Opportunity Act. Each office is independently owned and operated. Listing information is deemed reliable but not guaranteed accurate.