1600 Charnbrook Drive, Johnsburg, IL 60051
Local realty services provided by:CENTURY 21 New Heritage
1600 Charnbrook Drive,Johnsburg, IL 60051
$559,900
- 4 Beds
- 3 Baths
- 2,412 sq. ft.
- Single family
- Active
Upcoming open houses
- Sat, Oct 3111:00 am - 01:00 pm
Listed by: erin weber
Office: re/max plaza
MLS#:12790989
Source:MLSNI
Price summary
- Price:$559,900
- Price per sq. ft.:$232.13
- Monthly HOA dues:$8.33
About this home
Room to gather, space to unwind, and an acre to call your own! This inviting four-bedroom home in the Johnsburg school district offers a comfortable blend of everyday living and spaces to enjoy. The upgraded kitchen features stone countertops and high-end appliances. Main floor features cherry hardwood floors and a cozy gas fireplace that adds warmth and charm. A private office and separate living room provide flexibility for work, hobbies, or a quiet place to relax. Start your morning in the three-season room overlooking the private, tree-lined backyard, then head outside to enjoy the patios and hot tub. Four spacious bedrooms offer room to spread out, including a primary suite with a walk-in closet and a private bath featuring a whirlpool tub and separate walk-in shower. A heated three-car garage adds year-round convenience, and the full unfinished basement offers plenty of room for storage and future expansion. With welcoming spaces inside and a peaceful yard outside, this is a home you'll look forward to coming back to. Home is filled with upgrades and ready for you to unpack and enjoy from day one....
Contact an agent
Home facts
- Year built:1994
- Subdivision & Development:Chapel Hill Estates
- Listing ID #:12790989
- Updated:October 29, 2026 at 11:35 AM
Rooms and interior
- Bedrooms:4
- Total bathrooms:3
- Full bathrooms:2
- Half bathrooms:1
- Rooms Total:9
- Bathrooms Description:Double Sinks
- Kitchen Description:Dishwasher, Disposal, Microwave, Range, Refrigerator
- Basement Description:Full, Unfinished
- Living area:2,412 sq. ft.
Heating and cooling
- Cooling:Central Air
- Heating:Forced Air, Gas
- Central air:Yes
Structure and exterior
- Roof:Asphalt
- Year built:1994
- Building area:2,412 sq. ft.
- Lot area:0.94 Acres
- Lot Features:Corner Lot, Mature Trees
- Foundation Description:Concrete Perimeter
- Levels:2 Story
Schools
- High school:Johnsburg High School
- Middle school:Johnsburg Junior High School
- Elementary school:Johnsburg Elementary School
Finances and disclosures
- Price:$559,900
- Price per sq. ft.:$232.13
- Tax amount:$7,886 (2025)
Features and amenities
- Laundry features:Dryer, Washer
- Amenities:CO Detectors, Ceiling Fan(s)
Parking
- Total parking spaces:3
- Parking description:Asphalt, Attached Garage, Garage
- Garage:Yes
- Garage spaces:3
 Copyright 2026 Midwest Real Estate Data LLC. All rights reserved. The data relating to real estate for sale on this web site comes in part from the Broker Reciprocity Program of the Midwest Real Estate Data LLC. Listing information is deemed reliable but not guaranteed. MLSNI Member Broker: Lisa Rossow
New listings near 1600 Charnbrook Drive
- New
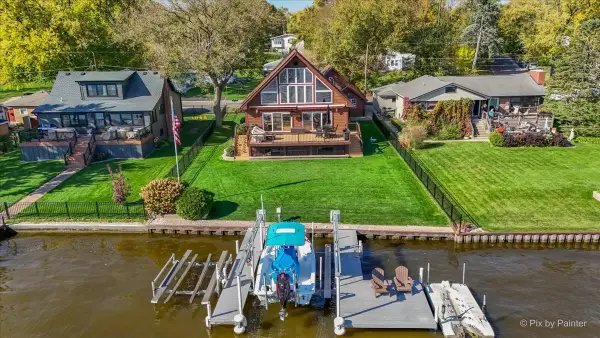 $725,000Active3 beds 3 baths2,708 sq. ft.
2013 Sunnyside Beach Drive, Johnsburg, IL 60051
MLS# 12792142Listed by: HOMESMART CONNECT LLC - New
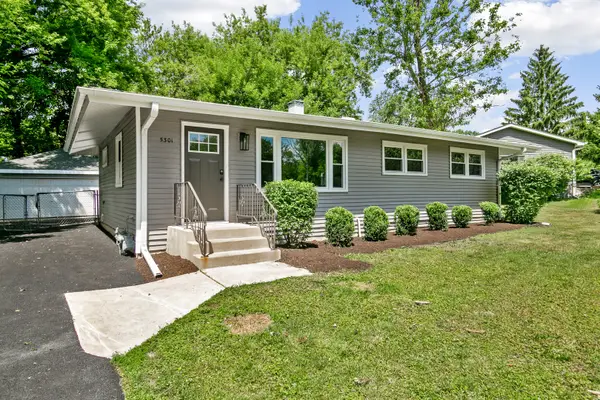 $335,700Active3 beds 1 baths1,008 sq. ft.
5301 Pistakee Drive, Johnsburg, IL 60051
MLS# 12790535Listed by: CHASE REAL ESTATE LLC - New
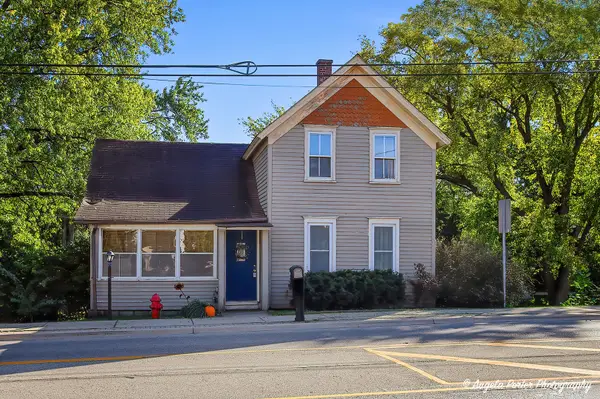 $235,000Active3 beds 1 baths2,016 sq. ft.
2517 W Johnsburg Road, Johnsburg, IL 60051
MLS# 12790363Listed by: RE/MAX PLAZA - New
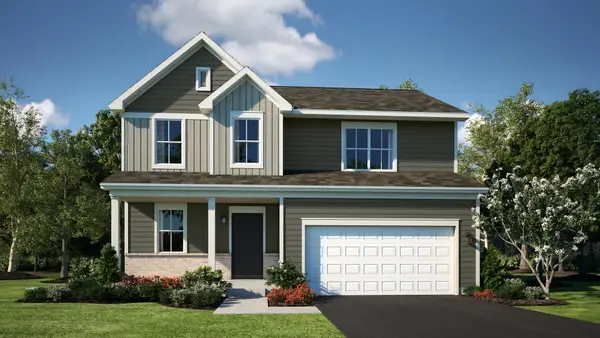 $454,015Active4 beds 3 baths2,203 sq. ft.
3204 Jori Lane, Johnsburg, IL 60051
MLS# 12790995Listed by: HOMESMART CONNECT LLC 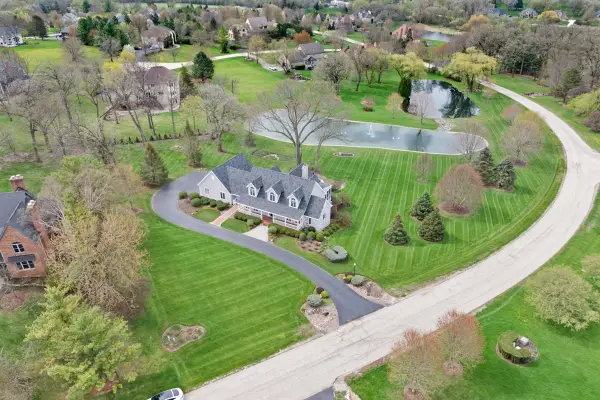
 $1,225,000Active4 beds 5 baths4,544 sq. ft.
3916 Windmere Lane, Johnsburg, IL 60051
MLS# 12787012Listed by: CENTURY 21 NEW HERITAGE - HAMPSHIRE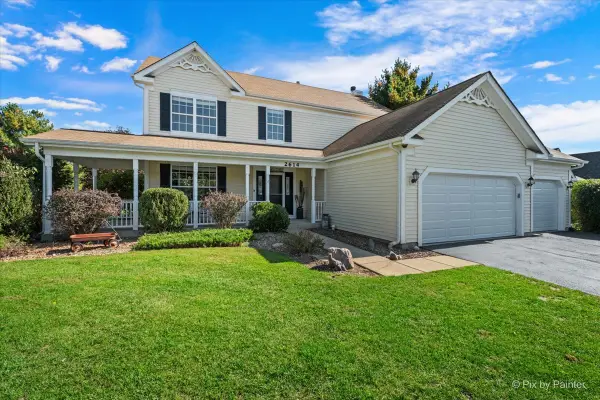 $469,900Active4 beds 3 baths2,268 sq. ft.
2614 Parker Lane, Johnsburg, IL 60051
MLS# 12784949Listed by: RE/MAX PLAZA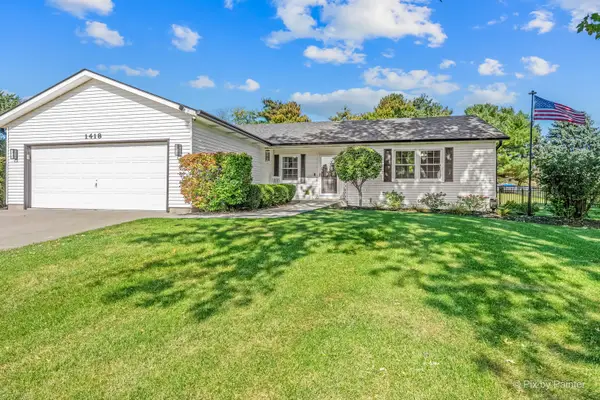 $425,000Active3 beds 2 baths1,923 sq. ft.
1418 Torrey Trail, Johnsburg, IL 60051
MLS# 12785520Listed by: HOMESMART CONNECT LLC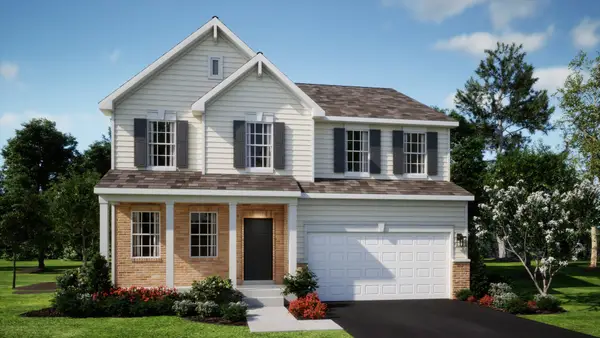 $501,495Pending4 beds 3 baths2,630 sq. ft.
3201 Jori Lane, Johnsburg, IL 60051
MLS# 12783164Listed by: HOMESMART CONNECT LLC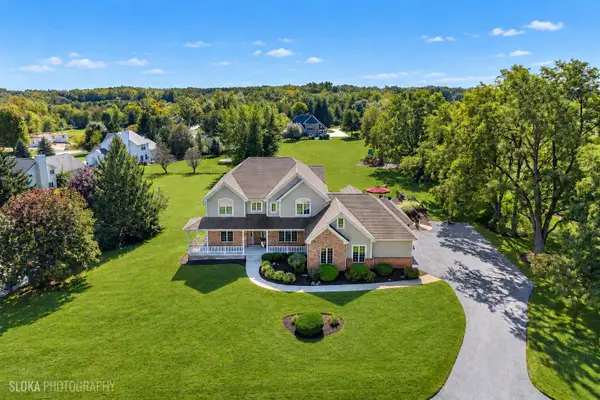 $875,000Active3 beds 3 baths4,188 sq. ft.
2307 Red Oak Lane, Johnsburg, IL 60051
MLS# 12775556Listed by: @PROPERTIES CHRISTIE'S INTERNATIONAL REAL ESTATE


Protect your home and budget from life's surprises with an Assurant Home Warranty, backed by a partner that supports you through every step of homeownership. Explore Plans.
©2026 Century 21 Real Estate LLC. All rights reserved. CENTURY 21®, the CENTURY 21 Logo and C21® are service marks owned by Century 21 Real Estate LLC. Century 21 Real Estate LLC fully supports the principles of the Fair Housing Act and the Equal Opportunity Act. Each office is independently owned and operated. Listing information is deemed reliable but not guaranteed accurate.