
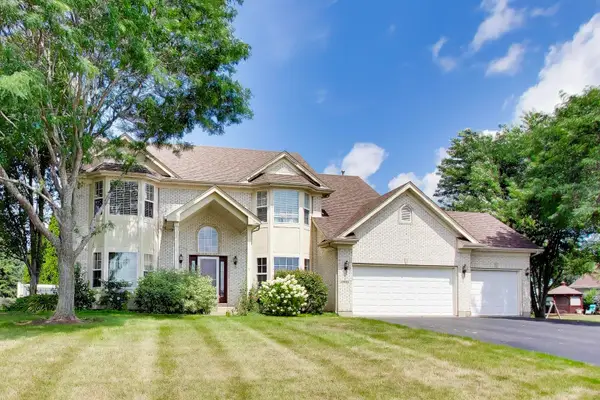
2904 Fox Knoll Court, Johnsburg, IL 60051
Local realty services provided by:CENTURY 21 Affiliated
2904 Fox Knoll Court,Johnsburg, IL 60051
$759,900
- 4 Beds
- 4 Baths
- 4,581 sq. ft.
- Single family
- Active
Listed by: svetlana woods, conner cognac
Office: re/max top performers
MLS#:12753662
Source:MLSNI
Price summary
- Price:$759,900
- Price per sq. ft.:$165.88
- Monthly HOA dues:$83
About this home
Set on over an acre at the end of a quiet cul-de-sac in prestigious Dutch Creek, this exceptional custom residence offers an extraordinary blend of privacy, sophistication, and resort-style living. Spanning approximately 4,581 square feet with 4 bedrooms and 3.5 bathrooms, the home has been thoughtfully enhanced with substantial improvements while maintaining its timeless character. A striking exterior showcases James Hardie siding and trim complemented by architectural-grade shingle and metal roofing, creating an impressive first impression. Inside, beautifully proportioned living spaces unfold with an abundance of natural light, including an inviting sunroom, a beautifully appointed kitchen, and an expansive primary suite with a spa-inspired bath. The finished walkout lower level is designed for both entertaining and everyday living, featuring a family room, wet bar, media room, office, and direct access to the outdoors. Beyond the interiors, the property transforms into a private retreat. Lush landscaping surrounds an inground gunite pool and spa, expansive patios, and a fire pit, creating an incredible setting for summer entertaining and quiet evenings at home. The spa has been completely retiled and replastered, while additional improvements include a newer pool pump and winter cover. A three-car garage with tile flooring and newer garage doors completes the home, along with a tankless water heater and comprehensive water treatment system. Ideally positioned near the Chain O' Lakes, Fox River, shopping, dining, and everyday conveniences, this remarkable Dutch Creek residence delivers the space, privacy, and lifestyle of a true luxury retreat....
Contact an agent
Home facts
- Year built:1993
- Subdivision & Development:Dutch Creek Estates
- Listing ID #:12753662
- Updated:September 13, 2026 at 11:49 AM
Rooms and interior
- Bedrooms:4
- Total bathrooms:4
- Full bathrooms:3
- Half bathrooms:1
- Rooms Total:11
- Dining Description:Breakfast Room, Separate Dining Room
- Bathrooms Description:Double Sinks, Separate Shower, Soaking Tub, Steam Shower
- Kitchen Description:Bar Fridge, Cooktop, Dishwasher, Double Oven, High End Refrigerator, Microwave, Range Hood, Stainless Steel Appliance(s)
- Basement Description:Finished, Full
- Living area:4,581 sq. ft.
Heating and cooling
- Cooling:Central Air
- Heating:Forced Air, Natural Gas
- Central air:Yes
Structure and exterior
- Year built:1993
- Building area:4,581 sq. ft.
- Lot Features:Cul-De-Sac
- Exterior Features:Fire Pit
- Levels:2 Story
Schools
- High school:Johnsburg High School
- Middle school:Johnsburg Junior High School
- Elementary school:Ringwood School Primary Ctr
Finances and disclosures
- Price:$759,900
- Price per sq. ft.:$165.88
- Tax amount:$15,198 (2025)
Features and amenities
- Amenities:Ceiling Fan(s), Radon Mitigation System, Sump Pump, Water-Softener Owned
Parking
- Total parking spaces:3
- Parking description:Asphalt, Attached Garage, Garage
- Garage:Yes
- Garage spaces:3
 Copyright 2026 Midwest Real Estate Data LLC. All rights reserved. The data relating to real estate for sale on this web site comes in part from the Broker Reciprocity Program of the Midwest Real Estate Data LLC. Listing information is deemed reliable but not guaranteed. MLSNI Member Broker: David Try
New listings near 2904 Fox Knoll Court
 $550,000Pending4 beds 4 baths3,706 sq. ft.
1823 Charnbrook Drive, Johnsburg, IL 60051
MLS# 12758203Listed by: RE/MAX ADVANTAGE- New
 $425,000Active3 beds 3 baths1,936 sq. ft.
3924 Shiloh Drive, Johnsburg, IL 60051
MLS# 12756854Listed by: DREAM REAL ESTATE, INC. - New
 $549,900Active5 beds 4 baths4,069 sq. ft.
1904 Dakota Ridge, Johnsburg, IL 60051
MLS# 12756918Listed by: @PROPERTIES CHRISTIE'S INTERNATIONAL REAL ESTATE  $584,900Pending4 beds 4 baths2,977 sq. ft.
5608 Prairie Rose Lane, Johnsburg, IL 60051
MLS# 12726837Listed by: STELLAR RESULTS REALTY- New
 $375,000Active2 beds 3 baths2,300 sq. ft.
1916 W Grandview Drive, Johnsburg, IL 60051
MLS# 12753592Listed by: HOMESMART CONNECT LLC  $389,500Pending3 beds 3 baths2,124 sq. ft.
1813 Lakeview Street, Johnsburg, IL 60051
MLS# 12723589Listed by: REAL BROKER, LLC- New
 $300,000Active3 beds 3 baths1,700 sq. ft.
2702 Kendall Crossing, McHenry, IL 60051
MLS# 12749235Listed by: BERKSHIRE HATHAWAY HOMESERVICES STARCK REAL ESTATE - New
 $485,120Active3 beds 2 baths1,455 sq. ft.
4101 Jori Lane, Johnsburg, IL 60051
MLS# 12749882Listed by: HOMESMART CONNECT LLC  $1,250,000Pending3 beds 4 baths3,480 sq. ft.
1222 Old Bay Road, Johnsburg, IL 60051
MLS# 12737366Listed by: ALL WATERFRONT REAL ESTATE PLUS


Protect your home and budget from life's surprises with an Assurant Home Warranty, backed by a partner that supports you through every step of homeownership. Explore Plans.
©2026 Century 21 Real Estate LLC. All rights reserved. CENTURY 21®, the CENTURY 21 Logo and C21® are service marks owned by Century 21 Real Estate LLC. Century 21 Real Estate LLC fully supports the principles of the Fair Housing Act and the Equal Opportunity Act. Each office is independently owned and operated. Listing information is deemed reliable but not guaranteed accurate.